

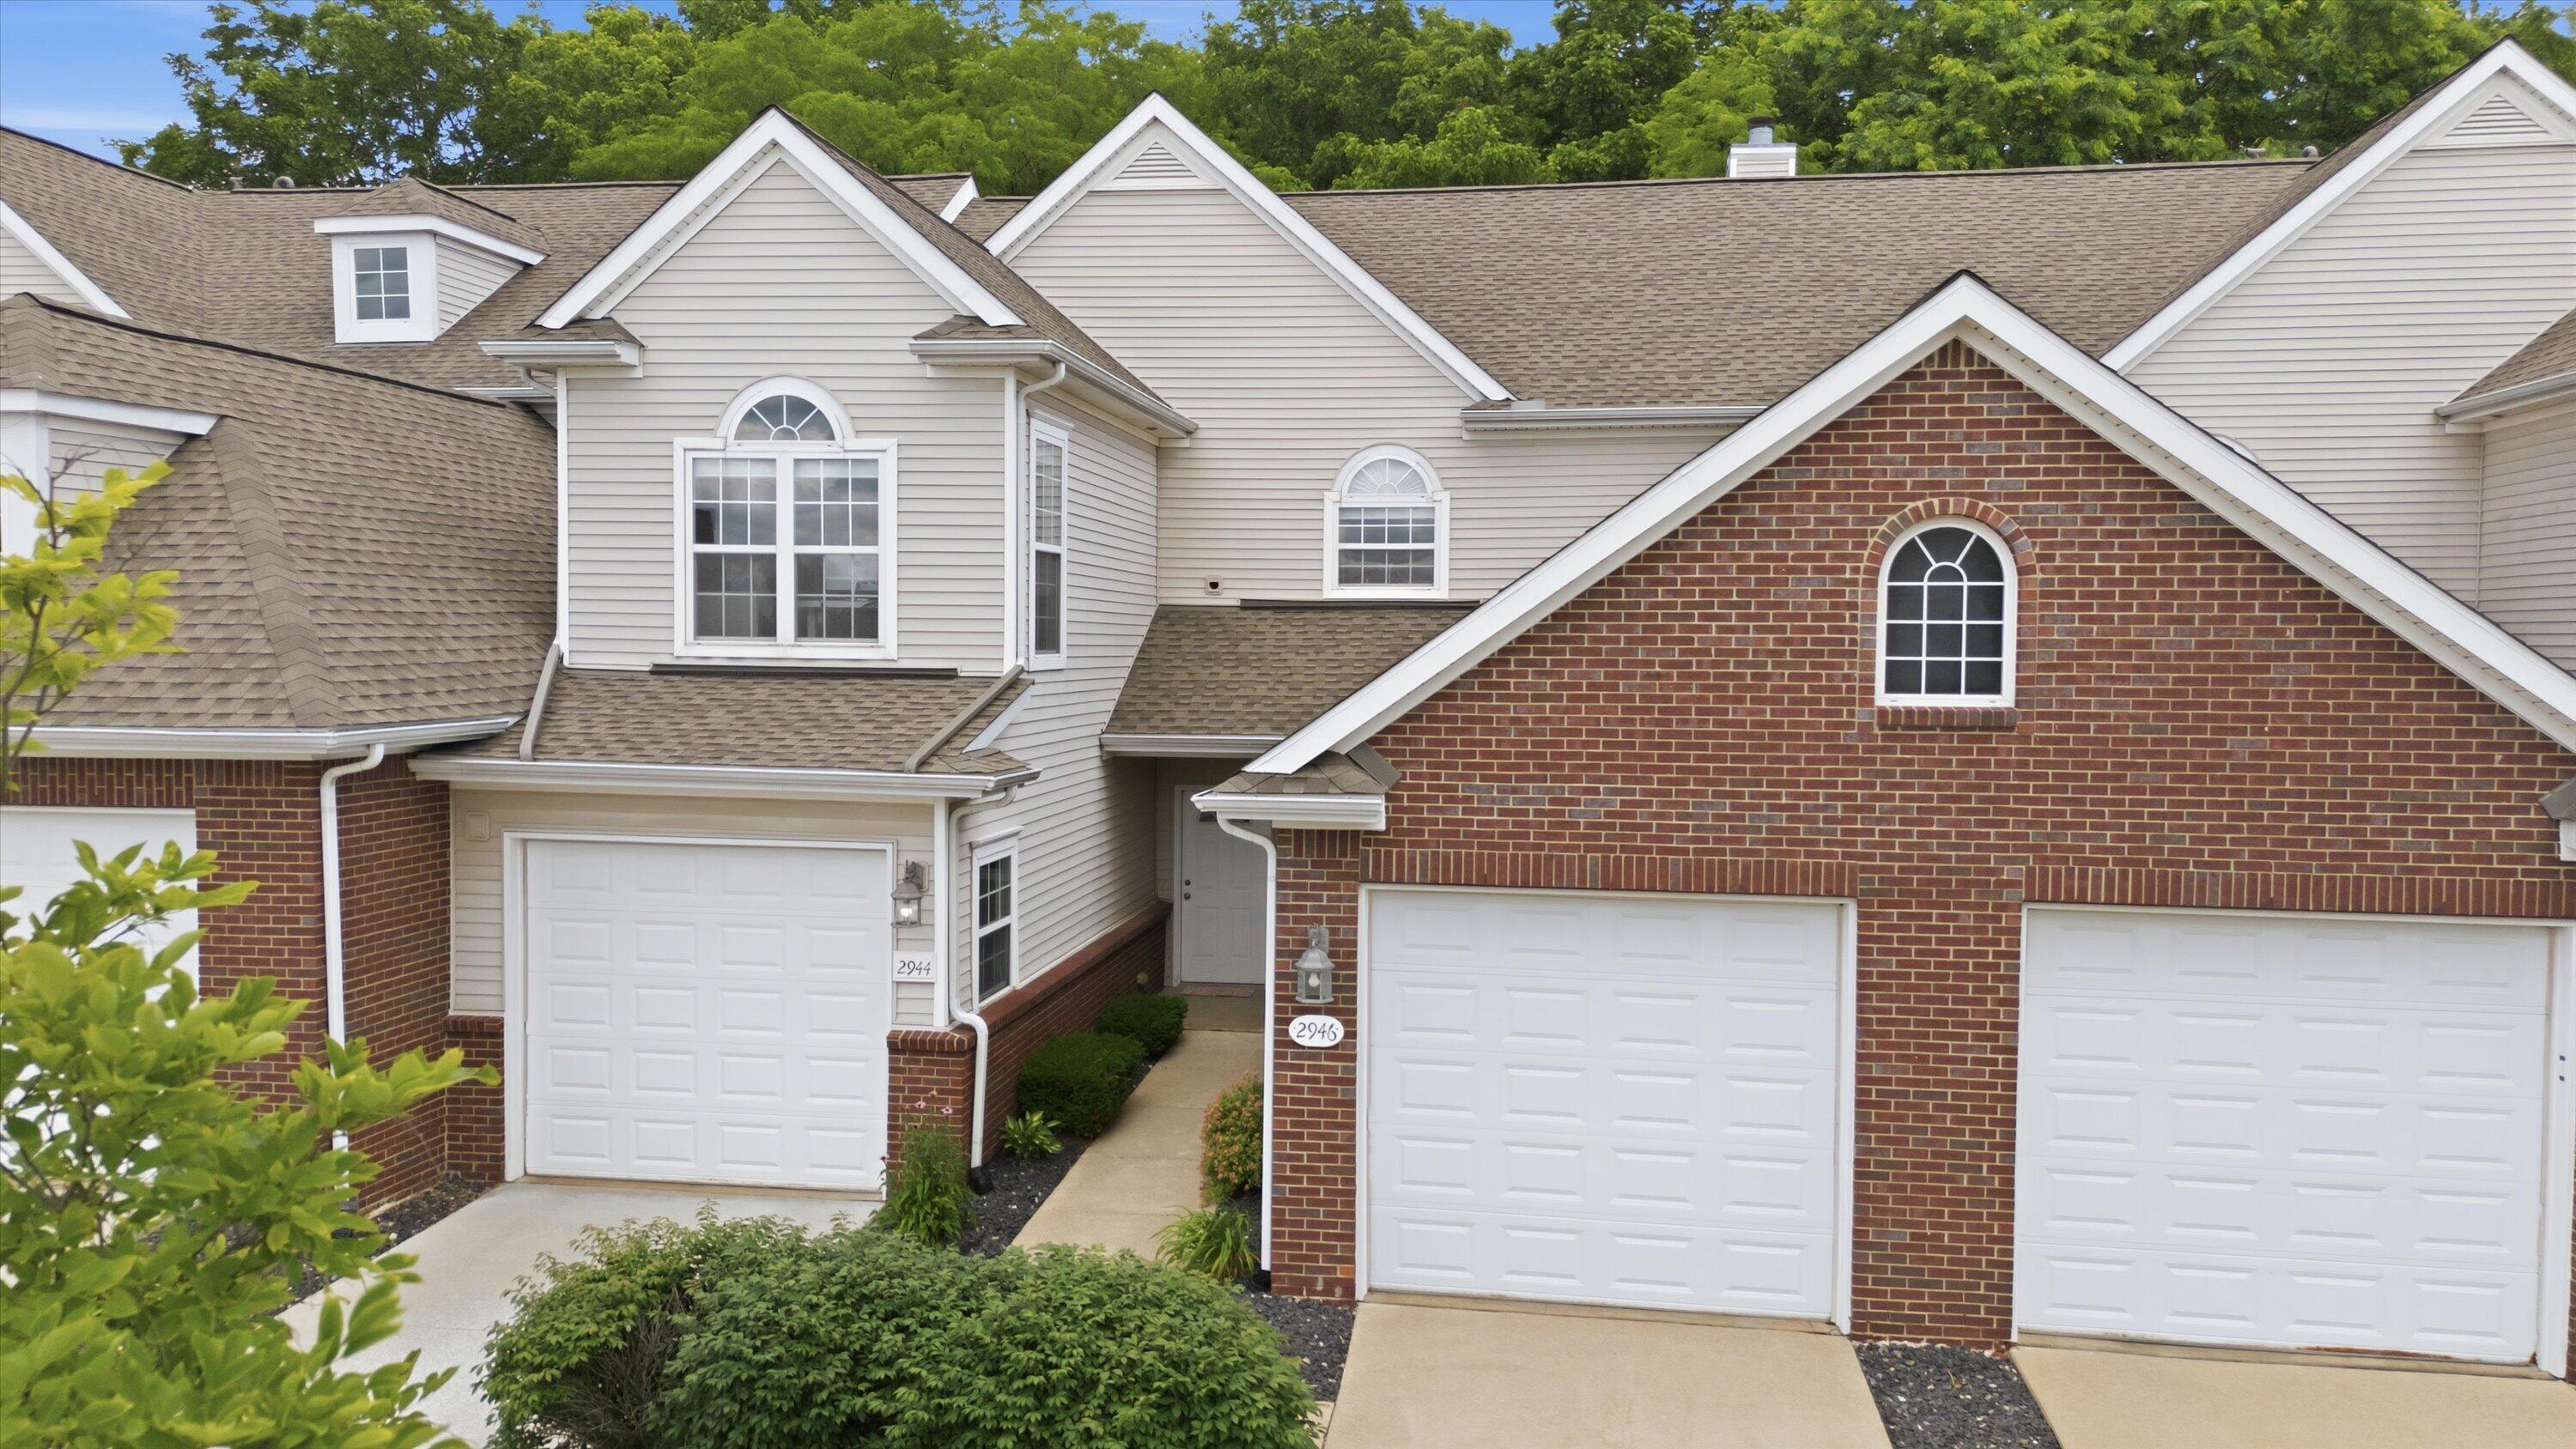
2946 Hunley Drive, Ann Arbor, MI 48105
Northside Ridge · Washtenaw County
Key Facts
Description
Move-in ready and filled with natural light, this upper-level ranch-style condo is a wonderful blend of thoughtful updates, easy living, and stunning wooded views - all in one of Ann Arbor's most convenient locations. An open-concept layout sets a warm, welcoming tone with sun-filled rooms, durable LVP flooring throughout, fresh paint in the living room and primary bedroom, new carpet on the main stairwell, new custom blinds at every window, and a new roof installed last year. The spacious living room flows effortlessly to the private screened-in balcony through a large sliding glass door, where a lush green tree line makes summer mornings feel like a retreat and winter evenings take on a quietly beautiful, snow-dusted charm. Charming arched doorways lead into a kitchen made for both cooking and gathering, featuring crisp white cabinets, dark granite counters, a tiled backsplash, stainless steel appliances, and fresh LED under-cabinet lighting. A dedicated pantry and comfortable eat-in space round it out - ideal for slow morning coffees or easy weeknight dinners. The primary suite is a true retreat, offering an attached ensuite bath with a newly installed shower and a sense of calm that carries throughout. A secondary bedroom and full guest bath with a shower/tub combo add the flexibility to accommodate guests, family, or a home office with ease. Nestled in a quiet, well-connected neighborhood served by several bus routes, this home puts you just minutes from the best of Ann Arbor - downtown, the University of Michigan and its North Campus, the Huron River, scenic parks, walking trails, green spaces, childcare options, and major highways for a smooth daily commute.
Property Information
Property Type
Residential
Sub-Type
Condominium
Structure Type
Townhouse
Year Built
2004
Living Area
1,201 sq ft
Garage Spaces
1
Ownership
Private Owned
Days on Market
26
MLS® Listing#
26031253
Property Features
Interior
Exterior
Appliances
Cooling
Heating
Flooring
Parking
Laundry
Patio
Lot Features
Construction
Foundation
Roof
Windows
Security
Community
Sewer
Water Source
Schools
- Elementary:
- Ann Arbor STEAM
- Middle:
- Clague Middle School
- High:
- Skyline High School
- District:
- Ann Arbor
Financial Details
HOA
$318 / Monthly
Annual Taxes
$7,234
Tax year 2025
Assessed Value
$139,672
Parcel Number
09-09-16-200-151
Directions
Dhu Varren Rd to Hunley Drive
Affordability Calculator
$74,980
Estimated monthly payment
$1,995/mo
Principal $299,920 · Est. interest $418,415 over 30 yrs
Neighborhood Market Statistics
How this home compares to active listings in Ann Arbor, MI
- $549,282
- Median Listing Price
- 40
- Median Days on Market
- 1,992
- Median Sq Ft
- $277
- Median Price / Sq Ft
- 718
- Active Listings
- This home’s price is 32% below the area median.
- Its price per sq ft is 13% above the area median.
Market statistics compiled from active EXIT Realty® and MLS listings in Ann Arbor, MI.
Location

Points of Interest in Ann Arbor, MI
Showing the Ann Arbor area map.
Nearby Schools
Rudolf Steiner School of Ann Arbor
Secondary · 0.6 mi away
Northside Elementary School
Elementary · 1.1 mi away
A2 Steam
Elementary · 1.1 mi away
Logan Elementary
Elementary · 1.1 mi away
Ann Arbor Christian School
School · 1.2 mi away
Ann Arbor Chinese Center
School · 1.2 mi away
Clague Middle School
Secondary · 1.4 mi away
Thurston Elementary School
Elementary · 1.6 mi away
Walgreen Drama Center
School · 1.7 mi away
St Thomas School
School · 2.1 mi away
Rudolf Steiner School of Ann Arbor
Elementary · 2.1 mi away
Community High School
Secondary · 2.2 mi away
Forsythe Middle School
Elementary · 2.2 mi away
Wines Elementary School
Elementary · 2.2 mi away
Rackham Graduate School
School · 2.3 mi away
Mack Elementary School
Elementary · 2.4 mi away
Fumcn Preschool
School · 2.4 mi away
Green House Montessori School
Elementary · 2.4 mi away
Um Frankel Center for Judaic Studies
School · 2.4 mi away
Skyline High School
Secondary · 2.5 mi away
Commute Calculator
Nearby Homes



Similar Homes Nearby



Similar Home Values
Comparable nearby listings and their asking prices.
| Address | Price | Beds | Baths | Sq Ft |
|---|---|---|---|---|
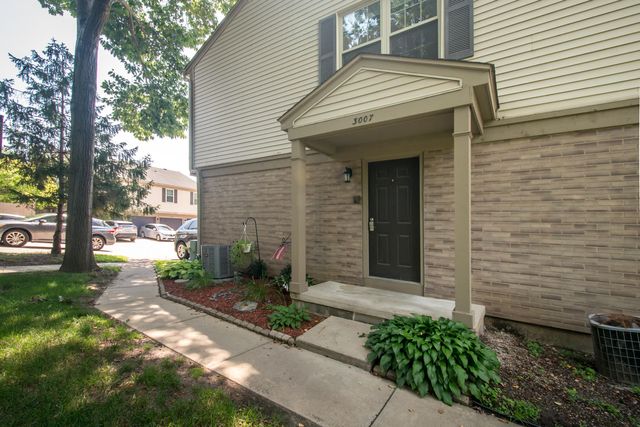
| 3007 Forest Creek Court, Ann Arbor City, MI | $265,000 | 2 | 2 | 1,012 |
| 3007 Forest Creek Court, Ann Arbor, MI | $265,000 | 2 | 2 | 1,012 |
| 1173 Joyce Lane, Ann Arbor City, MI | $267,500 | 2 | 2 | 1,195 |
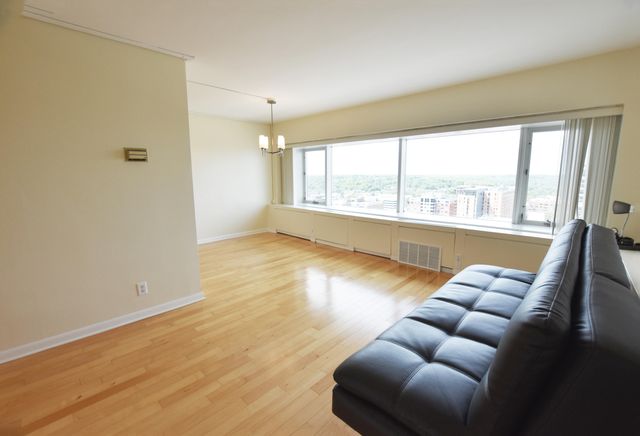
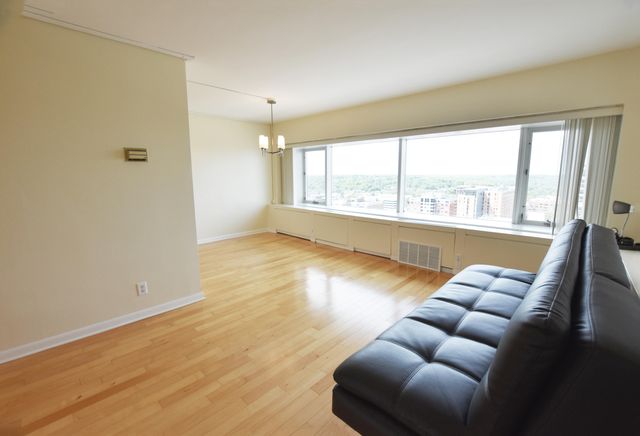
| 555 E William Street, Ann Arbor, MI | $269,000 | 1 | 1 | 596 |
| 555 E William Street 20i, Ann Arbor City, MI | $269,000 | 1 | 1 | 596 |
| 6405 King Road, Spring Arbor Township, MI | $269,000 | 4 | 2 | 2,086 |
Moving Cost Estimate
EXIT Agents in Ann Arbor


Listing Courtesy: Keller Williams Ann Arbor Mrkt - 7349959400
Presented by: Martin Bouma