

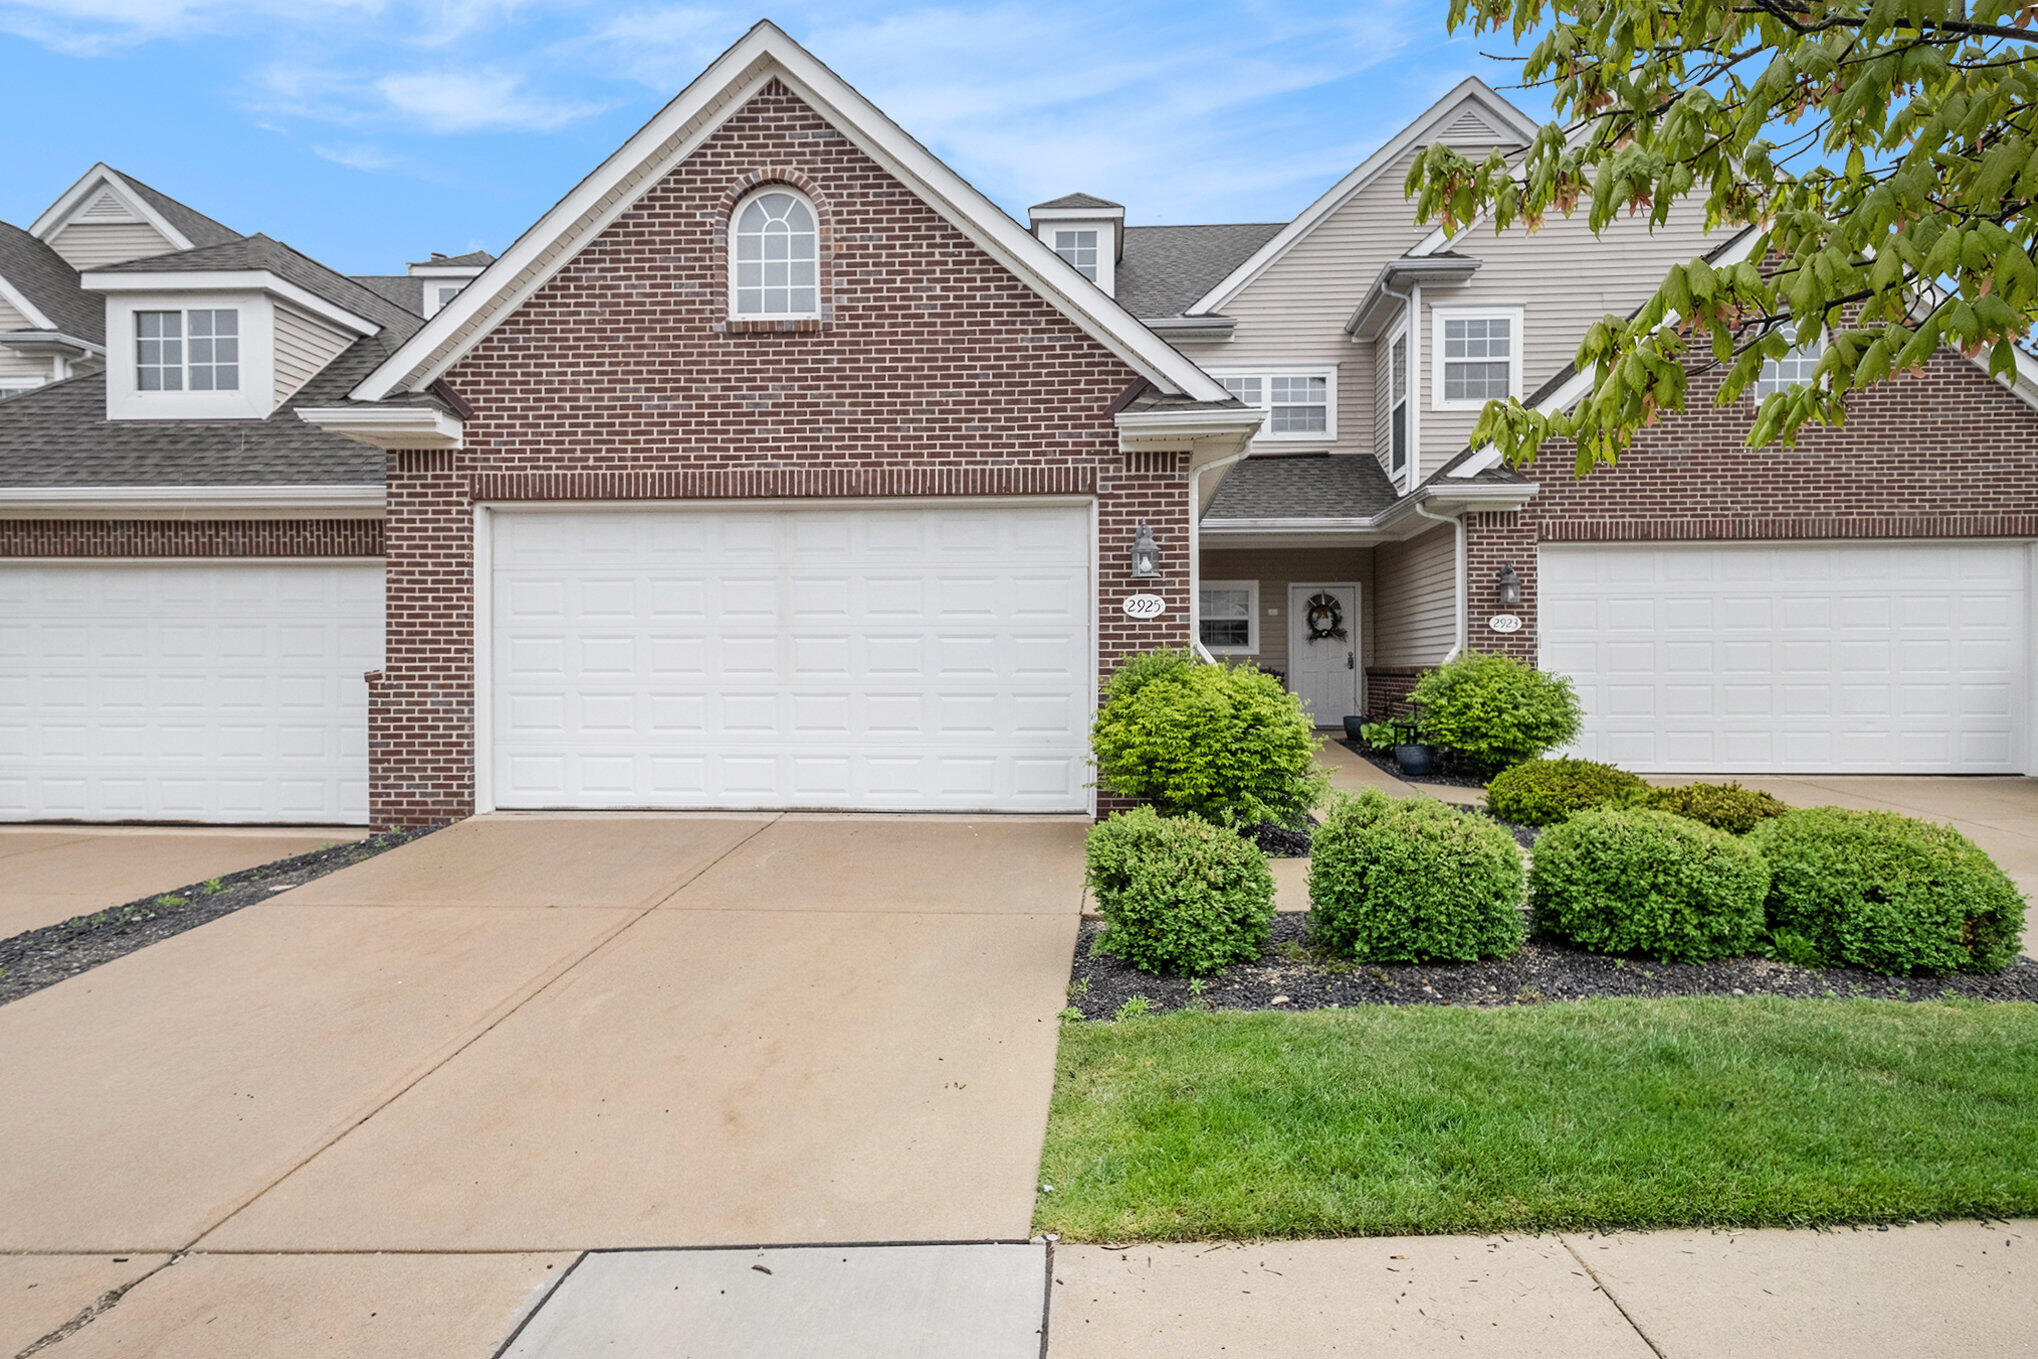
2925 N Knightsbridge Circle, Ann Arbor City, MI 48105
NORTHSIDE RIDGE · Washtenaw County
Key Facts
Description
n Ann Arbor's North side, with excellent proximity to the U of M North Campus and Medical Center, this sharp upper-level Ranch condo offers light-filled spaces and an open-concept design. It has a large eat-in kitchen with solid-surface counters and stainless appliances that leads to the light filled living room with sliding door to balcony. There are three bedrooms and two updated full baths, including the master suite with walk-in closet and bath with walk-in shower and soaking tub. Two car attached garage, too! This home is located on the AATA bus line that provides easy access to Campus, shops, dining and downtown Ann Arbor! No pets and non-smokers. Applications, along with a $49.99 screening fee, to be submitted through RentSpree. ; Price Term: Per Month; Lease Term/Renewal: 1 year lease minimum. All unrelated tenants over the age of 18 must submit an application through RentSpree, along with a $49.99 screening fee. No pets & non-smokers.; Pet Policy: No pets
Property Information
Property Type
Residential Lease
Sub-Type
Condominium
Style
Ranch
Year Built
2004
Living Area
1,637 sq ft
Garage Spaces
2
Parking Spaces
2
Days on Market
1
MLS® Listing#
81026034273
Property Features
Exterior
Appliances
Cooling
Heating
Flooring
Parking
Laundry
Foundation
Community
Rooms
- Bedroom 213.0 x 14.0Upper
- Bedroom 311.0 x 16.0Upper
- Kitchen11.0 x 15.0Upper
- Living Room15.0 x 23.0Upper
- Master Bedroom14.0 x 19.0Upper
Directions
Pontiac Trail to N Knightsbridge Circle OR Dhu Varren to Hunley to N KNightsbridge Circle
Affordability Calculator
$570
Estimated monthly payment
$15/mo
Principal $2,280 · Est. interest $3,181 over 30 yrs
Neighborhood Market Statistics
How this home compares to active listings in Ann Arbor City, MI
- $244,281
- Median Listing Price
- 58
- Median Days on Market
- 1,501
- Median Sq Ft
- $139
- Median Price / Sq Ft
- 13,701
- Active Listings
- This home’s price is 99% below the area median.
- Its price per sq ft is 99% below the area median.
Market statistics compiled from active EXIT Realty® and MLS listings in Ann Arbor City, MI.
Location

Points of Interest in Ann Arbor City, MI
Showing the Ann Arbor City area map.
Nearby Schools
Rudolf Steiner School of Ann Arbor
Secondary · 0.7 mi away
Northside Elementary School
Elementary · 1.1 mi away
A2 Steam
Elementary · 1.1 mi away
Logan Elementary
Elementary · 1.2 mi away
Ann Arbor Christian School
School · 1.3 mi away
Ann Arbor Chinese Center
School · 1.3 mi away
Clague Middle School
Secondary · 1.5 mi away
Thurston Elementary School
Elementary · 1.6 mi away
Walgreen Drama Center
School · 1.7 mi away
Rudolf Steiner School of Ann Arbor
Elementary · 2.1 mi away
St Thomas School
School · 2.1 mi away
Forsythe Middle School
Elementary · 2.2 mi away
Community High School
Secondary · 2.2 mi away
Wines Elementary School
Elementary · 2.2 mi away
Mack Elementary School
Elementary · 2.4 mi away
Rackham Graduate School
School · 2.4 mi away
Fumcn Preschool
School · 2.4 mi away
Um Frankel Center for Judaic Studies
School · 2.4 mi away
Green House Montessori School
Elementary · 2.4 mi away
Skyline High School
Secondary · 2.5 mi away
Commute Calculator
Nearby Homes



Similar Homes Nearby




Similar Home Values
Comparable nearby listings and their asking prices.
| Address | Price | Beds | Baths | Sq Ft |
|---|---|---|---|---|
| 1151 Alameda Boulevard, Troy City, MI | $1,995/mo | 2 | 2 | 1,457 |
| 3048 Andre Street, Keego Harbor City, MI | $1,995/mo | 3 | 1 | 920 |
| 38022 LYNDON Street, Livonia City, MI | $1,995/mo | 4 | 3 | 2,196 |
| 1725 Campau Farms Circle, Detroit City, MI | $1,995/mo | 2 | 2 | 918 |
| 5375 Mayfair Street, Dearborn Heights City, MI | $1,995/mo | 3 | 1 | 2,000 |
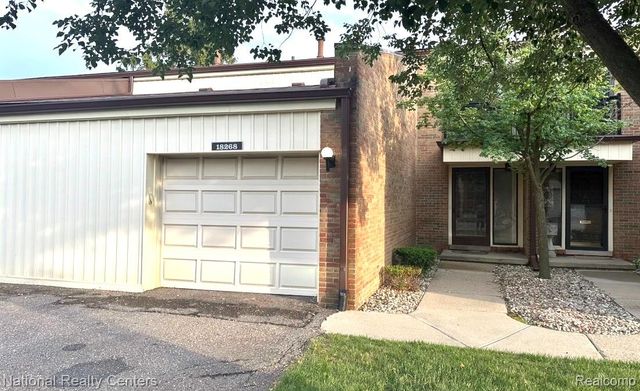
| 18268 University Park Drive, Livonia City, MI | $1,995/mo | 2 | 2 | 2,025 |
Moving Cost Estimate
EXIT Agents in Ann Arbor City


Listing Courtesy: The Charles Reinhart Company - 7347693800
The accuracy of all information, regardless of source, is not guaranteed or warranted. All information should be independently verified. Any use of search facilities of data on the site, other than by a consumer looking to purchase real estate, is prohibited.