

555 E William Street 20i, Ann Arbor City, MI 48104
Washtenaw County
Key Facts
Description
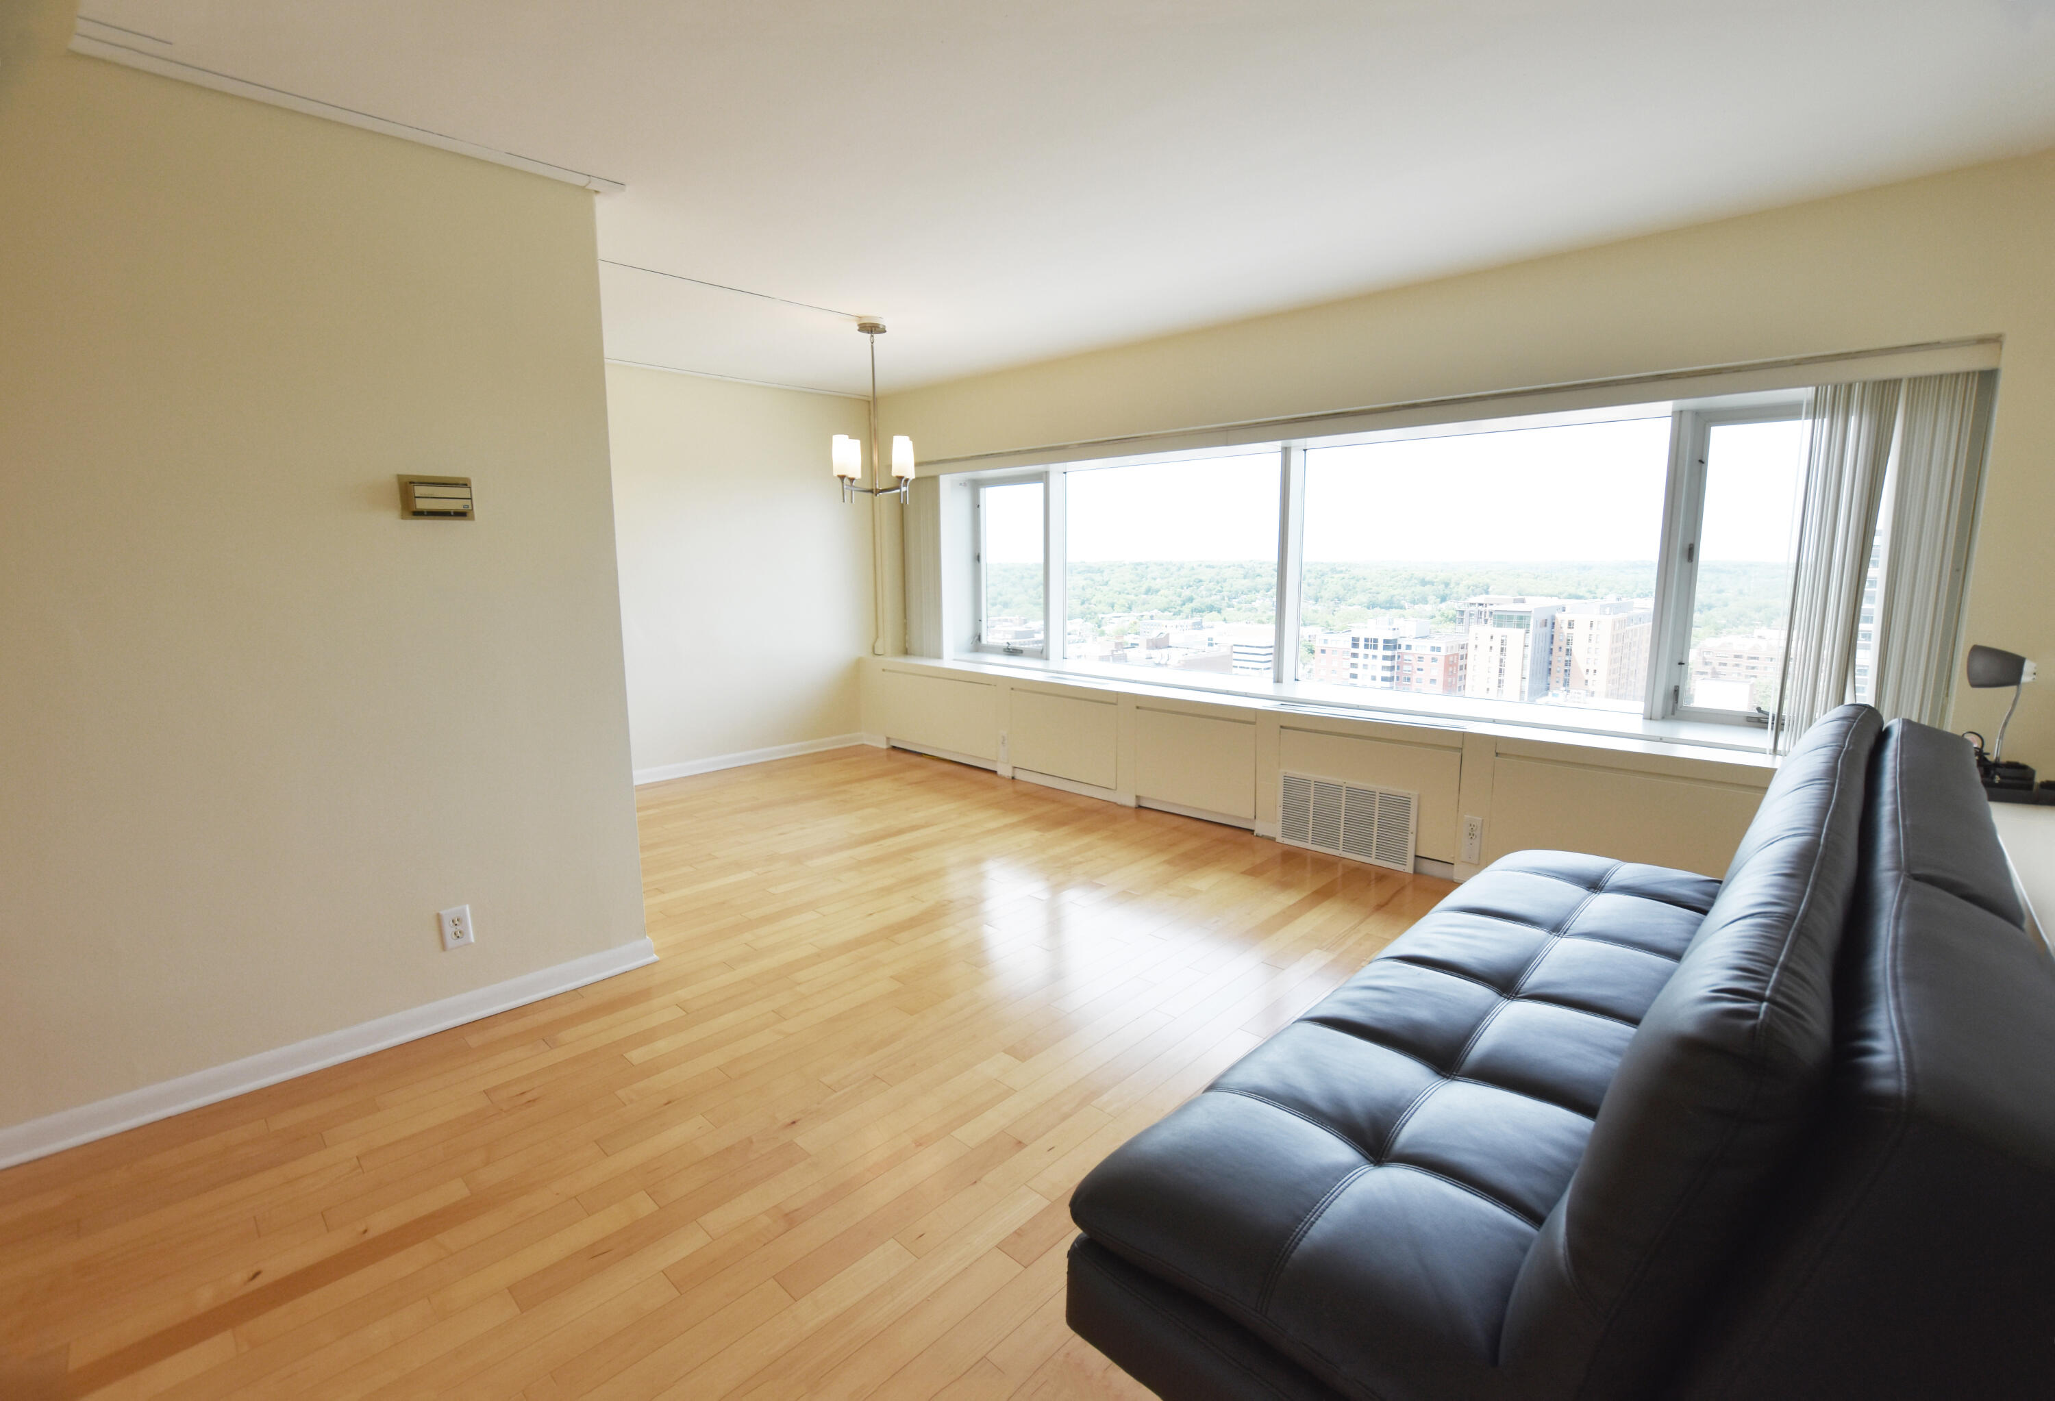
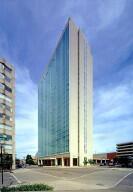
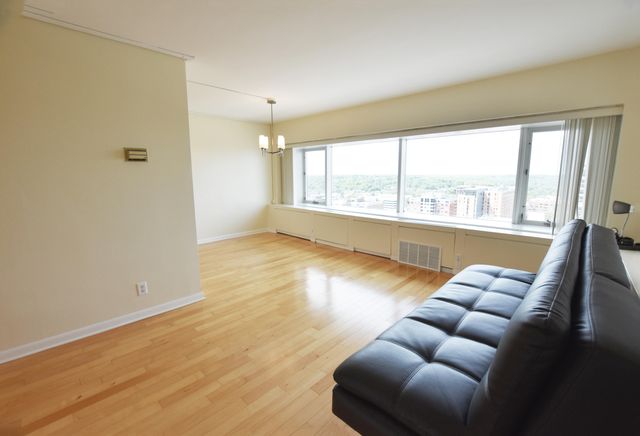
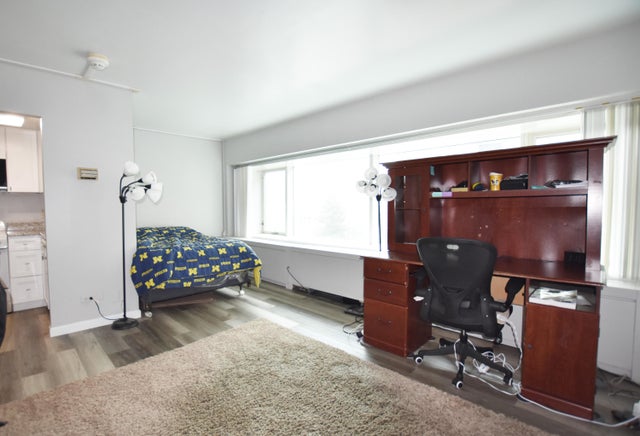
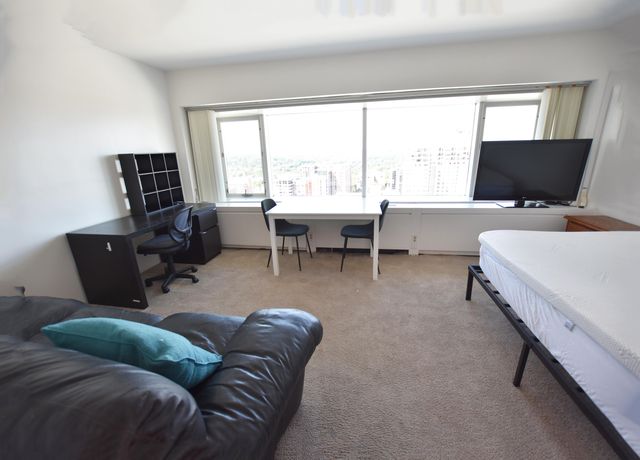
Lovely Northeast corner Large One Bedroom unit. Lots of great light in both living room and bedroom with breathtaking views! Real wood floors, granite countertops, stainless appliances. Prime downtown location just one block from UM Campus in the quiet State Street neighborhood. Quiet, secure building has 24 hour lobby security, soundproof wall, on suite laundry, storage, maintenance staff. This is a perfect home for student, downtown based professional, senior, investor, weekender or anyone looking for a reasonably priced downtown residence. Parking & on site rental management available.
Property Information
Property Type
Residential
Sub-Type
Condominium
Style
Other
Year Built
1969
Stories
1
Living Area
596 sq ft
Lot Size
0.01 acres
Days on Market
5
MLS® Listing#
81026024996
Property Features
Appliances
Cooling
Heating
Flooring
Parking
Laundry
Construction
Foundation
Security
Sewer
Water Source
Rooms
- Main
Financial Details
HOA
$979 / Monthly
Tower Plaza Condominium
Annual Taxes
$6,755
Tax year 2025
Assessed Value
$130,411
Parcel Number
090929401243
Directions
Corner of Maynard, one block from State
Affordability Calculator
$53,800
Estimated monthly payment
$1,432/mo
Principal $215,200 · Est. interest $300,223 over 30 yrs
Location

Getting Around
Points of Interest in Ann Arbor City, MI
Showing the Ann Arbor City area map.
Nearby Schools
Um Frankel Center for Judaic Studies
School · 0.2 mi away
Fumcn Preschool
School · 0.2 mi away
Rackham Graduate School
School · 0.3 mi away
Doughty Montessori School
Elementary · 0.4 mi away
Community High School
Secondary · 0.4 mi away
St Thomas School
School · 0.5 mi away
St Paul Lutheran Church & School
School · 0.6 mi away
Bach Elementary School
Elementary · 0.7 mi away
Ann Arbor Public Schools
Elementary · 0.8 mi away
Slauson Middle School
Secondary · 1.0 mi away
Glacier Way West Side Cooperative Preschool
School · 1.0 mi away
Burns Park Elementary School
Elementary · 1.1 mi away
Mack Elementary School
Elementary · 1.1 mi away
Eberwhite Elementary School
Elementary · 1.2 mi away
Pioneer High School
Secondary · 1.3 mi away
Ann Arbor Public Schools
School · 1.3 mi away
TLC Adventure Preschool
School · 1.5 mi away
A2 Steam
Elementary · 1.5 mi away
Northside Elementary School
Elementary · 1.5 mi away
Walgreen Drama Center
School · 1.6 mi away
Commute Calculator
Nearby Homes


Similar Homes Nearby
Similar Home Values
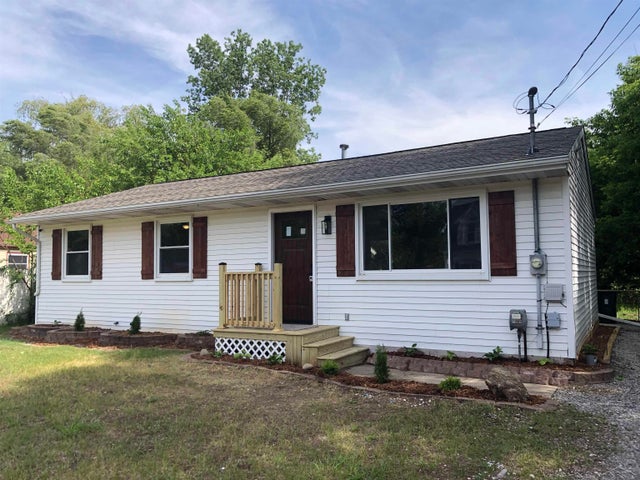
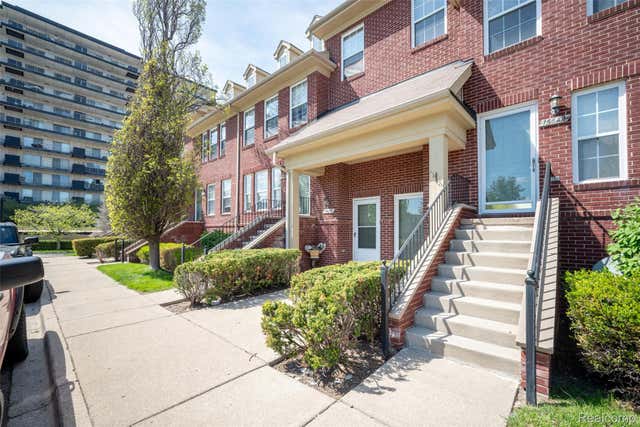
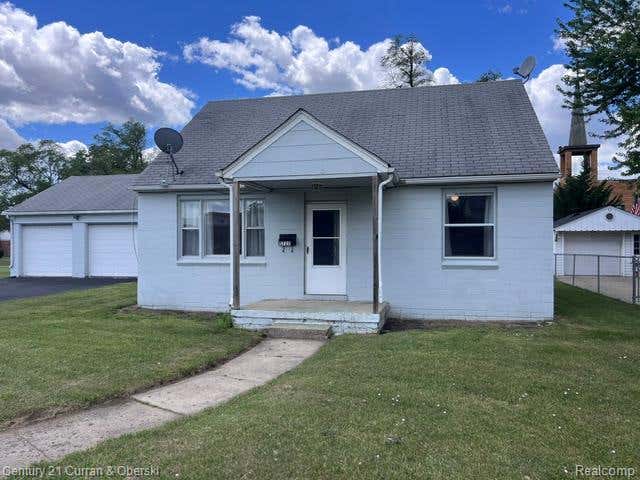
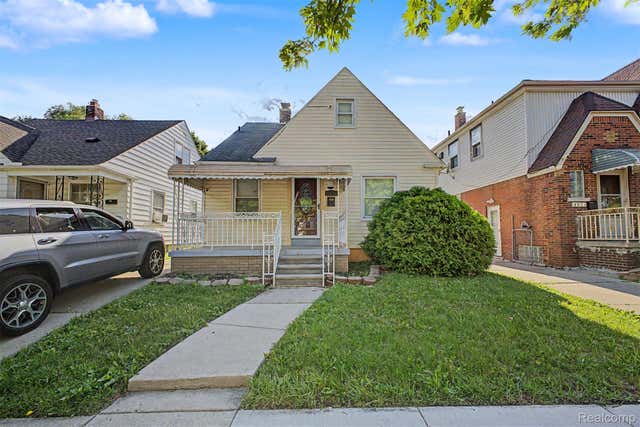
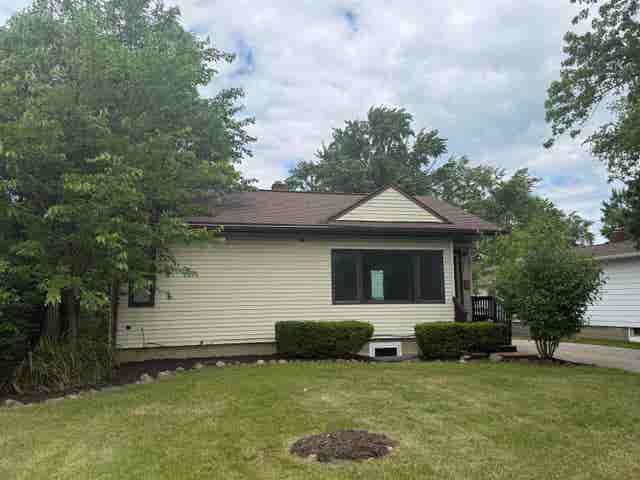
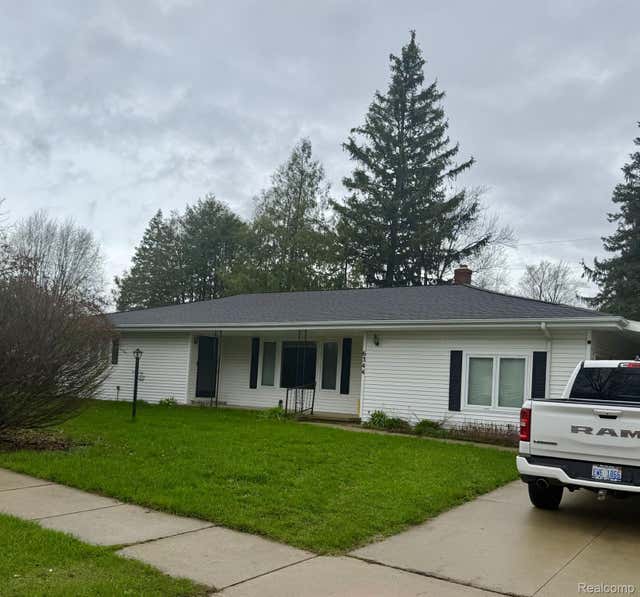
Comparable nearby listings and their asking prices.
| Address | Price | Beds | Baths | Sq Ft |
|---|---|---|---|---|
| 3328 Cobb Street, Midland City, MI | $188,700 | 4 | 1 | 1,990 |
| 15650 Stone Crossing Drive, Southfield City, MI | $188,900 | 2 | 2 | 1,223 |
| 5727 Merriman Road, Garden City City, MI | $188,900 | 3 | 1 | 1,227 |
| 4645 Rosalie Street, Dearborn City, MI | $188,900 | 3 | 1 | 1,588 |
| 905 E High, Mt Pleasant City, MI | $188,900 | 3 | 2 | 1,500 |
| 6344 Kilgour Street, Marlette City, MI | $189,000 | 2 | 1 | 1,984 |
Moving Cost Estimate
EXIT Agents in Ann Arbor City


Listing Courtesy: University Realty Associates - 7346631530
The accuracy of all information, regardless of source, is not guaranteed or warranted. All information should be independently verified. Any use of search facilities of data on the site, other than by a consumer looking to purchase real estate, is prohibited.