

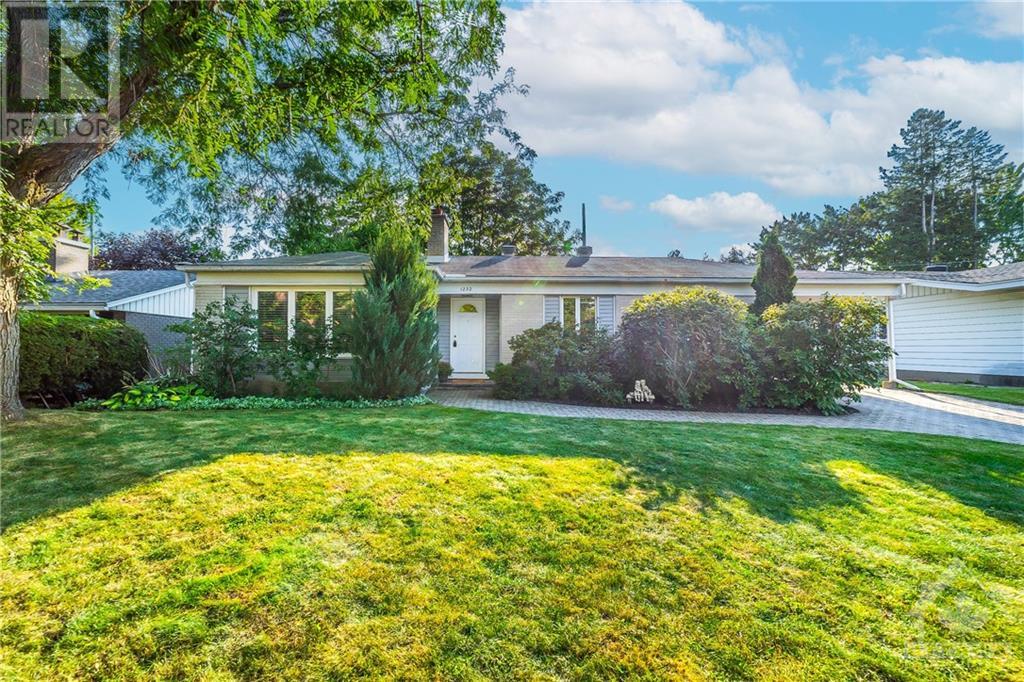
1232 SOUTHWOOD Drive, Ottawa, ON K2C3C3
Queensway Terrace South
Key Facts
Description
Welcome to 1232 Southwood, a meticulously maintained bungalow situated on a serene, centrally located, mature street, just minutes from the 417, offering convenient access to all of Ottawa. This home effortlessly blends vintage charm with midcentury modern elegance, showcasing refinished hardwood floors (2023). Upon entry, you'll be greeted by the inviting ambiance of a wood-burning fireplace set within an expansive layout. Esteemed schools and essential amenities are conveniently close by, ensuring mobility and convenience. The main level boasts three bedrooms and a fully updated bathroom (2023). A well-lit solarium adds to the home's appeal, creating a pleasant atmosphere for the 'horticulturist' in you. Descend to the spacious basement, a versatile area with endless potential and, an additional bathroom and ample storage. The backyard, lined with mature gardens, offers no rear neighbours, an ideal opportunity for weekend gardening projects. (id:31684)
Property Information
Property Type
Residential
Sub-Type
Single Family Residence
Style
Bungalow
Year Built
1961
Stories
1
Parking Spaces
3
Ownership
Freehold
Listing #
1358583
Property Features
Cooling
Heating
Flooring
Parking
Fencing
Sewer
Rooms
- Measurements not availableLower
- 8'11" x 7'11"Main
- Bathroom 16'4" x 3'1"Lower
- Bathroom 210'7" x 5'0"Main
- Bedroom 211'2" x 10'0"Main
- Bedroom 310'8" x 9'1"Main
- Dining Room10'11" x 9'2"Main
- Family Room24'1" x 14'6"Lower
- Kitchen13'6" x 10'7"Main
- Laundry17'1" x 16'8"Lower
- Living Room19'3" x 13'7"Main
- Master Bedroom12'0" x 10'8"Main
Affordability Calculator
$149,800
Estimated monthly payment
$3,986/mo
Principal $599,200 · Est. interest $835,937 over 30 yrs
Neighborhood Market Statistics
How this home compares to active listings in Ottawa, ON
- CA$661,708
- Median Listing Price
- 42
- Median Days on Market
- 1,300
- Median Sq Ft
- CA$429
- Median Price / Sq Ft
- 4,428
- Active Listings
- This home’s price is 13% above the area median.
Market statistics compiled from active EXIT Realty® and MLS listings in Ottawa, ON.
Location

Points of Interest in Ottawa, ON
Showing the Ottawa area map.
Nearby Schools
Pinecrest Public School
School · 0.4 km away
Our Lady of Victory School
Elementary · 0.5 km away
Academie de la Capitale
School · 0.6 km away
Christie Public School - Ottawa
School · 0.8 km away
St Paul High School
Secondary · 0.9 km away
Bishop Hamilton Montessori School
Elementary · 0.9 km away
Al Furqan School
School · 0.9 km away
Foster Farm Child Care Centre
School · 1.0 km away
Joan of Arc Academy
School · 1.0 km away
Abraar School
Secondary · 1.0 km away
Mindware Academy
School · 1.0 km away
Briargreen Public School
Elementary · 1.1 km away
Severn Kindergarten School Age Program
School · 1.1 km away
Severn Avenue Public School
Elementary · 1.2 km away
Carleton Montessori School
Elementary · 1.2 km away
Ecole Elementaire Publique Ottawa Ouest
Elementary · 1.2 km away
Torah High Ottawa
Secondary · 1.3 km away
Ecole Elementaire Catholique Terre-des-Jeunes
Elementary · 1.3 km away
Sir Guy Carleton Secondary School
Secondary · 1.4 km away
Sir Robert Borden High School
Secondary · 1.6 km away
Commute Calculator
Nearby Homes
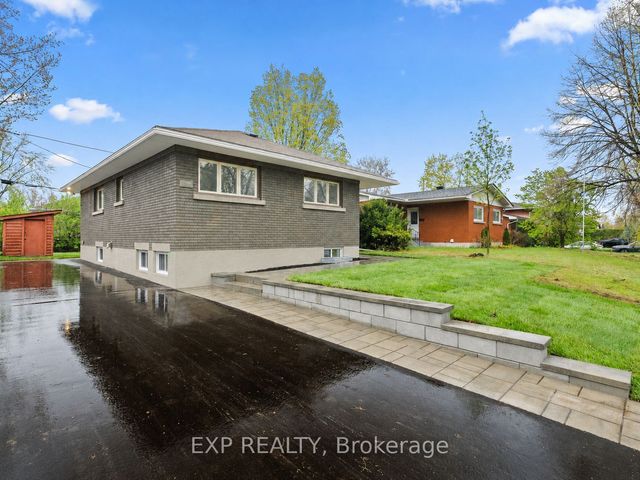

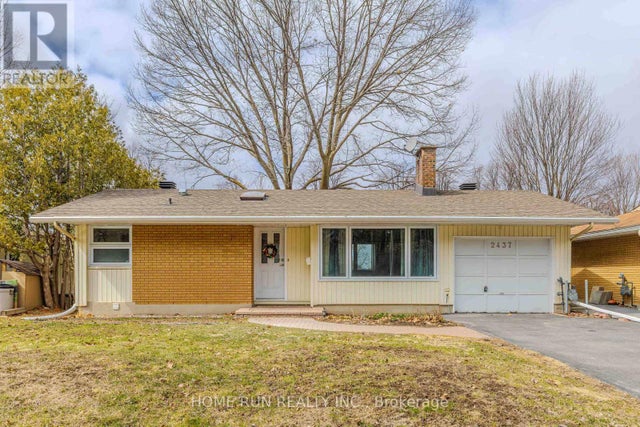


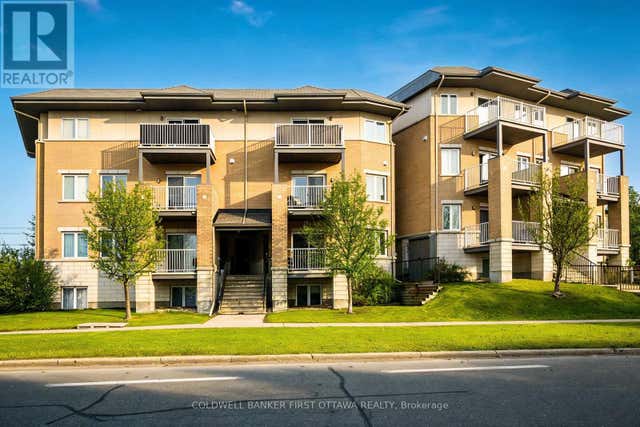
Similar Homes Nearby
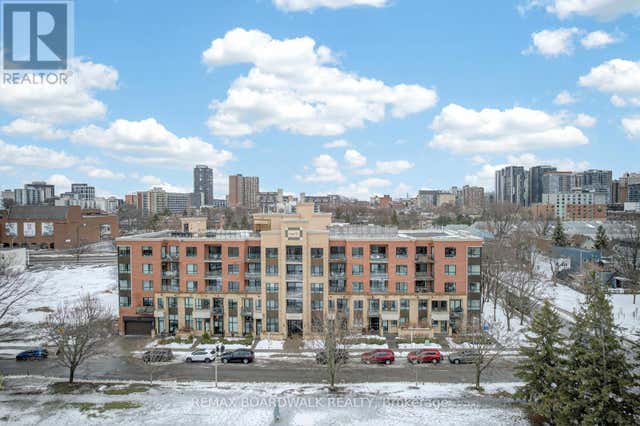


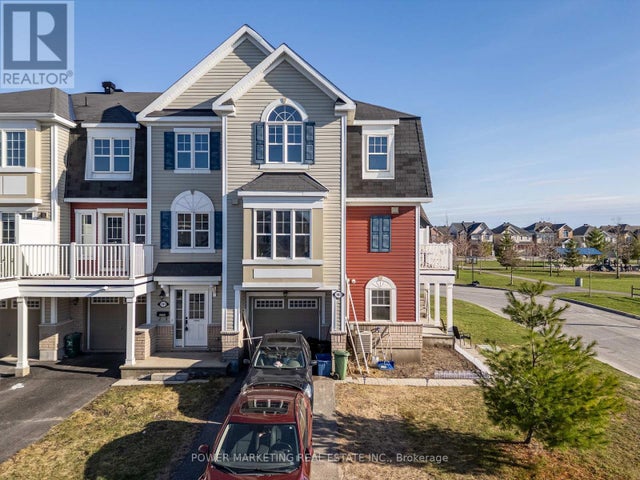

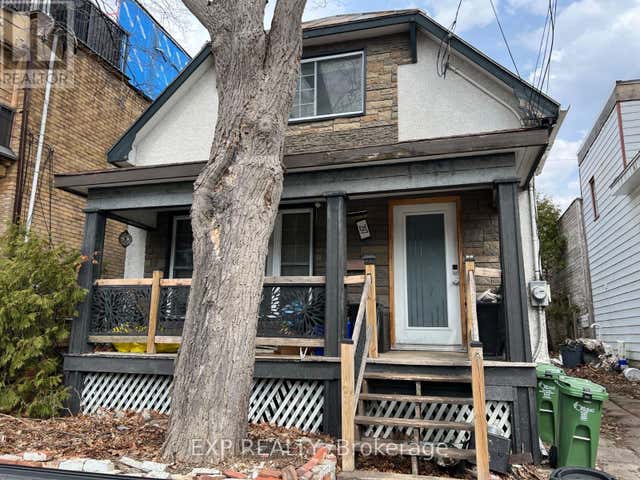
Similar Home Values
Comparable nearby listings and their asking prices.
| Address | Price | Beds | Baths | Sq Ft |
|---|---|---|---|---|
| 116 - 316 BRUYERE STREET, Ottawa, ON | CA$524,900 | 2 | 2 | — |
| 67 - 200 OWL DRIVE, Ottawa, ON | CA$524,900 | 3 | 2 | — |
| 138 - 541 TAKAMOSE PRIVATE, Ottawa, ON | CA$524,900 | 2 | 2 | — |
| 193 SOLEIL AVENUE, Ottawa, ON | CA$524,900 | 3 | 2 | — |
| 304 - 355 ELIZABETH COSGROVE PRIVATE, Ottawa, ON | CA$524,900 | 2 | 2 | — |
| 297 CYR AVENUE, Ottawa, ON | CA$524,900 | 2 | 1 | — |
Moving Cost Estimate
EXIT Agents in Ottawa



Listing Courtesy: RE/MAX AFFILIATES BOARDWALK
Data Terms of Use
This website is operated by RE/MAX AFFILIATES BOARDWALK, a brokerage who is a member of The Canadian Real Estate Association (CREA). The content on this website is owned or controlled by CREA. By accessing this website, the user agrees to be bound by these terms of use as amended from time to time, and agrees that these terms of use constitute a binding contract between the user, RE/MAX AFFILIATES BOARDWALK, and CREA.
Copyright
The content on this website is protected by copyright and other laws, and is intended solely for the private, non-commercial use by individuals. Any other reproduction, distribution or use of the content, in whole or in part, is specifically prohibited. Prohibited uses include commercial use, “screen scraping”, “database scraping”, and any other activity intended to collect, store, reorganize or manipulate the content of this website.
Trademarks
REALTOR®, REALTORS®, and the REALTOR® logo are certification marks that are owned by REALTOR® Canada Inc. and licensed exclusively to The Canadian Real Estate Association (CREA). These certification marks identify real estate professionals who are members of CREA and who must abide by CREA’s By-Laws, Rules, and the REALTOR® Code. The MLS® trademark and the MLS® logo are owned by CREA and identify the professional real estate services provided by members of CREA.
Liability and Warranty Disclaimer
The information contained on this website is based in whole or in part on information that is provided by members of CREA, who are responsible for its accuracy. CREA reproduces and distributes this information as a service for its members, and assumes no responsibility for its completeness or accuracy.
Amendments
RE/MAX AFFILIATES BOARDWALK may at any time amend these Terms of Use by updating this posting. All users of this site are bound by these amendments should they wish to continue accessing the website, and should therefore periodically visit this page to review any and all such amendments.