

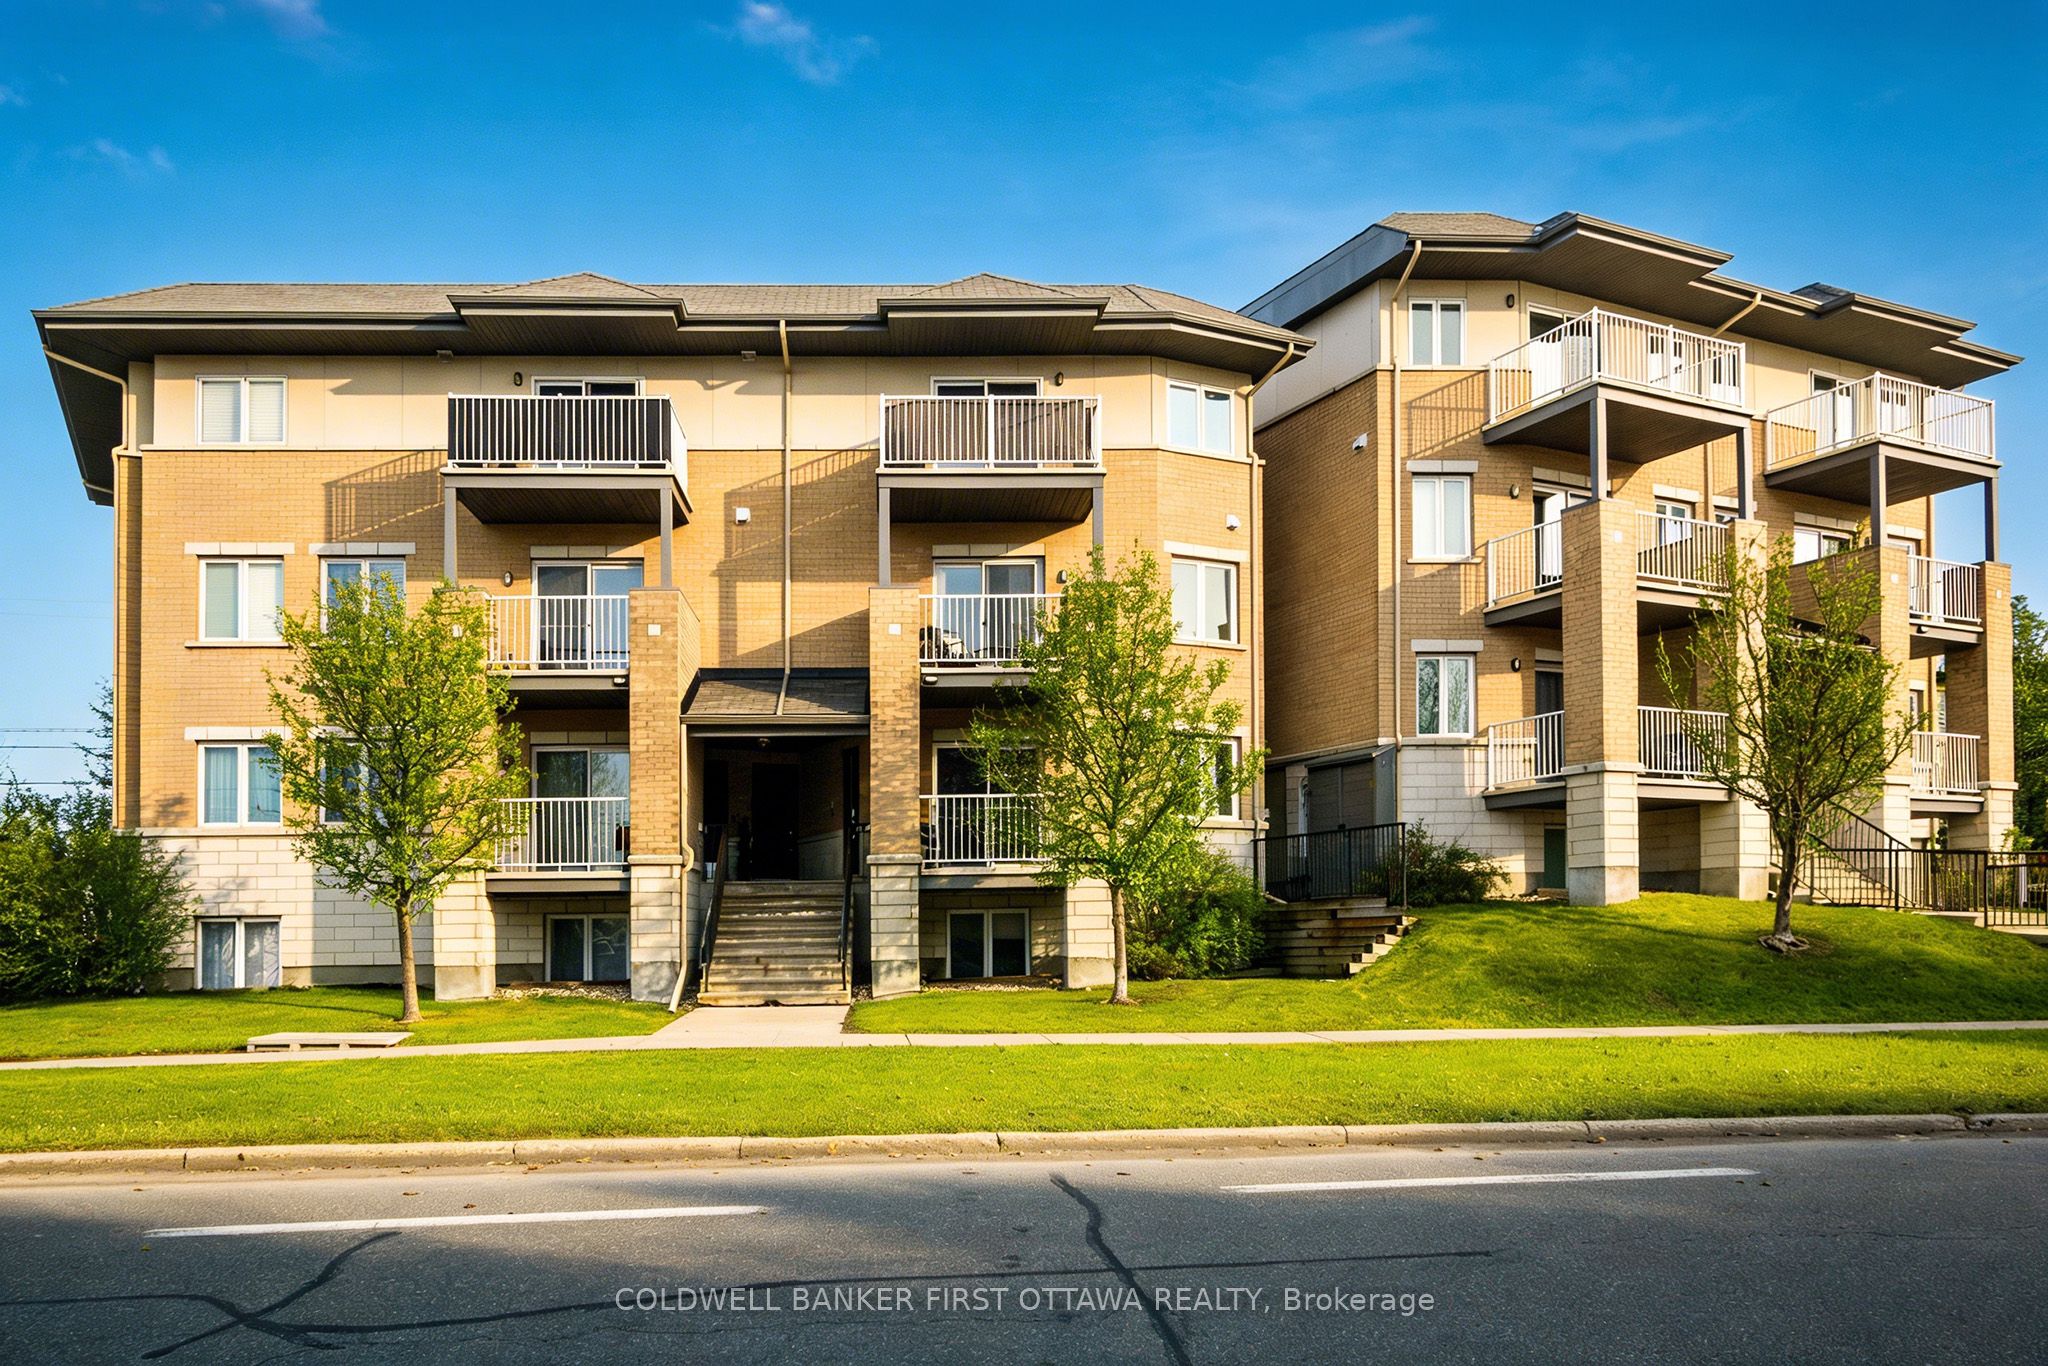
1210 MCWATTERS Road 6, Parkway Park - Queensway Terrace S and Area, ON K2C 3Y2
Ottawa County
Key Facts
Description
Calling first-time homebuyers, investors and downsizers! This beautiful 2 bedroom, 3-bath executive upper-level condo townhouse offers modern comfort in a highly convenient location. The bright open-concept main floor features beautiful hardwood floors and a chef-inspired kitchen with granite countertops, stainless steel appliances, ample cabinetry and a large island with space for a dining table. The spacious living room opens to a private balcony, and the main floor also includes a powder room. Upstairs, the primary bedroom offers a 3-piece ensuite along with another additional well-sized bedroom complete with its own balcony and another full 3-piece bathroom. Laundry is conveniently located on the upper level near the bedrooms. This condo is ideally located just minutes from the Queensway, Bayshore Mall, light rail, parks, schools and shopping.
Property Information
Property Type
Residential
Sub-Type
Condominium
Style
2-Storey
Stories
2
Parking Spaces
1
MLS® Listing#
X13129452
Property Features
Exterior
Cooling
Heating
Basement
Construction
Rooms
- 7.21 x 6.95Main
- Bedroom 23.43 x 2.87Second
- Master Bedroom3.3 x 3.2Second
Financial Details
HOA
CA$549
OCSCC
Annual Taxes
CA$3,480
Tax year 2025
Parcel Number
158900015
Directions
Take Baseline Rd west to McWatters Rd.
Affordability Calculator
$69,000
Estimated monthly payment
$1,836/mo
Principal $276,000 · Est. interest $385,045 over 30 yrs
Location

Points of Interest in Parkway Park - Queensway Terrace S and Area, ON
Showing the Parkway Park - Queensway Terrace S and Area area map.
Nearby Schools
Academie de la Capitale
School · 0.2 km away
Pinecrest Public School
School · 0.3 km away
Christie Public School - Ottawa
School · 0.5 km away
St Paul High School
Secondary · 0.6 km away
Foster Farm Child Care Centre
School · 0.7 km away
Al Furqan School
School · 0.8 km away
Our Lady of Victory School
Elementary · 0.8 km away
Abraar School
Secondary · 0.8 km away
Mindware Academy
School · 1.0 km away
Carleton Montessori School
Elementary · 1.0 km away
Ecole Elementaire Publique Ottawa Ouest
Elementary · 1.0 km away
Briargreen Public School
Elementary · 1.2 km away
Severn Kindergarten School Age Program
School · 1.3 km away
Joan of Arc Academy
School · 1.3 km away
Bishop Hamilton Montessori School
Elementary · 1.3 km away
Severn Avenue Public School
Elementary · 1.3 km away
St John the Apostle School
Elementary · 1.4 km away
St John the Apostle Elementary School
Elementary · 1.4 km away
Torah High Ottawa
Secondary · 1.5 km away
Bayshore Catholic School
Elementary · 1.6 km away
Commute Calculator
Nearby Homes




Similar Homes Nearby
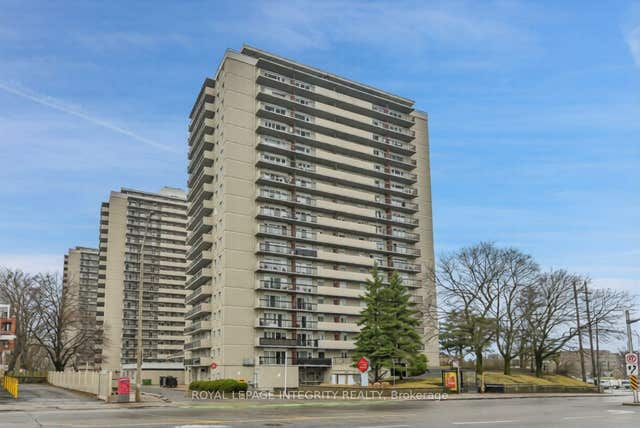

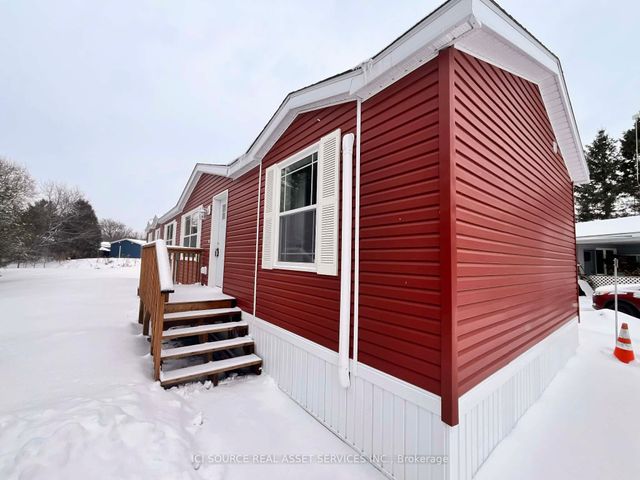
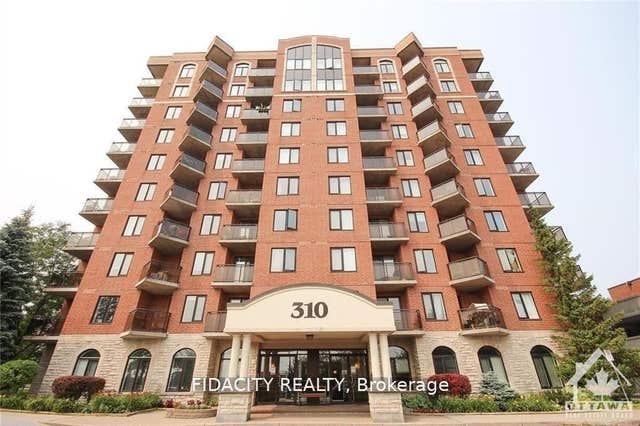

Similar Home Values
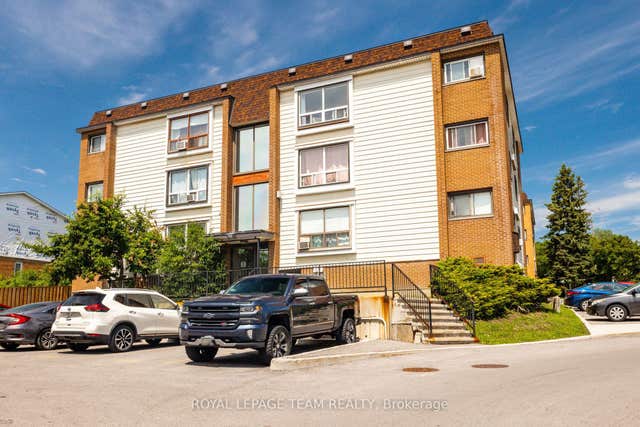
Comparable nearby listings and their asking prices.
| Address | Price | Beds | Baths | Sq Ft |
|---|---|---|---|---|
| 47 Sumac Street 12, Beacon Hill North - South and Area, ON | CA$242,900 | 2 | 1 | — |
| 158A Mcarthur Avenue 1505, Vanier and Kingsview Park, ON | CA$245,000 | 2 | 1 | — |
| 94 LAKEVIEW DR, TERRACE BAY, ON | CA$245,000 | 3 | 2 | 1,357 |
| 1316 Sunflower Private N/A, Greely - Metcalfe - Osgoode - Vernon and Area, ON | CA$245,500 | 3 | 2 | — |
| 310 Central Park Drive 5L, Carlington - Central Park, ON | CA$247,900 | 1 | 1 | — |
| 1285 Cahill Drive 1806, Hunt Club - South Keys and Area, ON | CA$248,000 | 2 | 1 | — |


