

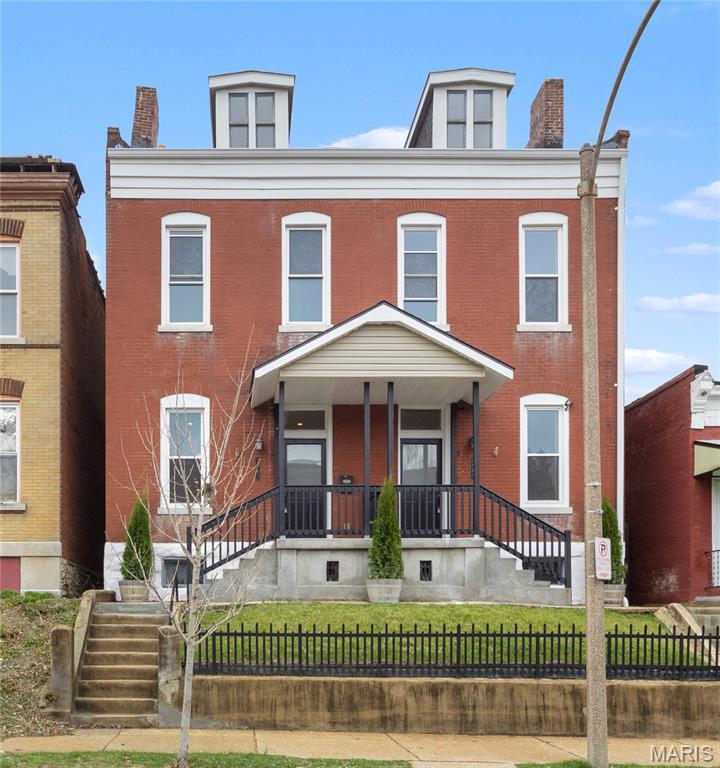
2847 Wyoming Street, St Louis, MO 63118
Benton Park West · St Louis City County
Key Facts
Description
This expansive 2,369 sq ft, 4-bedroom, 2.5-bath, three-story townhome offers rare flexibility—ideal for a house hack with roommates to offset your mortgage or a spacious owner-occupant setup with room to live, work, and unwind. Located in the heart of Benton Park West, just minutes from Cherokee Street Antique Row, this home places you in one of South City’s most walkable and vibrant neighborhoods. Inside, soaring ceilings and generous light create an open, airy feel across all three levels. The beautiful kitchen offers tons of cabinet space, perfect for everyday cooking and entertaining. A first- floor laundry adds convenience to daily living. The layout offers exceptional versatility for shared living, work-from-home setups, or private retreat spaces. The entire third floor functions as a private suite-style level, ideal for a primary bedroom retreat with a bonus space perfect for an office, lounge, or reading nook. Enjoy a private backyard, ideal for pets, gardening, or relaxing evenings, plus off-street parking for everyday convenience. A rare blend of space, flexibility, and location—offering both lifestyle comfort and smart living potential in the heart of South City.
Property Information
Property Type
Residential
Sub-Type
Townhouse
Structure Type
Townhouse
Year Built
1885
Living Area
2,369 sq ft
Parking Spaces
1
Days on Market
71
MLS® Listing#
26025816
Property Features
Appliances
Cooling
Heating
Basement
Parking
Patio
Fencing
Lot Features
Construction
Roof
Utilities
Sewer
Water Source
Rooms
- 9x7Third
- 17x14Third
- Bathroom7x5First
- Bathroom 210x7Second
- Bedroom12x12Second
- Bedroom 214x14Second
- Bedroom 37x10Second
- Dining Room12x14First
- Kitchen12x14First
- Laundry9x6First
- Living Room10x14First
Schools
- Elementary:
- Sigel Elem. Comm. Ed. Center
- Middle:
- Long Middle Community Ed. Center
- High:
- Roosevelt High
Financial Details
HOA
None
Parcel Number
1475-00-0375-0
Directions
Please book through showingtime.
Affordability Calculator
$50,980
Estimated monthly payment
$1,357/mo
Principal $203,920 · Est. interest $284,487 over 30 yrs
Neighborhood Market Statistics
How this home compares to active listings in St Louis, MO
- $210,450
- Median Listing Price
- 51
- Median Days on Market
- 1,536
- Median Sq Ft
- $142
- Median Price / Sq Ft
- 2,800
- Active Listings
- This home’s price is 21% above the area median.
- Its price per sq ft is 24% below the area median.
Market statistics compiled from active EXIT Realty® and MLS listings in St Louis, MO.
Location

Points of Interest in St Louis, MO
Showing the St Louis area map.
Nearby Schools
St. Frances Cabrini Academy
School · 0.2 mi away
St Louis Public Schools
Secondary · 0.3 mi away
Kipp St Louis
School · 0.5 mi away
Eagle Gravois Park
Elementary · 0.6 mi away
Holy Cross Lutheran Church
School · 0.6 mi away
Kairos Academies
Secondary · 0.7 mi away
Saint Louis Sudbury School
Secondary · 0.7 mi away
Froebel Literacy Academy Elementary School
Elementary · 0.7 mi away
Eagle Tower Grove East
Elementary · 0.7 mi away
Shepard School Lofts
School · 0.7 mi away
Monroe Elementary School
Elementary · 0.8 mi away
Fanning Middle School
Secondary · 0.8 mi away
Momentum Academy
Elementary · 0.8 mi away
Shenandoah Elementary School
Elementary · 0.8 mi away
Karen's Kids Daycare
School · 1.0 mi away
Imagine Academy of Careers
School · 1.0 mi away
Missouri School for the Blind
Elementary · 1.0 mi away
McKinley Classical Leadership Academy Middle and High School
Secondary · 1.1 mi away
Carnahan Middle
Secondary · 1.1 mi away
The Soulard School
Elementary · 1.1 mi away
Commute Calculator
Nearby Homes


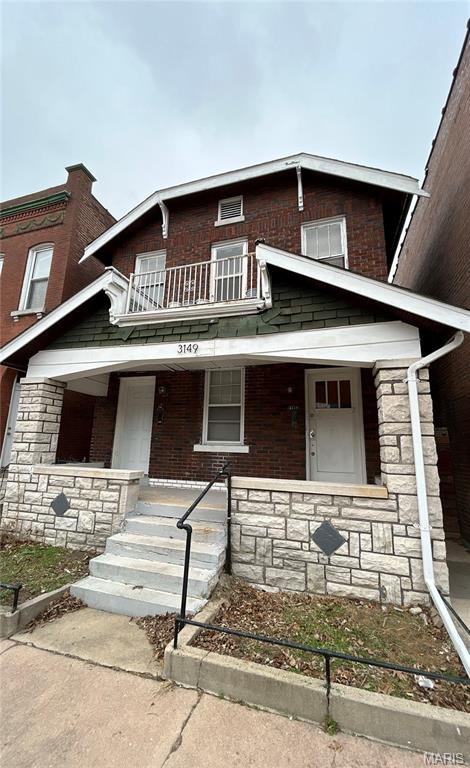
Similar Homes Nearby
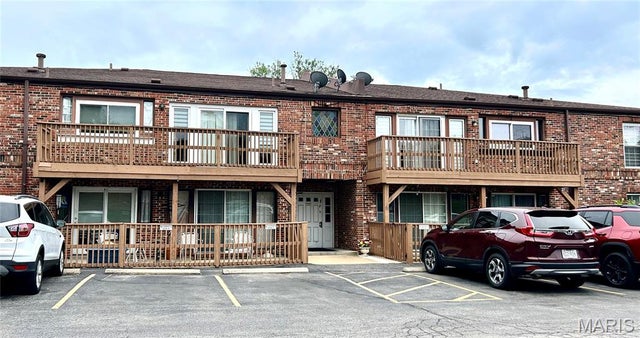

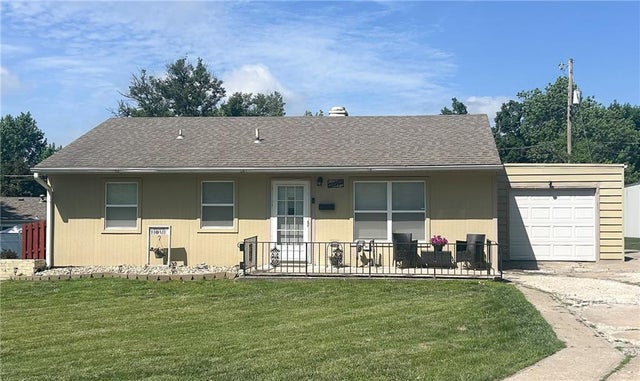

Similar Home Values
Comparable nearby listings and their asking prices.
| Address | Price | Beds | Baths | Sq Ft |
|---|---|---|---|---|
| 4290 Chateau De Ville Drive C, St Louis, MO | $179,000 | 3 | 3 | 1,844 |
| 826 Fontaine Place, St Louis, MO | $179,000 | 3 | 2 | 1,610 |
| 10374 Chimney Rock Drive 2, St Louis, MO | $179,000 | 3 | 2 | 1,612 |
| 2710 Southeast Trail, St Joseph, MO | $179,500 | 3 | 1 | 925 |
| 4123 Preston Drive, St Joseph, MO | $180,000 | 3 | 1 | 1,390 |
| 639 Bon Ton Street, St Joseph, MO | $182,000 | 5 | 2 | 1,500 |
Moving Cost Estimate
EXIT Agents in St Louis


Listing Courtesy: RE/MAX Results - 3148948775
Presented by: Christine Aguas