

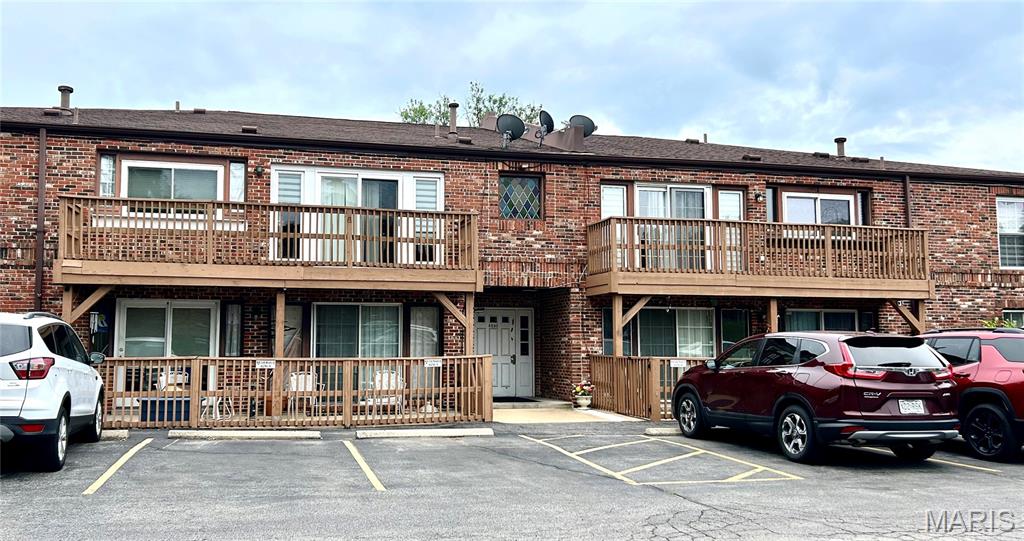
4290 Chateau De Ville Drive C, St Louis, MO 63129
Chateau De Ville Sec 5 Condo · St. Louis County
Key Facts
Description
If you have been looking for a ground floor entry, 3 bedroom, 3 full bath home with over 1800 Sq Ft of living area in a convenient S. County location, then here you go! Additional bonus of a modern, updated interior with all newer LVP, fixtures and carpet throughout. The Dining room and kitchen are a wall of windows, and sliding doors allowing in an abundance of natural light. Two generous sized bedrooms on the main level, with a private bath off the primary. The lower level features a walkout with more windows and glass doors, no dinghy basement feel here! The lower level is finished nicely and features a large family / game room, a bedroom and an updated bath with walk in shower, as well as access the the cute patio and backyard. The lower level also has a good sized bonus / flex room to use as you see fit. There is a dedicated laundry room, storage room and access to additional storage. New electrical panel and wiring in 2024. New HVAC in 2024.
Property Information
Property Type
Residential
Sub-Type
Condominium
Style
Apartment Style
Year Built
1972
Living Area
1,844 sq ft
Lot Size
0.05 acres
Ownership
Private
Days on Market
6
MLS® Listing#
26034312
Property Features
Appliances
Cooling
Heating
Basement
Pool
Parking
Fencing
Construction
Foundation
Community
Utilities
Sewer
Water Source
Rooms
- BathroomMain
- Bathroom 2Main
- Bathroom 3Basement
- BedroomMain
- Bedroom 2Main
- Bedroom 3Basement
- Bonus RoomBasement
- Dining RoomMain
- Family RoomBasement
- KitchenMain
- Living RoomMain
Schools
- Elementary:
- Blades Elem.
- Middle:
- Bernard Middle
- High:
- Oakville Sr. High
Financial Details
HOA
$415 / Monthly
Chateau De Ville Srct 5
Annual Taxes
$1,865
Tax year 2025
Parcel Number
29J-21-0645
Affordability Calculator
$35,800
Estimated monthly payment
$953/mo
Principal $143,200 · Est. interest $199,777 over 30 yrs
Neighborhood Market Statistics
How this home compares to active listings in St Louis, MO
- $211,139
- Median Listing Price
- 48
- Median Days on Market
- 1,527
- Median Sq Ft
- $142
- Median Price / Sq Ft
- 2,686
- Active Listings
- This home’s price is 15% below the area median.
- Its price per sq ft is 32% below the area median.
Market statistics compiled from active EXIT Realty® and MLS listings in St Louis, MO.
Location

Points of Interest in St Louis, MO
Showing the St Louis area map.
Nearby Schools
Bernard Middle School
Secondary · 0.4 mi away
Buerkle Middle School
Elementary · 0.9 mi away
Mehlville High School
Secondary · 1.0 mi away
St Margaret Mary Alacoque School
School · 1.1 mi away
Mehlville School District
Elementary · 1.1 mi away
St Matthias Catholic Church
School · 1.1 mi away
Mosaic Elementary School
Elementary · 1.2 mi away
Blades Elementary School
Elementary · 1.3 mi away
Oakville Elementary School
Elementary · 1.5 mi away
Lindbergh High School Class of 1985
Secondary · 1.6 mi away
St. Francis of Assisi School
School · 1.9 mi away
Green Park Lutheran School
School · 1.9 mi away
Assumption Parish School
School · 1.9 mi away
Oakville Senior High School
Secondary · 2.0 mi away
St Simon the Apostle School
School · 2.1 mi away
Beasley Elementary School
Elementary · 2.1 mi away
Bierbaum Elementary School
Elementary · 2.2 mi away
Abiding Savior Lutheran School
School · 2.2 mi away
Dressel Elementary School
Elementary · 2.4 mi away
Trautwein Elementary School
Elementary · 2.4 mi away
Commute Calculator
Nearby Homes
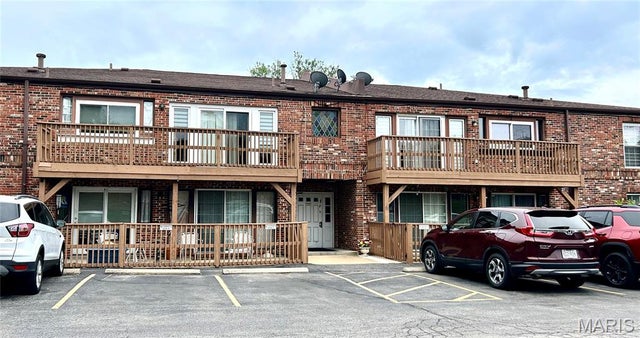

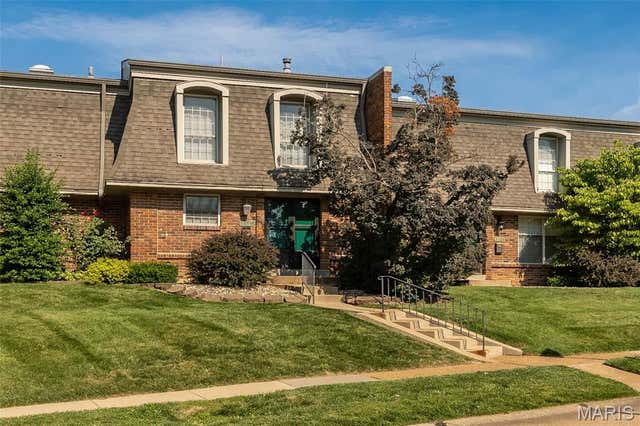
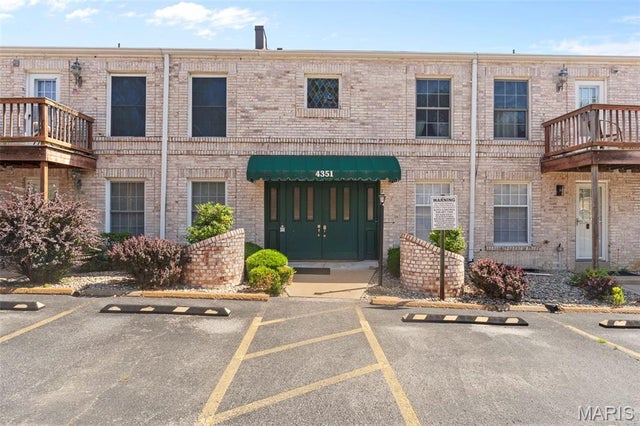
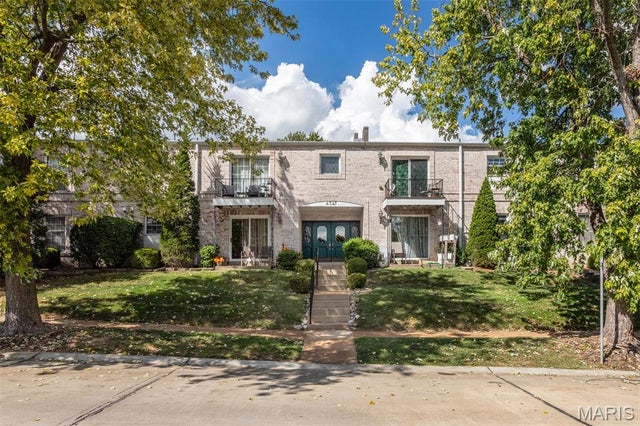

Similar Homes Nearby

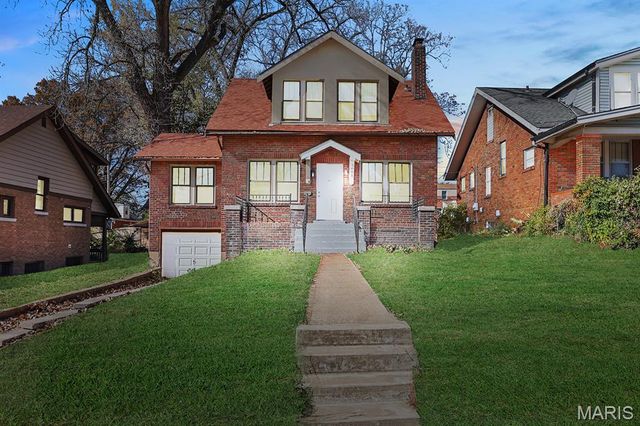

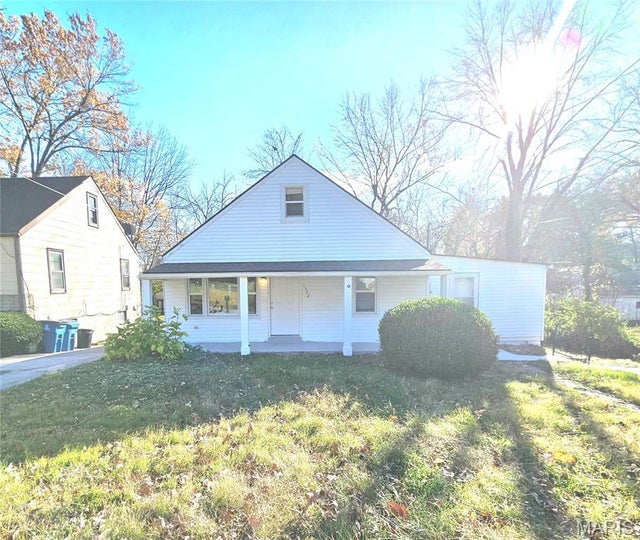

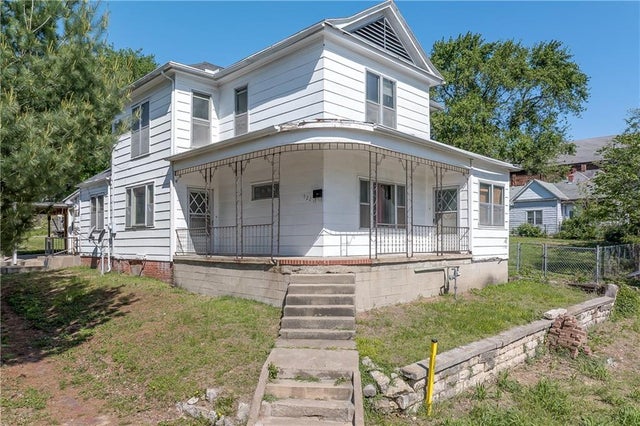
Similar Home Values
Comparable nearby listings and their asking prices.
| Address | Price | Beds | Baths | Sq Ft |
|---|---|---|---|---|
| 10117 Sakura Drive F, St Louis, MO | $125,999 | 3 | 1 | 984 |
| 3601 Ridgedale Avenue, St Louis, MO | $126,000 | 3 | 1 | 1,493 |
| 3129 Edwards Place 102, St Louis, MO | $127,000 | 2 | 2 | 804 |
| 1372 Heydt Avenue, St Louis, MO | $128,000 | 4 | 1 | 1,471 |
| 11136 Cadigan Drive, St Louis, MO | $128,000 | 3 | 3 | 1,181 |
| 922 S 15th Street, St Joseph, MO | $129,000 | 5 | 2 | 2,292 |
Moving Cost Estimate
EXIT Agents in St Louis


Listing Courtesy: SCHNEIDER Real Estate - 6363455323
Presented by: Christine Mudd