

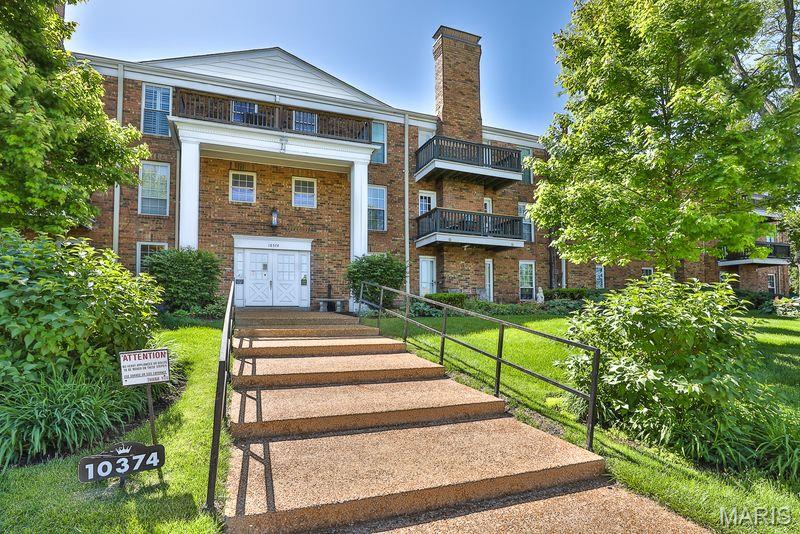
10374 Chimney Rock Drive 2, St Louis, MO 63146
Manor Condo At Oxford Hill The · St. Louis County
Key Facts
Description
Location, phenomenal. Condition, awesome. Price, affordable. Beautiful, main floor end unit w/private balcony, 2 assigned parking spots in tuck under private garage w/assigned storage locker & easy access to elevator. Over 1600sqft offers a large open floor plan, living room/dining room combo, w/gas fireplace, & kitchen w/not 1 but 2 pass thru windows. Great for entertaining. Kitchen is an absolute dream. Tons of storage, desired light colored soft close cabinets/drawers, extra deep drawers, that when opened, have motion light, so no more searching in the dark, 5 burner SS gas stove, SS frig stays, dishwasher w/cabinet look front, & gorgeous easy care engineer wood floor (in entry foyer too). Both bathrooms are really nice. New (4/2026) carpet in 3 bedrooms. Large primary suite has 2 walk in closets. A/C & furnace were replaced 2020. 2 entry foyer closets. Amenities beyond living awesomeness, incl exclusive pool, gazebo, sidewalks, near shopping, restaurants & airport approx 15 min.
Property Information
Property Type
Residential
Sub-Type
Condominium
Structure Type
Multi Family
Year Built
1973
Living Area
1,612 sq ft
Lot Size
0.05 acres
Garage Spaces
2
Ownership
Private
Days on Market
70
MLS® Listing#
25077473
Property Features
Interior
Exterior
Appliances
Cooling
Heating
Flooring
Fireplace
Basement
Pool
Parking
Laundry
Lot Features
Construction
Foundation
Roof
Windows
Security
Community
Utilities
Sewer
Water Source
Rooms
- 19x11Main
- Bedroom 214x11Main
- Bedroom 314x11Main
- Dining Room16x11Main
- Kitchen14x11Main
- Living Room25x12Main
Schools
- Elementary:
- Willow Brook Elem.
- Middle:
- Pattonville Heights Middle
- High:
- Pattonville Sr. High
Financial Details
HOA
$649 / Monthly
A Jennings Properties
Annual Taxes
$2,025
Tax year 2024
Parcel Number
16M-14-1494
Directions
GPS friendly. Parking entrance is one way only.
Affordability Calculator
$35,800
Estimated monthly payment
$953/mo
Principal $143,200 · Est. interest $199,777 over 30 yrs
Neighborhood Market Statistics
How this home compares to active listings in St Louis, MO
- $211,139
- Median Listing Price
- 48
- Median Days on Market
- 1,527
- Median Sq Ft
- $142
- Median Price / Sq Ft
- 2,686
- Active Listings
- This home’s price is 15% below the area median.
- Its price per sq ft is 22% below the area median.
Market statistics compiled from active EXIT Realty® and MLS listings in St Louis, MO.
Location

Points of Interest in St Louis, MO
Showing the St Louis area map.
Nearby Schools
Willow Brook Elementary School
Elementary · 0.1 mi away
Greenways Academy
School · 0.5 mi away
St. Richard's Catholic Church
School · 0.6 mi away
Miriam School
School · 0.8 mi away
Epstein Hebrew Academy
School · 0.8 mi away
Yeshivat Kadimah High School
Secondary · 0.8 mi away
Hillcrest Seventh Day Adventist School
School · 0.8 mi away
Christian Academy of Greater St. Louis
School · 1.2 mi away
The Goddard School
School · 1.3 mi away
Old Bonhomme Elementary School
Elementary · 1.4 mi away
Spoede Elementary School
Elementary · 1.4 mi away
Iveland Elementary School
Elementary · 1.5 mi away
Micds
School · 1.7 mi away
Craig Elementary
Elementary · 1.9 mi away
Briar Crest Elementary School
Elementary · 2.0 mi away
Ladue Fifth Grade Center
Elementary · 2.1 mi away
Ladue School District
School · 2.1 mi away
Little Medical School
School · 2.2 mi away
Our Lady of the Pillar School
School · 2.2 mi away
Chaminade College Preparatory School
Secondary School · 2.3 mi away
Commute Calculator
Nearby Homes


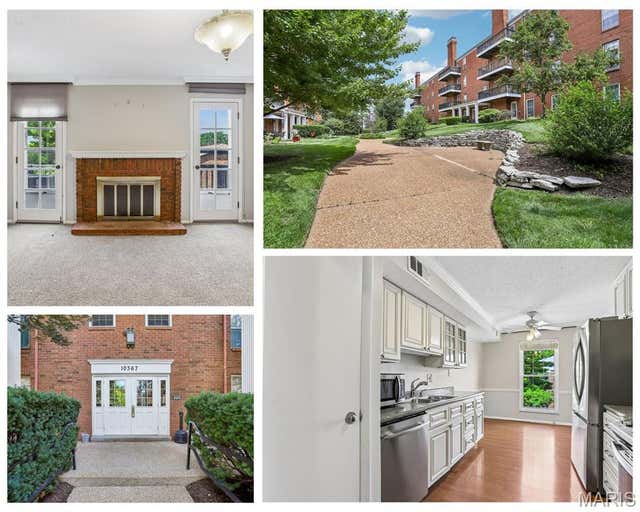


Similar Homes Nearby

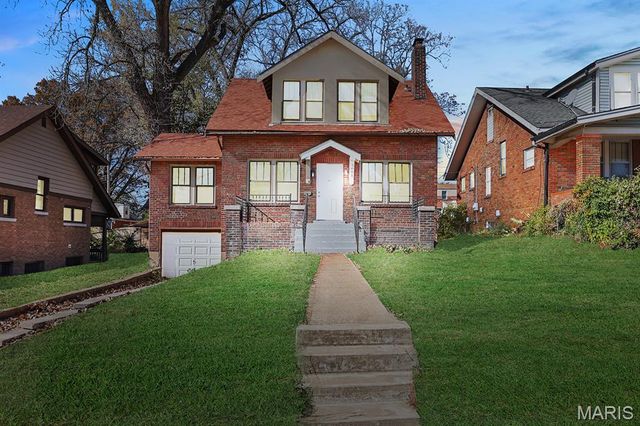

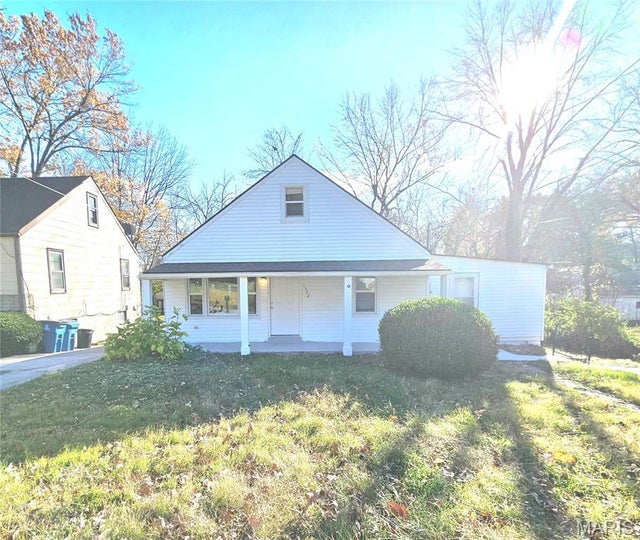

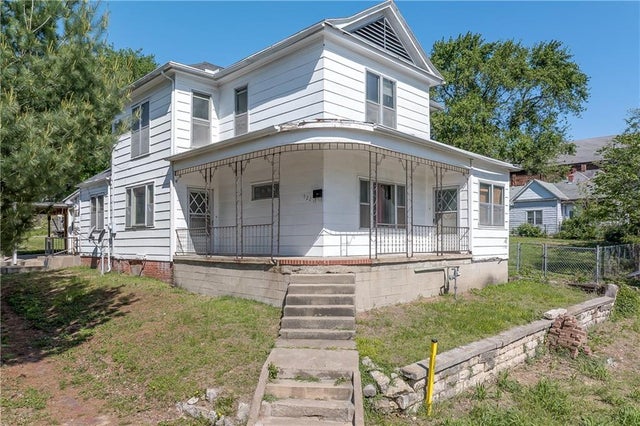
Similar Home Values
Comparable nearby listings and their asking prices.
| Address | Price | Beds | Baths | Sq Ft |
|---|---|---|---|---|
| 10117 Sakura Drive F, St Louis, MO | $125,999 | 3 | 1 | 984 |
| 3601 Ridgedale Avenue, St Louis, MO | $126,000 | 3 | 1 | 1,493 |
| 3129 Edwards Place 102, St Louis, MO | $127,000 | 2 | 2 | 804 |
| 1372 Heydt Avenue, St Louis, MO | $128,000 | 4 | 1 | 1,471 |
| 11136 Cadigan Drive, St Louis, MO | $128,000 | 3 | 3 | 1,181 |
| 922 S 15th Street, St Joseph, MO | $129,000 | 5 | 2 | 2,292 |
Moving Cost Estimate
EXIT Agents in St Louis


Listing Courtesy: Coldwell Banker Realty - Gundaker - 3142985200
Presented by: Bert Kaslin