

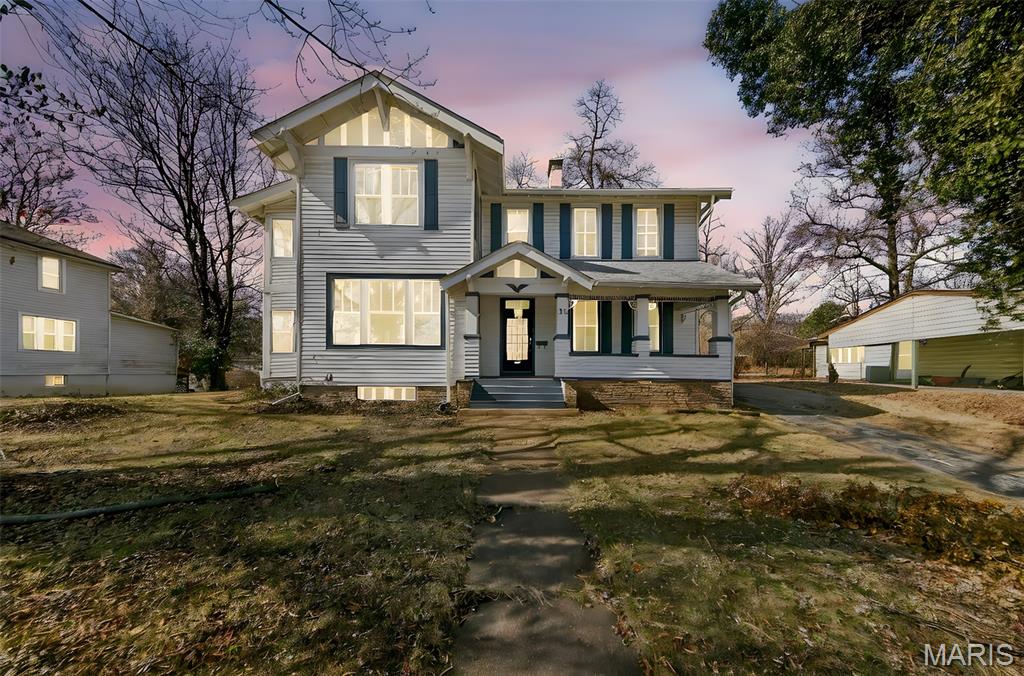
11 Miller Place, St Louis, MO 63135
Miller Place · St. Louis County
Key Facts
Description
This beautiful home is rich in historic character and timeless charm. A stunning stained-glass door welcomes you into a spacious entry foyer featuring a decorative tiled entry hall. Generous in design, the home offers 4 bedrooms, 2 full baths, and 2 half baths. The main level features an open floor plan with a large dining area and a spacious kitchen, where a fireplace anchors the room and creates a warm gathering space. The kitchen showcases custom cabinetry, a large center island with breakfast bar seating, quartz countertops, and a classic subway tile backsplash. The primary suite is a cozy and inviting retreat, complete with a decorative fireplace and a full bath offering a separate shower and soaking tub. A half bath and screened porch complete the main floor. The upper level includes three generously sized bedrooms with ample closet space, an additional full bath, and a second screened porch. The basement provides excellent potential to expand your living space, along with abundant storage, laundry facilities, and a half bath. Step outside to enjoy the nice-sized backyard, perfect for gardening, play, or relaxing outdoors. A detached two-car garage offers convenient protection from the elements.
Property Information
Property Type
Residential
Sub-Type
Single Family Residence
Style
Traditional
Year Built
1870
Living Area
2,064 sq ft
Lot Size
0.38 acres
Lot Dimensions
111x155
Garage Spaces
2
Days on Market
14
MLS® Listing#
25073159
Property Features
Interior
Appliances
Cooling
Heating
Flooring
Fireplace
Basement
Parking
Laundry
Patio
Lot Features
Construction
Other Structures
Sewer
Water Source
Rooms
- 16x15Main
- Bedroom 216x15Upper
- Bedroom 315x15Upper
- Bedroom 415x15Upper
- Dining Room15x13Main
- Kitchen16x15Main
Schools
- Elementary:
- Central Elem.
- Middle:
- Ferguson Middle
- High:
- Mccluer High
Financial Details
HOA
None
Annual Taxes
$2,120
Tax year 2024
Parcel Number
12H-43-0703
Affordability Calculator
$47,980
Estimated monthly payment
$1,277/mo
Principal $191,920 · Est. interest $267,745 over 30 yrs
Neighborhood Market Statistics
How this home compares to active listings in St Louis, MO
- $211,139
- Median Listing Price
- 48
- Median Days on Market
- 1,527
- Median Sq Ft
- $142
- Median Price / Sq Ft
- 2,686
- Active Listings
- This home’s price is 14% above the area median.
- Its price per sq ft is 18% below the area median.
Market statistics compiled from active EXIT Realty® and MLS listings in St Louis, MO.
Location

Points of Interest in St Louis, MO
Showing the St Louis area map.
Nearby Schools
Central Elementary School
Elementary · 0.1 mi away
Vogt Elementary School
Elementary · 0.2 mi away
Blessed Teresa
School · 0.5 mi away
McCluer South - Berkeley High School
Secondary · 0.8 mi away
Johnson-Wabash School
Secondary · 0.8 mi away
Ferguson Middle School
Secondary · 0.8 mi away
Ferguson-Florissant School District
School · 0.9 mi away
Lee Hamilton Elementary School
Elementary · 0.9 mi away
Precious Days Learning Academy
School · 1.0 mi away
Griffith Elementary School
Elementary · 1.0 mi away
Daruby Early Learning Center
School · 1.1 mi away
Cool Valley Elementary School
Secondary · 1.1 mi away
Airport Elementary School
Elementary · 1.2 mi away
Bermuda Elementary School
Elementary · 1.4 mi away
Walnut Grove Elementary School
Elementary · 1.5 mi away
Berkeley Middle School
School · 1.6 mi away
Berkeley Elementary
Elementary · 1.6 mi away
McCleur High School
Secondary · 1.9 mi away
Asa Christian Academy
School · 2.0 mi away
We Are Family Learning Center
School · 2.0 mi away
Commute Calculator
Nearby Homes

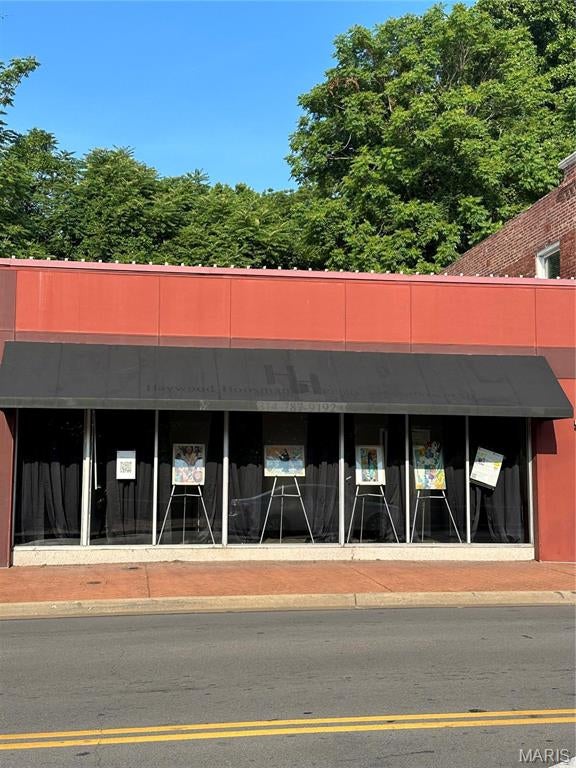

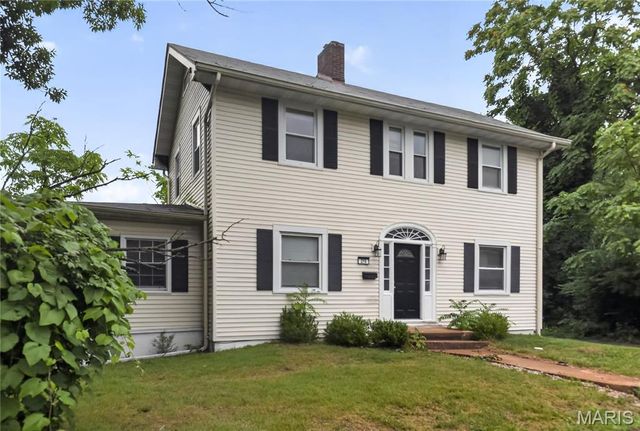
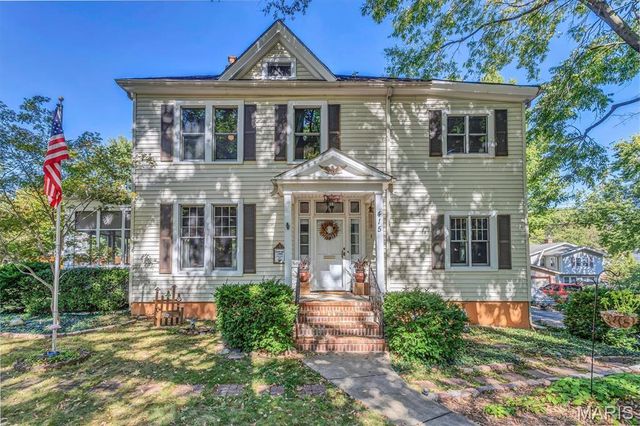

Similar Homes Nearby


Similar Home Values
Comparable nearby listings and their asking prices.
| Address | Price | Beds | Baths | Sq Ft |
|---|---|---|---|---|
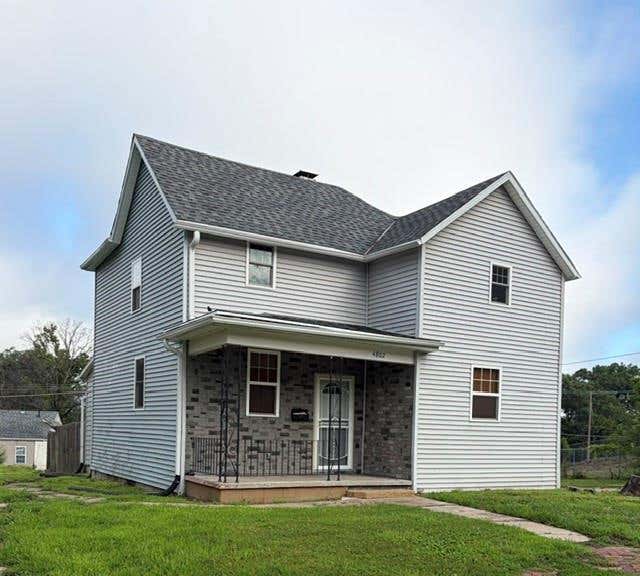
| 4802 King Hill Avenue, St Joseph, MO | $169,900 | 3 | 2 | 1,816 |
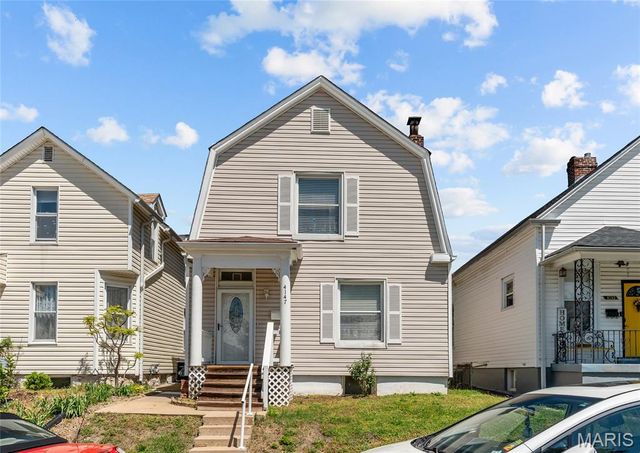
| 4147 Beethoven Avenue, St Louis, MO | $169,900 | 3 | 1 | 1,320 |
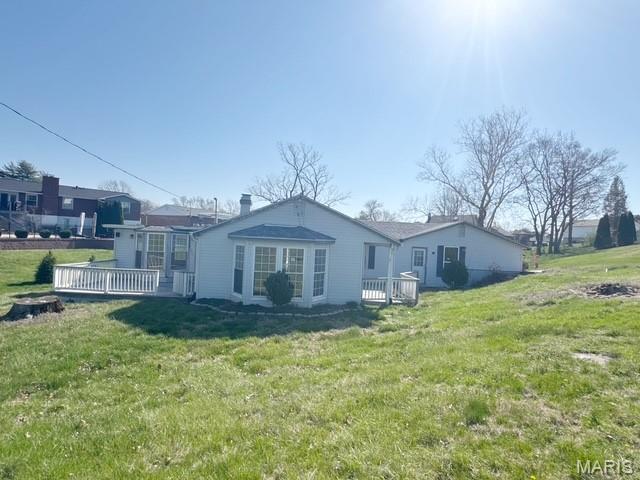
| 6434 Christopher Drive, St Louis, MO | $169,900 | 3 | 1 | 1,823 |
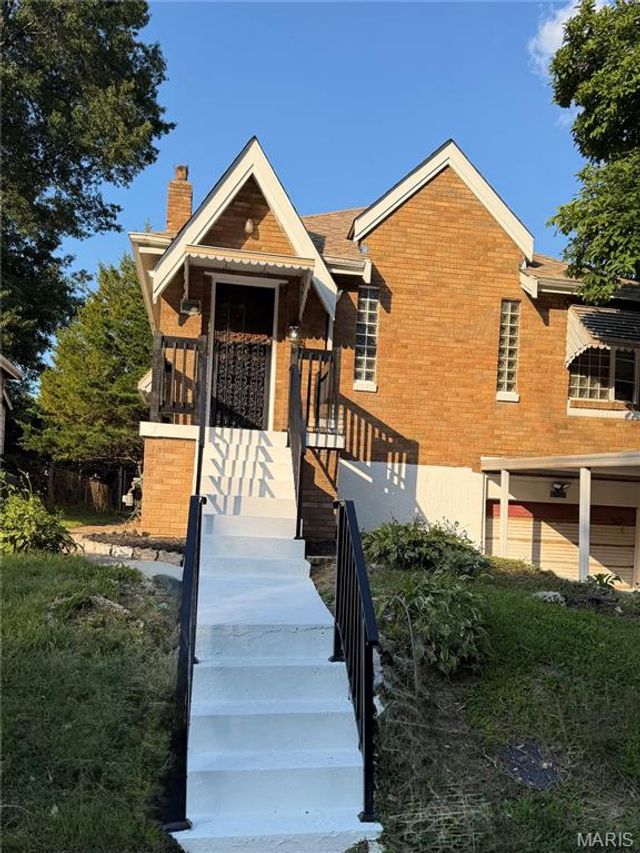
| 6707 Perry Avenue, St Louis, MO | $169,900 | 3 | 2 | 1,210 |
| 4327 Sulla Drive, St Louis, MO | $170,000 | 3 | 2 | 1,260 |
| 4116 Taft Avenue, St Louis, MO | $170,000 | 3 | 1 | 1,152 |
Moving Cost Estimate
EXIT Agents in St Louis


Listing Courtesy: Keller Williams Realty St. Louis - 3146776000
Presented by: Lauren Risley