

320 AMBLESIDE Drive, London, ON N6G5H9
North A
Key Facts
Description
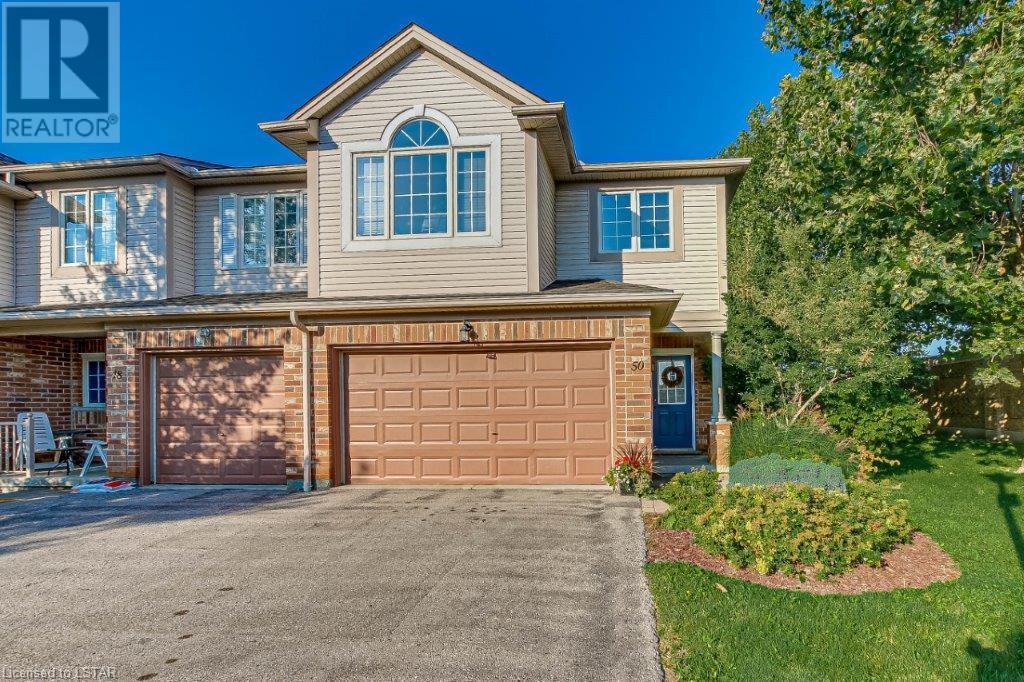
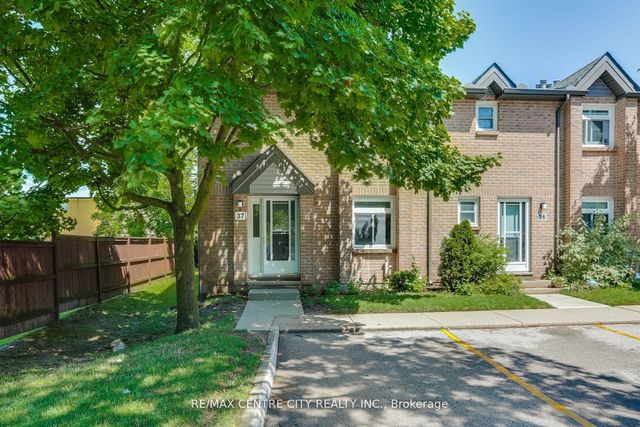
FABULOUS END UNIT WITH RARE 2 CAR GARAGE WITH DOUBLE DRIVE. PRIME LOCATION IN MASONVILLE, MINUTES FROM UNIVERSITY OF WESTERN, UNIVERSITY HOSPITAL AND PRIME MASONVILLE MALL. ENJOY THE OPEN CONCEPT KITCHEN WITH PLENTY OF CABINETS OVERLOOKING FAMILY ROOM WITH GAS FIREPLACE. EATING AREA HAS SLIDING DOOR TO DECK. NEW HARDWOOD ON MAIN 13 YEARS AGO. UPPER-LEVEL BOASTS 3 SPACIOUS BEDROOMS. MASTER HAS WALK-IN CLOSET WITH 3-PIECE ENSUITE. LAURNDRY IS ON UPPER LEVEL. LOWER LEVEL IS UNSPOILED AND READY FOR YOUR FINISHES. HOT WATER HEATER 2 YEARS OLD AND OWNED AND STAYS. ALL APPLIANCES INCLUDED. (id:31684)
Property Information
Property Type
Residential
Sub-Type
Condominium
Style
2 Level
Year Built
2001
Stories
2
Living Area
1,580 sq ft
Parking Spaces
4
Ownership
Condominium
Listing #
40478174
Property Features
Cooling
Heating
Parking
Sewer
Rooms
- Bathroom 17'6'' x 6'8''Second
- Bathroom 211'0'' x 8'4''Second
- Bathroom 3Measurements not availableMain
- Bedroom 113'0'' x 10'0''Second
- Bedroom 216'0'' x 11'0''Second
- Family Room21'0'' x 11'0''Main
- Kitchen18'0'' x 9'6''Main
- Laundry6'8'' x 5'6''Second
- Master Bedroom16'6'' x 12'5''Second
Financial Details
HOA
CA$330 / Monthly
Affordability Calculator
$113,980
Estimated monthly payment
$3,033/mo
Principal $455,920 · Est. interest $636,049 over 30 yrs
Location
- 320 AMBLESIDE Drive, London, ON N6G5H9
Points of Interest in London, ON
Showing the London area map.
Nearby Schools
Masonville Public School
School · 1.1 km away
St Catherine of Siena Catholic
School · 1.2 km away
North Woods Montessori
Elementary · 1.6 km away
Emily Carr Public School
School · 1.8 km away
Orchard Park Nursery School Inc
School · 2.0 km away
Sir Frederick Banting Secondary School
Secondary · 2.2 km away
Families of Orchard Park Public School
School · 2.3 km away
Sir Arthur Currie Public School
School · 2.3 km away
St Marguerite D'Youville
School · 2.5 km away
St Thomas More Catholic School
School · 2.6 km away
Saint Andre Bessette Catholic Secondary School
Secondary · 2.7 km away
Wilfrid Jury Public School
School · 2.8 km away
Whitehills Childcare Association
School · 2.8 km away
Jack Chambers Public School
School · 2.8 km away
Stoneybrook Public School
School · 3.0 km away
Gibbons Park Montessori School
Elementary · 3.3 km away
Medway High School
Secondary · 3.4 km away
St John Catholic French Immersion School
School · 3.6 km away
London Waldorf School
School · 4.0 km away
London Islamic School
School · 4.0 km away
Commute Calculator
Nearby Homes

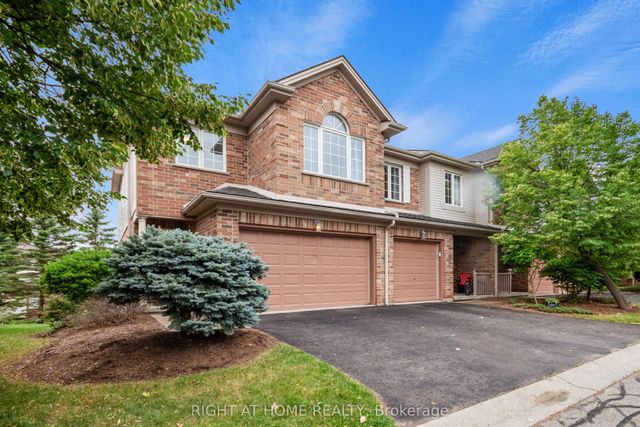

Similar Homes Nearby
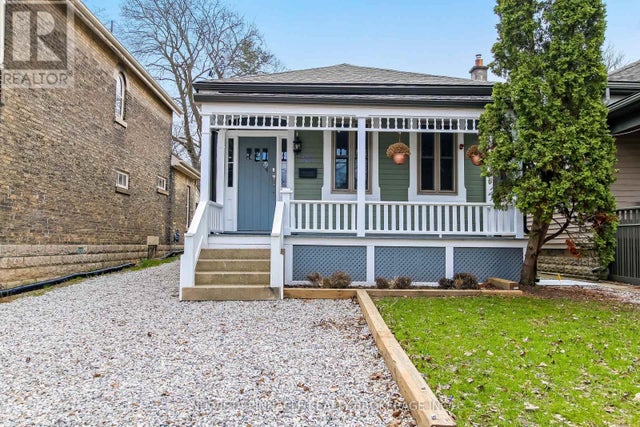


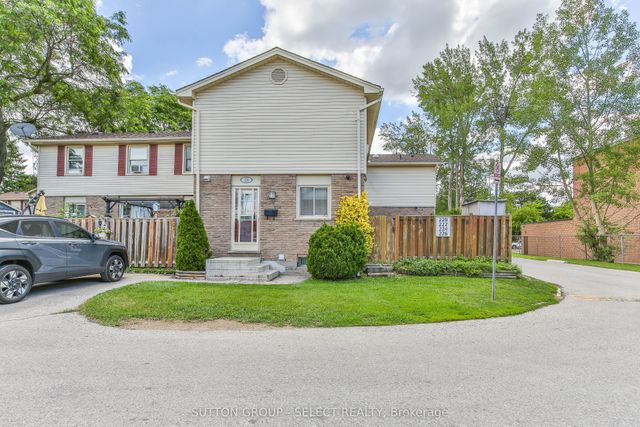

Similar Home Values
Comparable nearby listings and their asking prices.
| Address | Price | Beds | Baths | Sq Ft |
|---|---|---|---|---|
| 727 QUEENS AVENUE, London East (East G), ON | CA$399,000 | 4 | 1 | — |
| 847 Jalna Boulevard, London South, ON | CA$399,000 | 4 | 3 | — |
| 1766 Culver Drive, London East, ON | CA$399,000 | 3 | 2 | — |
| 230 Clarke Road 226, London East, ON | CA$399,000 | 3 | 2 | — |
| 173 ADELAIDE STREET N, London East (East K), ON | CA$399,000 | 6 | 2 | — |
| 1294 Byron Baseline Road 37, London South, ON | CA$399,000 | 3 | 2 | — |
Moving Cost Estimate
EXIT Agents in London



Listing Courtesy: SUTTON GROUP PREFERRED REALTY INC.
Data Terms of Use
This website is operated by SUTTON GROUP PREFERRED REALTY INC., a brokerage who is a member of The Canadian Real Estate Association (CREA). The content on this website is owned or controlled by CREA. By accessing this website, the user agrees to be bound by these terms of use as amended from time to time, and agrees that these terms of use constitute a binding contract between the user, SUTTON GROUP PREFERRED REALTY INC., and CREA.
Copyright
The content on this website is protected by copyright and other laws, and is intended solely for the private, non-commercial use by individuals. Any other reproduction, distribution or use of the content, in whole or in part, is specifically prohibited. Prohibited uses include commercial use, “screen scraping”, “database scraping”, and any other activity intended to collect, store, reorganize or manipulate the content of this website.
Trademarks
REALTOR®, REALTORS®, and the REALTOR® logo are certification marks that are owned by REALTOR® Canada Inc. and licensed exclusively to The Canadian Real Estate Association (CREA). These certification marks identify real estate professionals who are members of CREA and who must abide by CREA’s By-Laws, Rules, and the REALTOR® Code. The MLS® trademark and the MLS® logo are owned by CREA and identify the professional real estate services provided by members of CREA.
Liability and Warranty Disclaimer
The information contained on this website is based in whole or in part on information that is provided by members of CREA, who are responsible for its accuracy. CREA reproduces and distributes this information as a service for its members, and assumes no responsibility for its completeness or accuracy.
Amendments
SUTTON GROUP PREFERRED REALTY INC. may at any time amend these Terms of Use by updating this posting. All users of this site are bound by these amendments should they wish to continue accessing the website, and should therefore periodically visit this page to review any and all such amendments.