

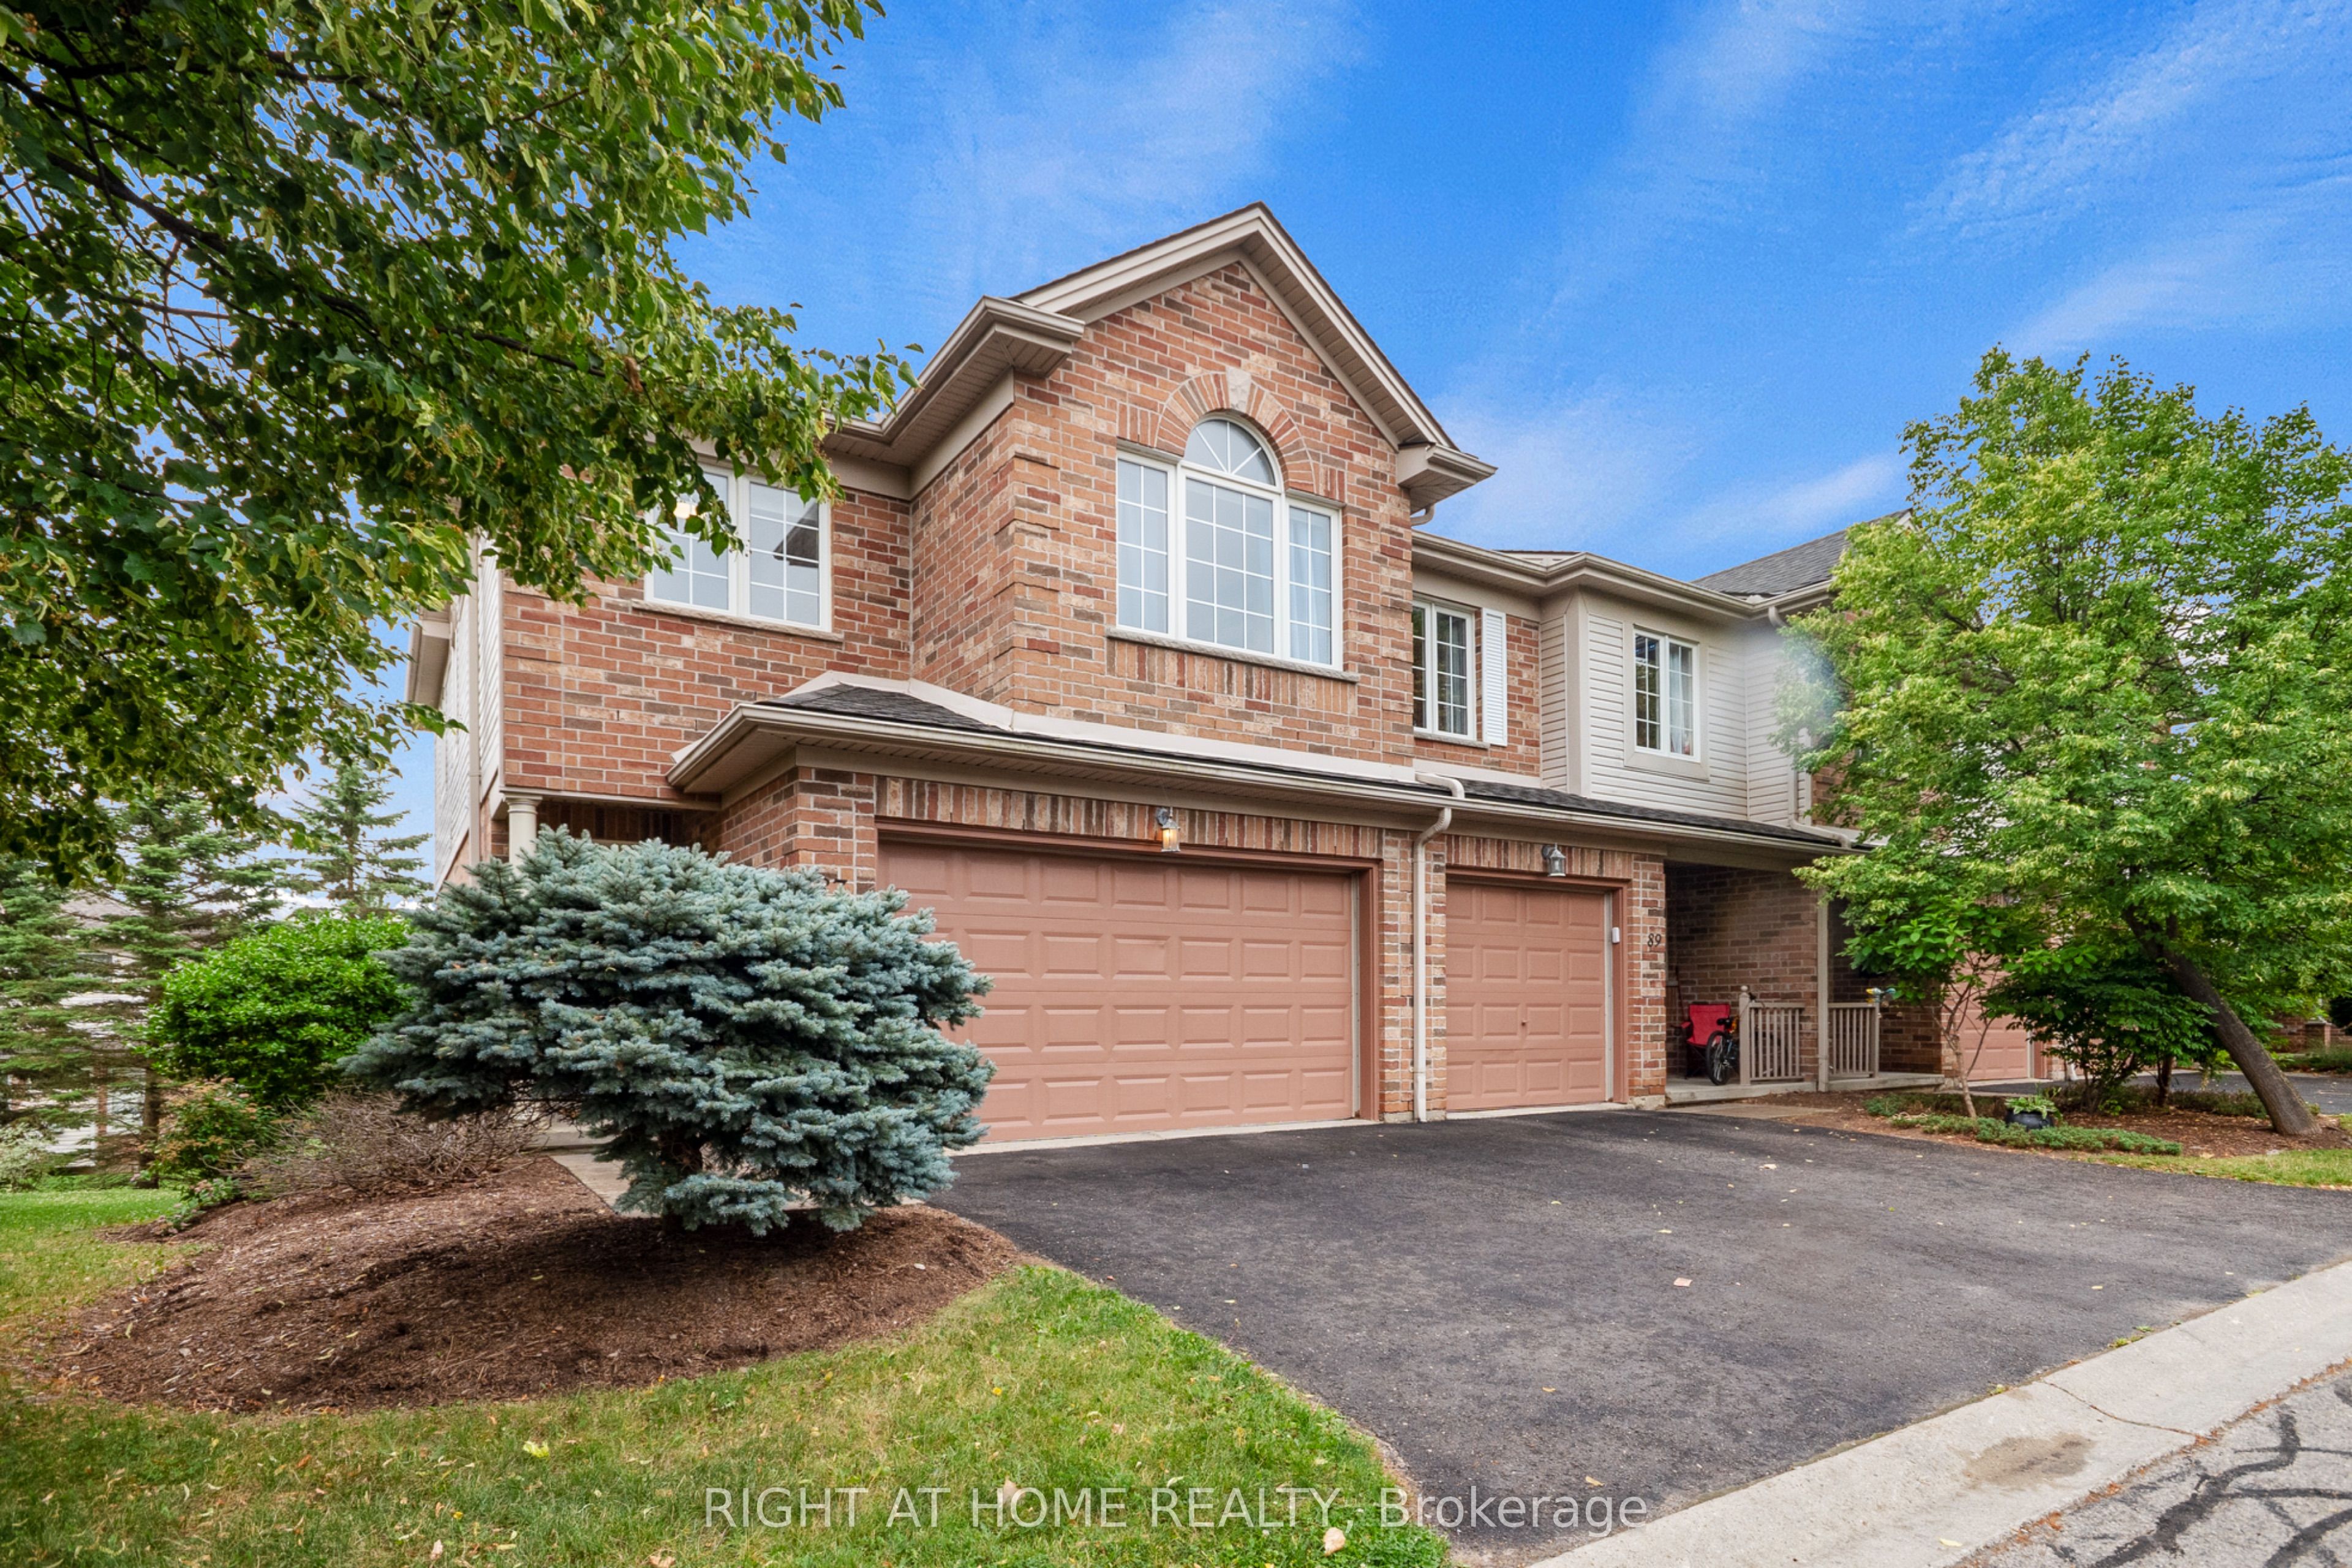
320 Ambleside Drive 87, London North, ON N6G 5H8
Middlesex County
Key Facts
Description
Rarely do you find a townhouse that offers this much space. Featuring 4 spacious bedrooms, 4 bathrooms, a finished basement, and a double-car garage, this home is the perfect fit for growing families or anyone looking for room to spread out. The bright, functional main floor offers a welcoming living room with a gas fireplace, an open dining area, and a spacious kitchen with plenty of cabinetry and a walkout to the private deck. Upstairs, you'll find four generously sized bedrooms, including a large primary suite with its own ensuite. The finished lower level with a full bathroom provides the flexibility for a rec room, home office, gym, or guest space. Located in one of North London's most desirable neighbourhoods, just minutes from Masonville Mall, Western University, University Hospital, excellent schools, parks, walking trails, shopping, restaurants, and transit. A rare opportunity to own one of the largest floor plans in the complex.
Property Information
Property Type
Residential
Style
2-Storey
Stories
2
Parking Spaces
4
MLS® Listing#
X13527122
Property Features
Interior
Cooling
Heating
Basement
Parking
Laundry
Construction
Roof
Rooms
- Bedroom4.32 x 3.35Second
- Bedroom 24.98 x 3.35Second
- Bedroom 33.35 x 2.9Second
- Bedroom 43.66 x 2.97Second
- Dining Room2.9 x 2.13Main
- Family Room6.1 x 4.57Basement
- Kitchen2.87 x 2.74Main
- Living Room6.88 x 3.35Main
Financial Details
HOA
CA$381
MSCC
Annual Taxes
CA$3,940
Tax year 2025
Parcel Number
091270030
Directions
Head west onto Fanshawe Park Rd W, then south onto Derwent rd, Then West onto Ambleside Dr
Affordability Calculator
$113,800
Estimated monthly payment
$3,028/mo
Principal $455,200 · Est. interest $635,045 over 30 yrs
Neighborhood Market Statistics
How this home compares to active listings in London North, ON
- CA$634,142
- Median Listing Price
- 45
- Median Days on Market
- 1,500
- Median Sq Ft
- CA$433
- Median Price / Sq Ft
- 7,147
- Active Listings
- This home’s price is 10% below the area median.
Market statistics compiled from active EXIT Realty® and MLS listings in London North, ON.
Location

Points of Interest in London North, ON
Showing the London North area map.
Nearby Schools
Masonville Public School
School · 1.1 km away
St Catherine of Siena Catholic
School · 1.3 km away
North Woods Montessori
Elementary · 1.6 km away
Emily Carr Public School
School · 1.8 km away
Orchard Park Nursery School Inc
School · 2.0 km away
Sir Frederick Banting Secondary School
Secondary · 2.2 km away
Families of Orchard Park Public School
School · 2.3 km away
Sir Arthur Currie Public School
School · 2.4 km away
St Thomas More Catholic School
School · 2.5 km away
St Marguerite D'Youville
School · 2.5 km away
Saint Andre Bessette Catholic Secondary School
Secondary · 2.7 km away
Wilfrid Jury Public School
School · 2.8 km away
Whitehills Childcare Association
School · 2.8 km away
Jack Chambers Public School
School · 2.8 km away
Stoneybrook Public School
School · 3.0 km away
Gibbons Park Montessori School
Elementary · 3.3 km away
Medway High School
Secondary · 3.4 km away
St John Catholic French Immersion School
School · 3.6 km away
London Waldorf School
School · 4.0 km away
London Islamic School
School · 4.0 km away
Commute Calculator
Nearby Homes
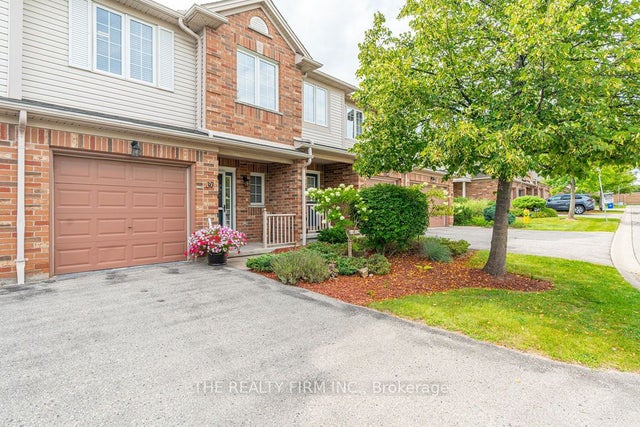
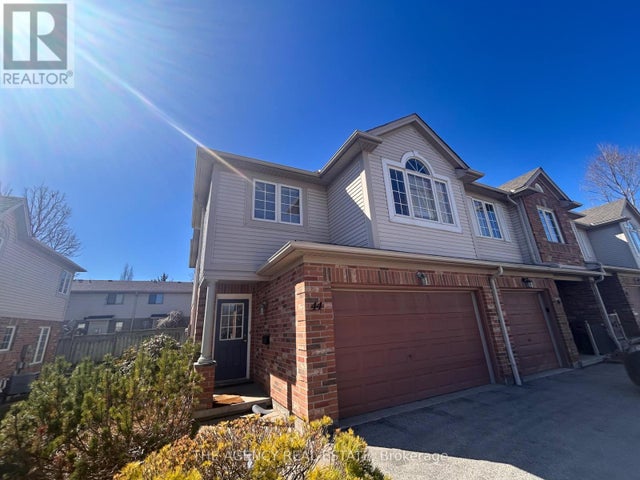
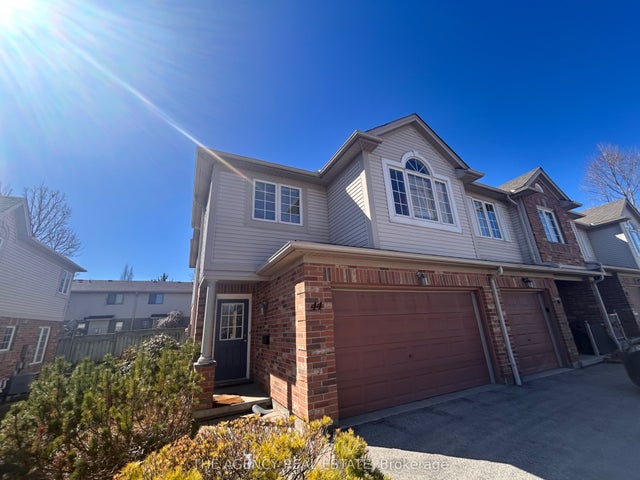

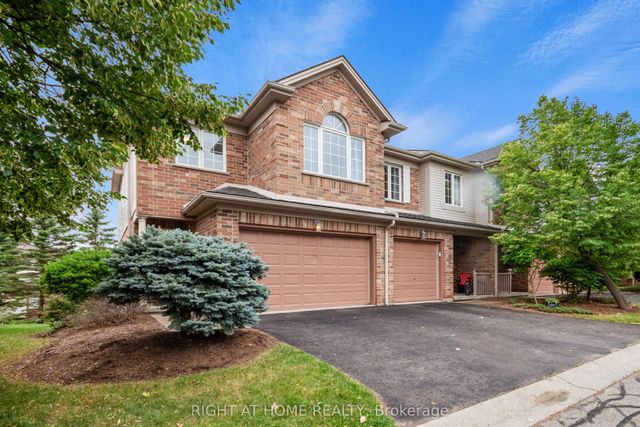

Similar Homes Nearby
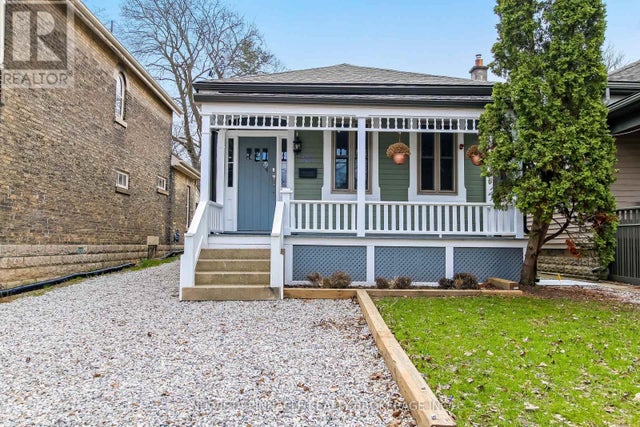



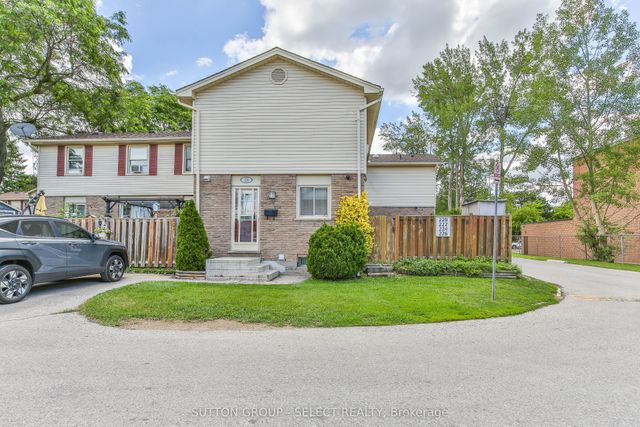

Similar Home Values
Comparable nearby listings and their asking prices.
| Address | Price | Beds | Baths | Sq Ft |
|---|---|---|---|---|
| 727 QUEENS AVENUE, London East (East G), ON | CA$399,000 | 4 | 1 | — |
| 847 Jalna Boulevard, London South, ON | CA$399,000 | 4 | 3 | — |
| 1766 Culver Drive, London East, ON | CA$399,000 | 3 | 2 | — |
| 51 SANDFIELD AVENUE N, North Glengarry, ON | CA$399,000 | 4 | 2 | — |
| 230 Clarke Road 226, London East, ON | CA$399,000 | 3 | 2 | — |
| 173 ADELAIDE STREET N, London East (East K), ON | CA$399,000 | 6 | 2 | — |


