

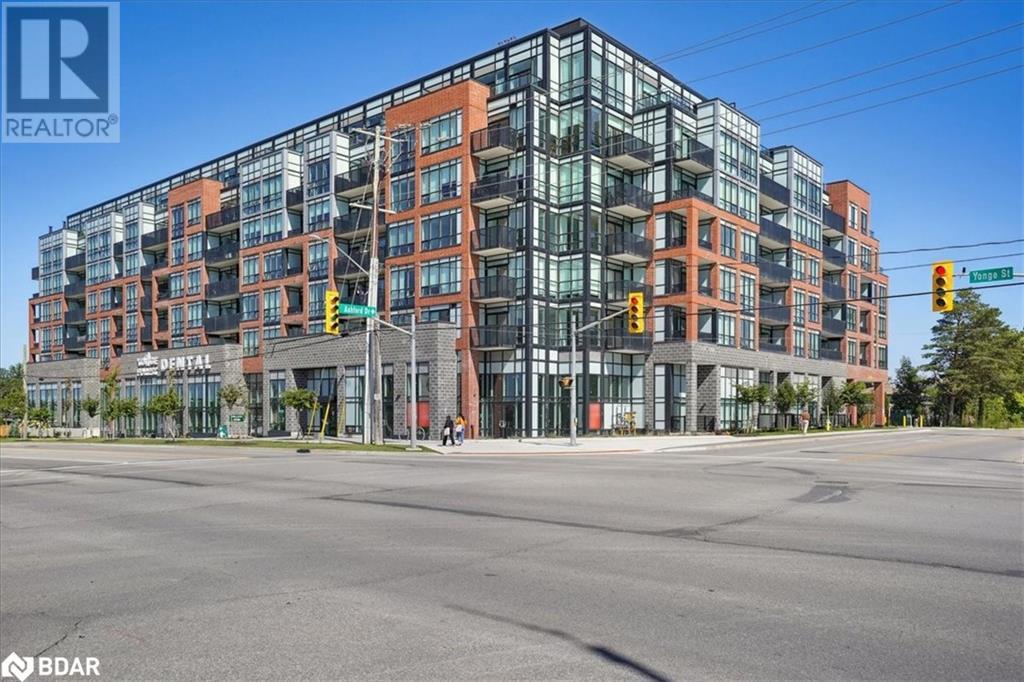
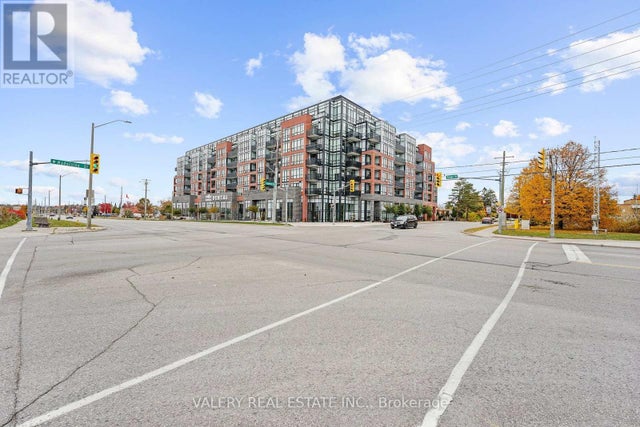
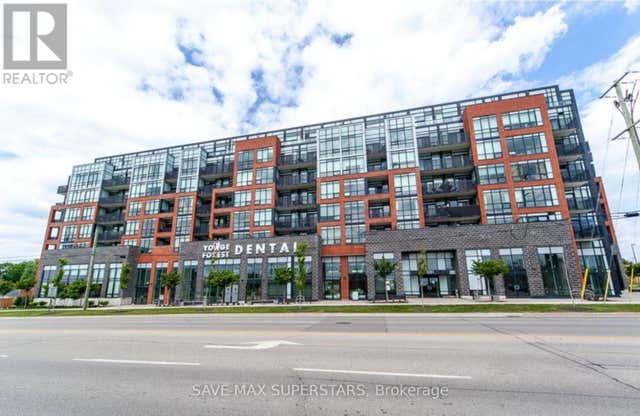
681 YONGE Street, Barrie, ON L4N4E8
BA09 - Painswick
Key Facts
Description
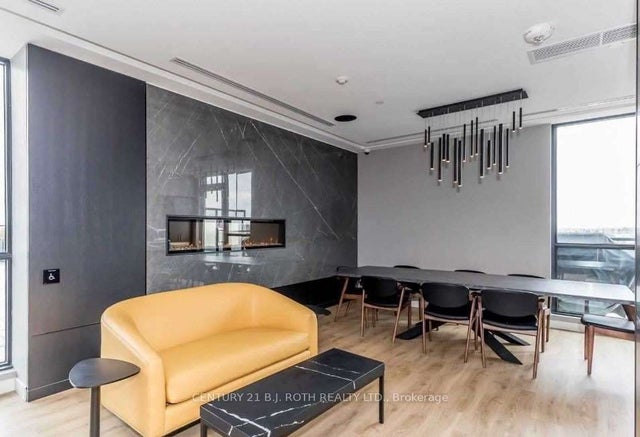
Luxury 2-bedroom, 2-bath condo located in Barrie’s highly sought after South District. A stunning penthouse suite located steps from the amazing roof top terrace. Spacious “Split” model floor plan with 840 Sq Ft of Indoor space plus enjoy the additional oversized 240 sqft private balcony & gas bbq connection. Soak in the evening sunsets, perfect for enjoying with guests. The kitchen boasts quartz counters, tile backsplash stainless appliances, built-in microwave, and a large island counter with seating, loads of cabinets and storage. Upgrades include walk-in closets in both bedrooms, quartz counters in baths, walk-in glass shower, deep tub, 9ft smooth ceilings, beautiful lighting & 2 walkouts. Premium extra wide underground parking (wheelchair designated), steps to the elevator and close to the locker. Great Amenities include roof top garden, large party room, yoga studio, exercise room, 24/7 concierge, lots of visitor parking. Close To Go Train 1Km, grocery, restaurants, shops, medical, banks, library and so much more. Minutes to Barrie’s waterfront. Perfect for working professionals or retirees. (id:31684)
Property Information
Property Type
Residential
Sub-Type
Condominium
Stories
1
Living Area
84 sq ft
Parking Spaces
1
Ownership
Condominium
Listing #
40475717
Property Features
Cooling
Heating
Parking
Sewer
Rooms
- Bathroom 1Measurements not availableMain
- Bathroom 2Measurements not availableMain
- Bedroom 19'0'' x 13'7''Main
- Kitchen9'0'' x 9'0''Main
- LaundryMeasurements not availableMain
- Living Room10'0'' x 18'3''Main
- Master Bedroom9'3'' x 13'7''Main
Affordability Calculator
$565
Estimated monthly payment
$15/mo
Principal $2,260 · Est. interest $3,153 over 30 yrs
Neighborhood Market Statistics
How this home compares to active listings in Barrie, ON
- CA$704,319
- Median Listing Price
- 35
- Median Days on Market
- 1,300
- Median Sq Ft
- CA$454
- Median Price / Sq Ft
- 1,865
- Active Listings
- This home’s price is 100% below the area median.
- Its price per sq ft is 93% below the area median.
Market statistics compiled from active EXIT Realty® and MLS listings in Barrie, ON.
Location

Points of Interest in Barrie, ON
Showing the Barrie area map.
Nearby Schools
St Peter's Secondary School
Secondary · 0.1 km away
St John Paul II Catholic School
School · 0.2 km away
Ecole la Source
Secondary · 0.4 km away
Warnica Public School
School · 0.7 km away
Mapleview Heights Elementary School
Elementary · 0.7 km away
Discovery Child Care
School · 1.3 km away
St Michael the Archangel School
School · 1.4 km away
Algonquin Ridge Elementary
Elementary · 1.5 km away
Willow Landing Elementary School
Elementary · 1.6 km away
Hewitt's Creek Public School
School · 1.7 km away
Saint Gabriel the Archangel Catholic School
School · 2.4 km away
Learning Jungle School
School · 2.5 km away
Assikinack Public School
School · 2.6 km away
Hyde Park Public School
School · 2.8 km away
Allandale Heights Public School
School · 3.5 km away
Innisdale Secondary School
Secondary · 3.5 km away
Innisfil Montessori Academy
Elementary · 3.8 km away
Bouncing Ball Co-Op Nursery School
School · 3.8 km away
St John Vianney School
School · 4.2 km away
Unity Christian High School
Secondary · 4.2 km away
Commute Calculator
Nearby Homes


Similar Homes Nearby


Similar Home Values
Comparable nearby listings and their asking prices.
| Address | Price | Beds | Baths | Sq Ft |
|---|---|---|---|---|
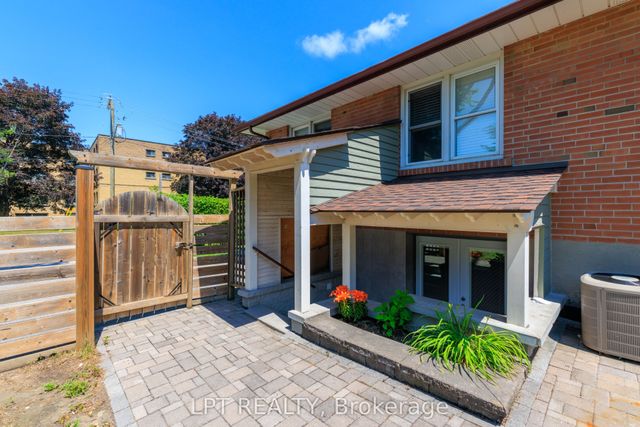
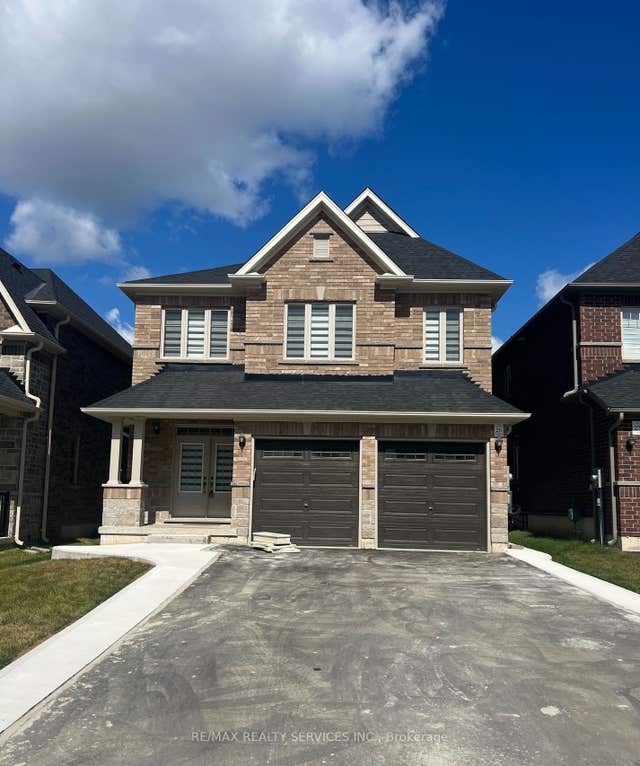
| 41 Bayview Drive Upper, Barrie, ON | CA$1,995/mo | 3 | 1 | — |
| 152 Madelaine Drive Upper, Barrie, ON | CA$2,000/mo | 3 | 1 | — |
| 195 Grove Street E LOWER, Barrie, ON | CA$2,000/mo | 2 | 2 | — |
| 25 Copperhill Heights Basement, Barrie, ON | CA$2,000/mo | 3 | 2 | — |
| 124 Springdale Drive Basement, Barrie, ON | CA$2,000/mo | 3 | 1 | — |
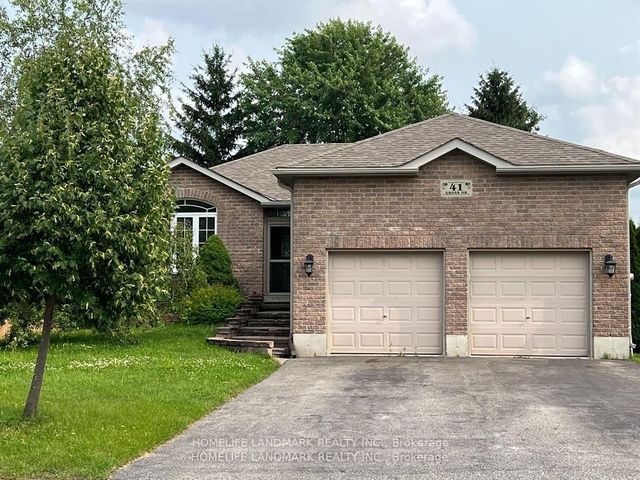
| B 41 Gross Drive, Barrie, ON | CA$2,000/mo | 3 | 1 | — |
Moving Cost Estimate
EXIT Agents in Barrie



Listing Courtesy: RE/MAX Hallmark Chay Realty Brokerage
Data Terms of Use
This website is operated by RE/MAX Hallmark Chay Realty Brokerage, a brokerage who is a member of The Canadian Real Estate Association (CREA). The content on this website is owned or controlled by CREA. By accessing this website, the user agrees to be bound by these terms of use as amended from time to time, and agrees that these terms of use constitute a binding contract between the user, RE/MAX Hallmark Chay Realty Brokerage, and CREA.
Copyright
The content on this website is protected by copyright and other laws, and is intended solely for the private, non-commercial use by individuals. Any other reproduction, distribution or use of the content, in whole or in part, is specifically prohibited. Prohibited uses include commercial use, “screen scraping”, “database scraping”, and any other activity intended to collect, store, reorganize or manipulate the content of this website.
Trademarks
REALTOR®, REALTORS®, and the REALTOR® logo are certification marks that are owned by REALTOR® Canada Inc. and licensed exclusively to The Canadian Real Estate Association (CREA). These certification marks identify real estate professionals who are members of CREA and who must abide by CREA’s By-Laws, Rules, and the REALTOR® Code. The MLS® trademark and the MLS® logo are owned by CREA and identify the professional real estate services provided by members of CREA.
Liability and Warranty Disclaimer
The information contained on this website is based in whole or in part on information that is provided by members of CREA, who are responsible for its accuracy. CREA reproduces and distributes this information as a service for its members, and assumes no responsibility for its completeness or accuracy.
Amendments
RE/MAX Hallmark Chay Realty Brokerage may at any time amend these Terms of Use by updating this posting. All users of this site are bound by these amendments should they wish to continue accessing the website, and should therefore periodically visit this page to review any and all such amendments.