

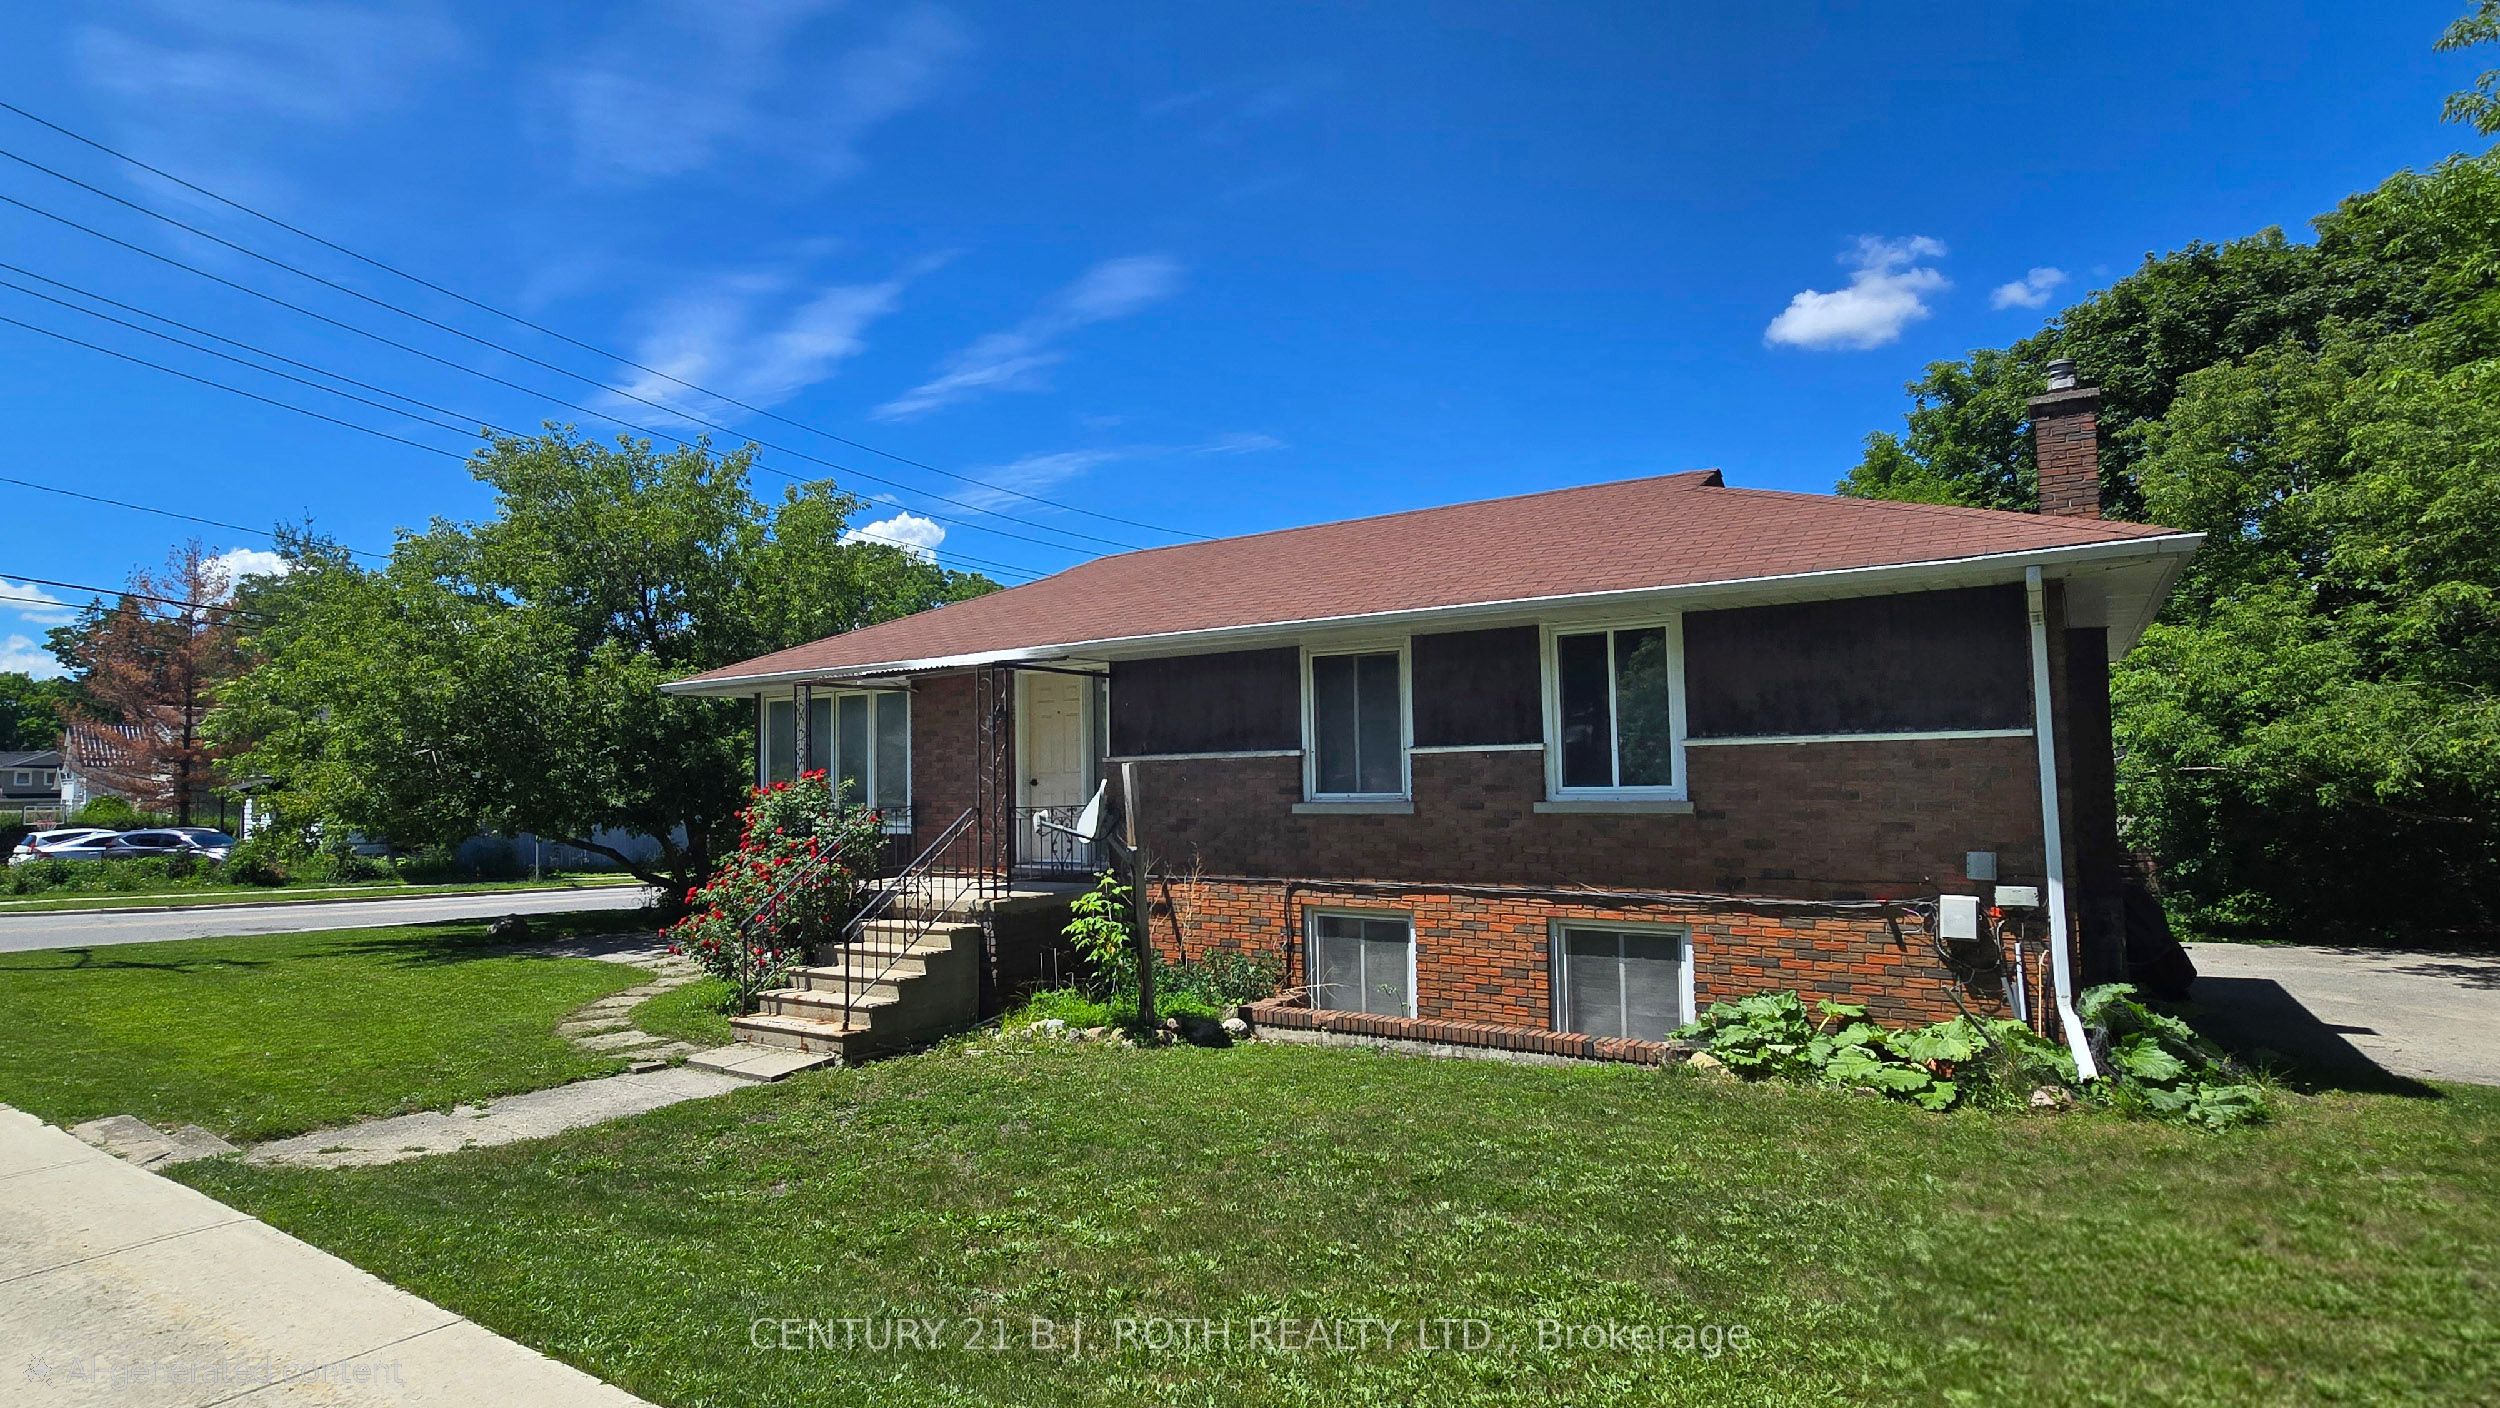
41 Bayview Drive Upper, Barrie, ON L4N 3N7
Simcoe County
Key Facts
Description
This bright and spacious upper-level 3-bedroom, 1-bathroom home in Barrie offers a practical combination of comfort, space, and everyday convenience in a well-established duplex home. Ready for immediate move-in, this upper-floor unit features hardwood flooring throughout the main living areas, large windows, and a functional layout that provides plenty of room for both relaxing and day-to-day living. The generous living and dining area is filled with natural light and offers ample space for full-sized furniture, making it well-suited for families, roommates, or those needing a dedicated home office setup. The kitchen includes good cabinet and counter space, along with a fridge and stove, creating a practical area for everyday cooking and meal preparation. All three bedrooms are well-sized and include closet space, while the full bathroom features a tiled tub and shower combination for added convenience. Laundry is available in the suite, adding valuable flexibility and avoiding the need for shared laundry facilities. Located in a desirable Barrie neighbourhood, the home is within close proximity to the Allandale GO Station, public transit, shopping, grocery stores, schools, restaurants, Highway 400, and the Barrie waterfront along Kempenfelt Bay. Parking for 2 vehicles is available, and rent is plus utilities (electricity, gas, and water).
Property Information
Property Type
Residential Lease
Sub-Type
Duplex
Style
1 Storey/Apt
Parking Spaces
2
MLS® Listing#
S13500938
Property Features
Cooling
Heating
Basement
Pool
Construction
Roof
Rooms
- Bedroom2.5 x 2.5Main
- Bedroom 23.0 x 2.5Main
- Bedroom 32.2 x 2.2Main
- Dining Room3.0 x 3.0Main
- Kitchen3.0 x 2.5Main
- Living Room3.0 x 3.5Main
Financial Details
Parcel Number
587500027
Directions
NE Corner of Holgate St and Bayview Dr
Affordability Calculator
$399
Estimated monthly payment
$11/mo
Principal $1,596 · Est. interest $2,227 over 30 yrs
Location

Points of Interest in Barrie, ON
Showing the Barrie area map.
Nearby Schools
Unity Christian High School
Secondary · 0.5 km away
Allandale Heights Public School
School · 0.6 km away
St John Vianney School
School · 0.7 km away
Assikinack Public School
School · 1.1 km away
Innisdale Secondary School
Secondary · 1.2 km away
Heritage Christian Academy
School · 2.0 km away
Learn & Play Day Care Centre Inc
School · 2.5 km away
Willow Landing Elementary School
Elementary · 2.5 km away
St Michael the Archangel School
School · 2.7 km away
Discovery Child Care
School · 2.7 km away
Hillcrest Public School
School · 2.8 km away
Ferndale Woods Elementary School
Elementary · 2.9 km away
Codrington Public School
School · 3.1 km away
Warnica Public School
School · 3.1 km away
Oakley Park Public School
School · 3.2 km away
Algonquin Ridge Elementary
Elementary · 3.3 km away
Barrie North Collegiate Institute
Secondary · 3.4 km away
St. Catherine of Siena
School · 3.5 km away
Portage View Public School
School · 3.5 km away
Mapleview Heights Elementary School
Elementary · 3.7 km away
Commute Calculator
Nearby Homes


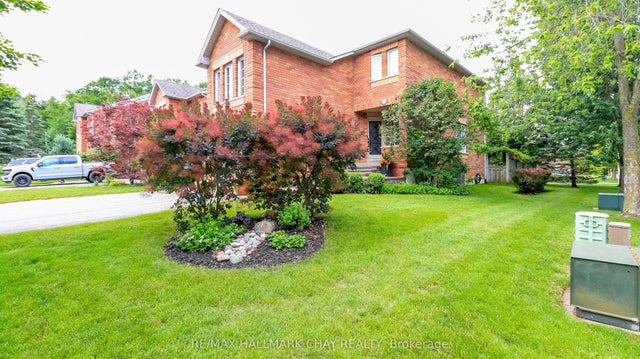
Similar Homes Nearby


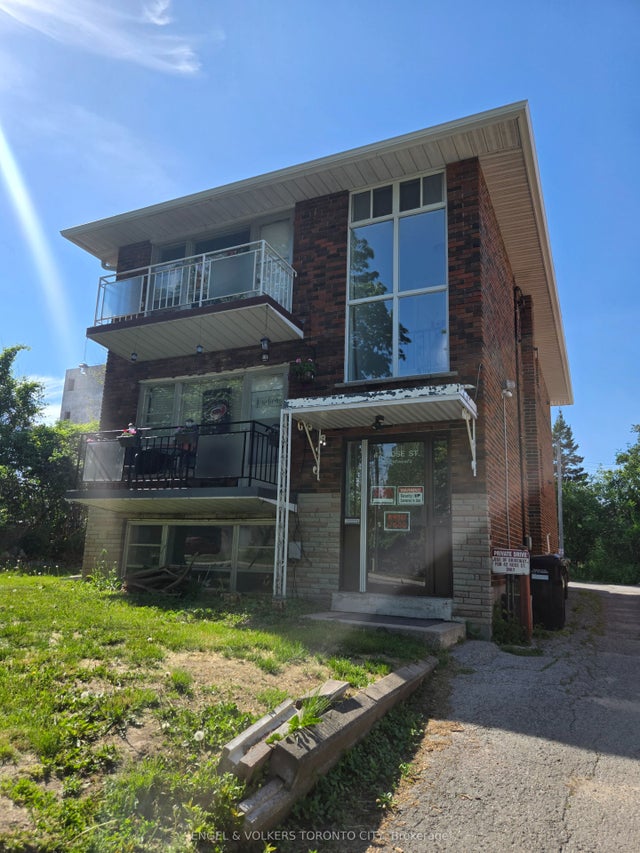


Similar Home Values
Comparable nearby listings and their asking prices.
| Address | Price | Beds | Baths | Sq Ft |
|---|---|---|---|---|
| 314 Grove Street E Side, Barrie, ON | CA$1,400/mo | 2 | 1 | — |
| 41 Maclaren Avenue BASEMENT, Barrie, ON | CA$1,550/mo | 2 | 1 | — |
| 76 Larkin Drive W Bsmnt, Barrie, ON | CA$1,650/mo | 2 | 1 | — |
| 42 Rose Street 1, Barrie, ON | CA$1,700/mo | 2 | 1 | — |
| 18 Leggott Avenue Basement, Barrie, ON | CA$1,700/mo | 3 | 1 | — |
| 141 Edgehill Drive L5, Barrie, ON | CA$1,700/mo | 2 | 1 | — |


