

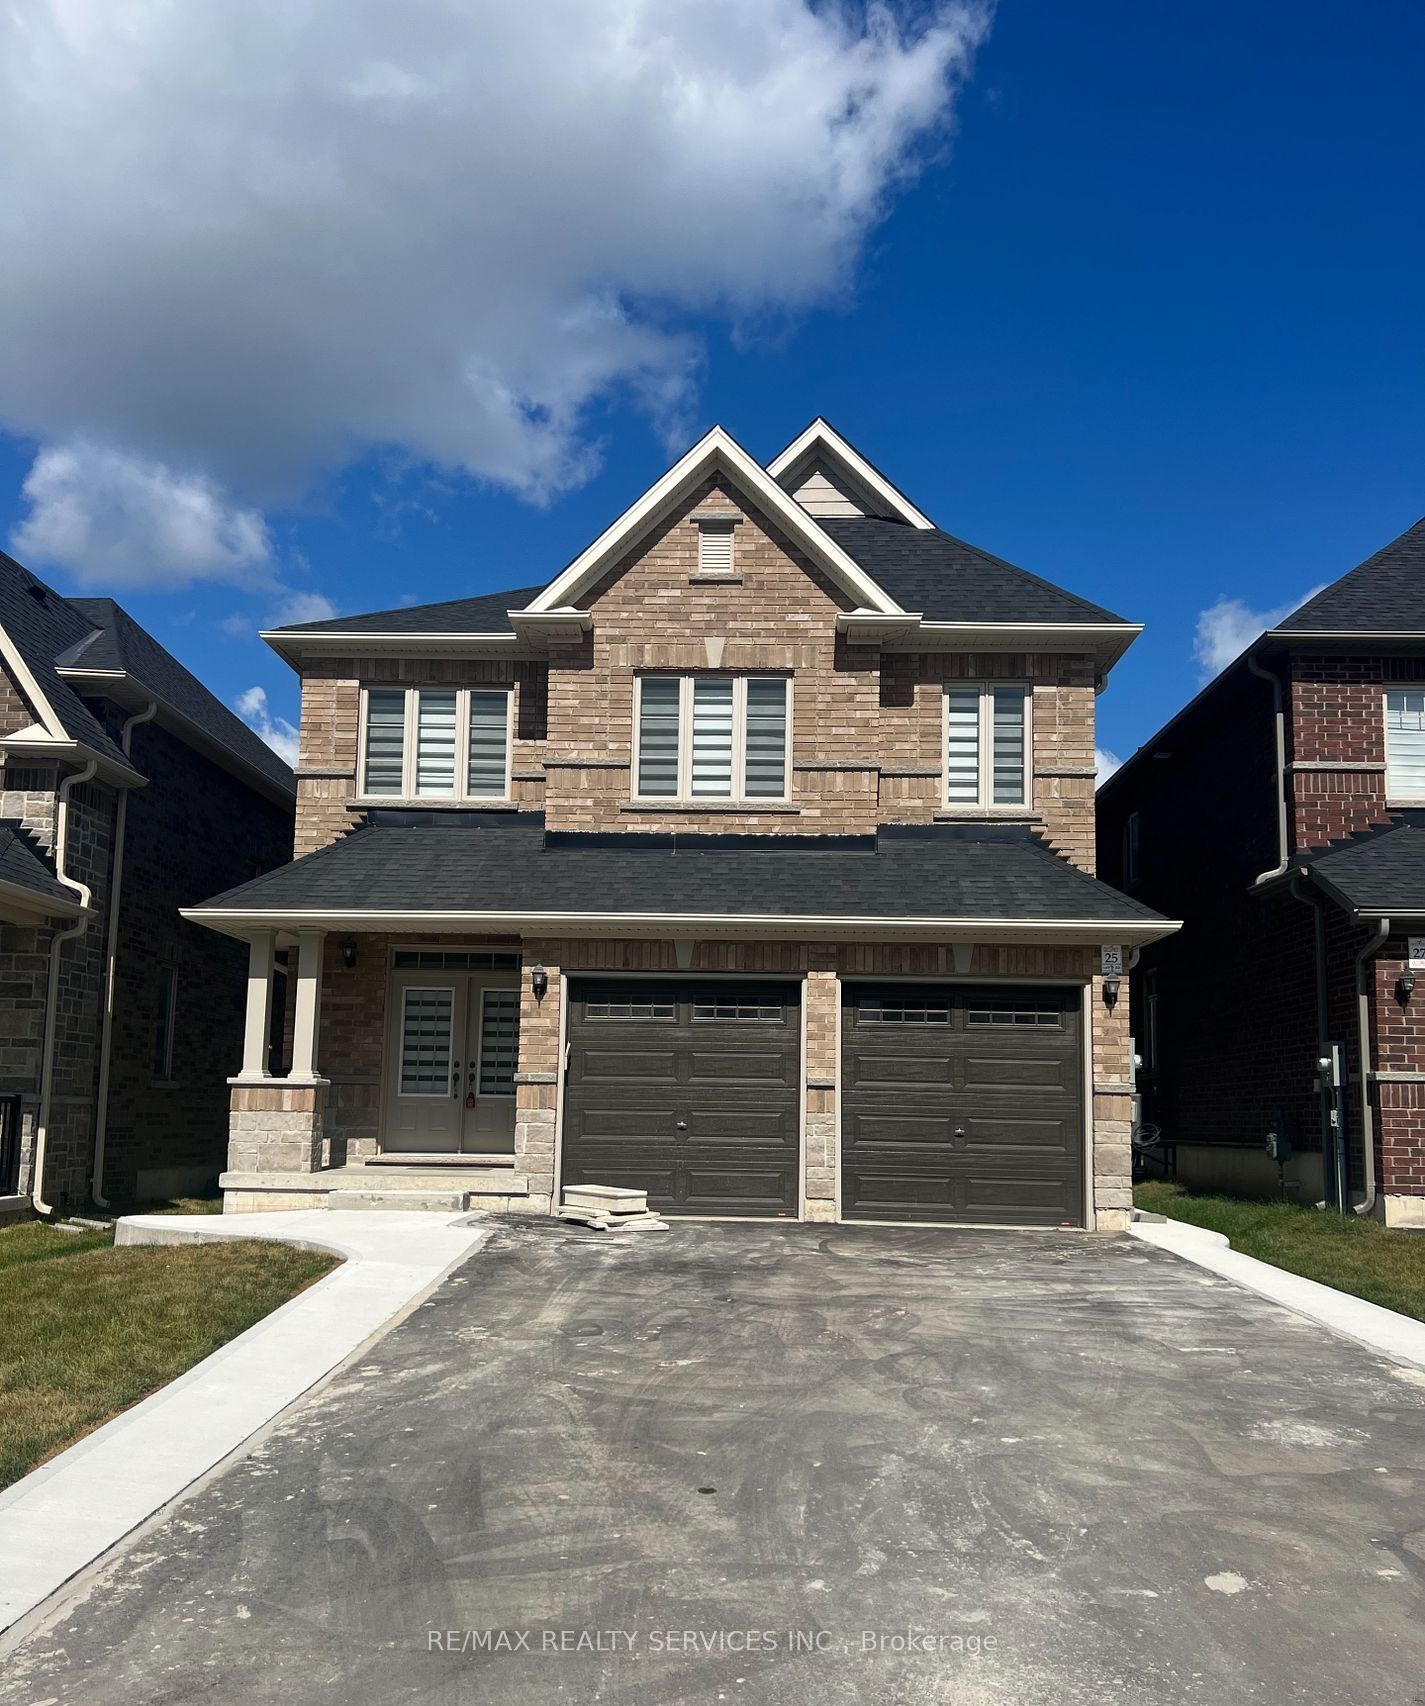
25 Copperhill Heights Basement, Barrie, ON L9J 0L1
Simcoe County
Key Facts
Description
Welcome to 25 Copperhill Heights! Available July 1, 2026. This spacious, City-approved legalbasement apartment offers 2 bedrooms plus a den and 2 full bathrooms. Enjoy a private entrancewith a separate mailbox and key, private in-suite laundry, hardwood flooring throughout, andlarge windows that provide plenty of natural light. The unit includes 2 driveway parkingspaces. Separate Garbage collection includes disposal of up to 2 black garbage bags, one greenorganic bin, and unlimited recycling. Conveniently located just minutes from Costco, Walmart,shopping centres, schools, parks, public transit, and the GO Station, offering comfortableliving in a highly desirable neighbourhood.
Property Information
Property Type
Residential Lease
Sub-Type
Single Family Residence
Style
2-Storey
Stories
2
Parking Spaces
2
MLS® Listing#
S13497910
Property Features
Interior
Cooling
Heating
Basement
Pool
Parking
Construction
Roof
Directions
Mapleview Dr & Madelaine
Affordability Calculator
$400
Estimated monthly payment
$11/mo
Principal $1,600 · Est. interest $2,232 over 30 yrs
Neighborhood Market Statistics
How this home compares to active listings in Barrie, ON
- CA$703,740
- Median Listing Price
- 36
- Median Days on Market
- 1,300
- Median Sq Ft
- CA$456
- Median Price / Sq Ft
- 1,886
- Active Listings
- This home’s price is 100% below the area median.
Market statistics compiled from active EXIT Realty® and MLS listings in Barrie, ON.
Similar Homes Nearby


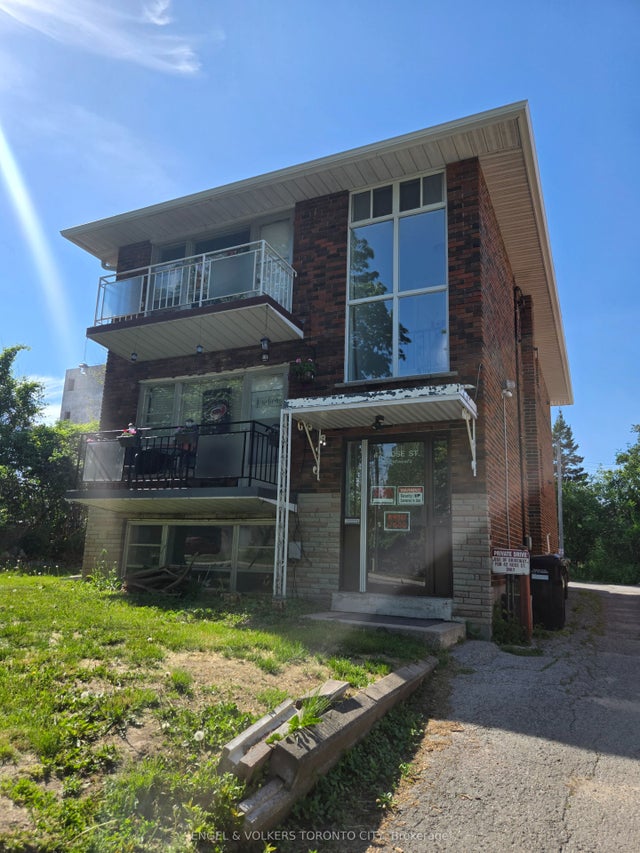


Similar Home Values
Comparable nearby listings and their asking prices.
| Address | Price | Beds | Baths | Sq Ft |
|---|---|---|---|---|
| 314 Grove Street E Side, Barrie, ON | CA$1,400/mo | 2 | 1 | — |
| 41 Maclaren Avenue BASEMENT, Barrie, ON | CA$1,550/mo | 2 | 1 | — |
| 76 Larkin Drive W Bsmnt, Barrie, ON | CA$1,650/mo | 2 | 1 | — |
| 42 Rose Street 1, Barrie, ON | CA$1,700/mo | 2 | 1 | — |
| 18 Leggott Avenue Basement, Barrie, ON | CA$1,700/mo | 3 | 1 | — |
| 141 Edgehill Drive L5, Barrie, ON | CA$1,700/mo | 2 | 1 | — |