

152 Madelaine Drive Upper, Barrie, ON L4N 0N1
Simcoe County
Key Facts
Description
Main Unit In House For Rent In Desirable South Barrie Neighbourhood! Main And 2nd Floors Of Backsplit House Containing Three Bedrooms, Open Concept Kitchen And Living Room Is Perfect For A Small Family Or Professional Couple. Conveniently Located Close To Walking Trails, Parks, Schools, Shopping, And Highway 400. Tenants To Pay 60% Of Utilities, $20 Per Month For High Speed Internet, And Tenant's Insurance - $2,000,000 Liability. Basement Is Not Included And Is Occupied By Longstanding Tenants. *Shared Laundry Is Located At The Back Of The House And Is Only Accessible From Outside. The Entrance To The Laundry Is Through The First Door On The Right. Second Door In Laundry Room Is Entrance to Basement Unit; Please Do Not Disturb Basement Tenants.
Property Information
Property Type
Residential Lease
Sub-Type
Single Family Residence
Style
Backsplit 3
Lot Dimensions
11.65x38.22
Parking Spaces
1
MLS® Listing#
S13153168
Property Features
Cooling
Heating
Pool
Parking
Laundry
Construction
Roof
Financial Details
Parcel Number
587371831
Directions
East On Mapleview Drive, Then Turn Left Onto Madelaine Drive, And Destination Will Be On Left.
Affordability Calculator
$400
Estimated monthly payment
$11/mo
Principal $1,600 · Est. interest $2,232 over 30 yrs
Neighborhood Market Statistics
How this home compares to active listings in Barrie, ON
- CA$703,740
- Median Listing Price
- 36
- Median Days on Market
- 1,300
- Median Sq Ft
- CA$456
- Median Price / Sq Ft
- 1,886
- Active Listings
- This home’s price is 100% below the area median.
Market statistics compiled from active EXIT Realty® and MLS listings in Barrie, ON.
Location

Points of Interest in Barrie, ON
Showing the Barrie area map.
Nearby Schools
Mapleview Heights Elementary School
Elementary · 0.4 km away
Ecole la Source
Secondary · 0.5 km away
St Peter's Secondary School
Secondary · 0.9 km away
St John Paul II Catholic School
School · 1.1 km away
Discovery Child Care
School · 1.3 km away
St Michael the Archangel School
School · 1.4 km away
Warnica Public School
School · 1.4 km away
Willow Landing Elementary School
Elementary · 1.6 km away
Hewitt's Creek Public School
School · 2.4 km away
Algonquin Ridge Elementary
Elementary · 2.4 km away
Learning Jungle School
School · 2.7 km away
Saint Gabriel the Archangel Catholic School
School · 2.8 km away
Assikinack Public School
School · 2.9 km away
Bouncing Ball Co-Op Nursery School
School · 3.2 km away
Innisfil Montessori Academy
Elementary · 3.2 km away
Hyde Park Public School
School · 3.3 km away
Innisdale Secondary School
Secondary · 3.6 km away
Allandale Heights Public School
School · 3.7 km away
Koalaroo Preschool
School · 3.7 km away
St John Vianney School
School · 4.3 km away
Commute Calculator
Nearby Homes
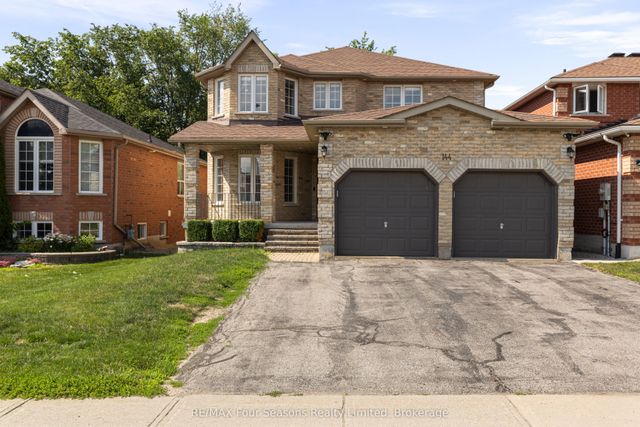

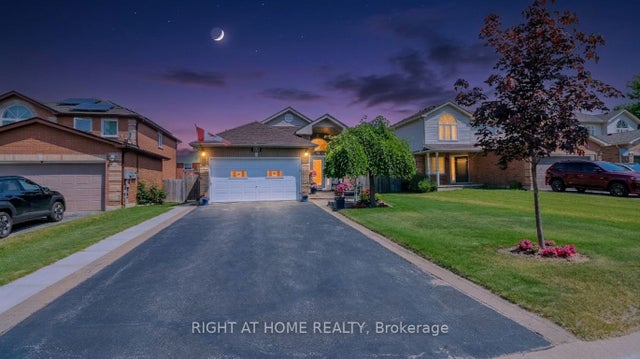

Similar Homes Nearby


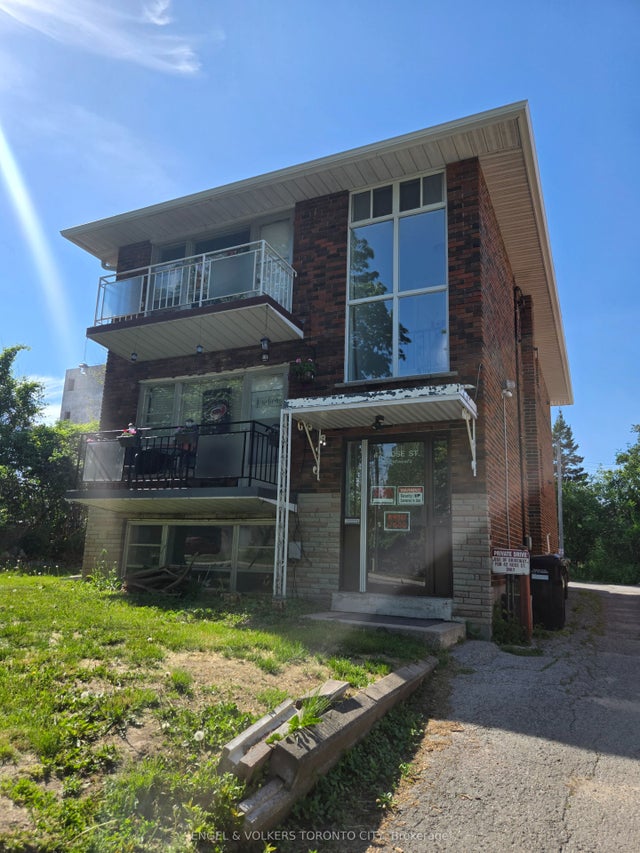


Similar Home Values
Comparable nearby listings and their asking prices.
| Address | Price | Beds | Baths | Sq Ft |
|---|---|---|---|---|
| 314 Grove Street E Side, Barrie, ON | CA$1,400/mo | 2 | 1 | — |
| 41 Maclaren Avenue BASEMENT, Barrie, ON | CA$1,550/mo | 2 | 1 | — |
| 76 Larkin Drive W Bsmnt, Barrie, ON | CA$1,650/mo | 2 | 1 | — |
| 42 Rose Street 1, Barrie, ON | CA$1,700/mo | 2 | 1 | — |
| 18 Leggott Avenue Basement, Barrie, ON | CA$1,700/mo | 3 | 1 | — |
| 141 Edgehill Drive L5, Barrie, ON | CA$1,700/mo | 2 | 1 | — |


