

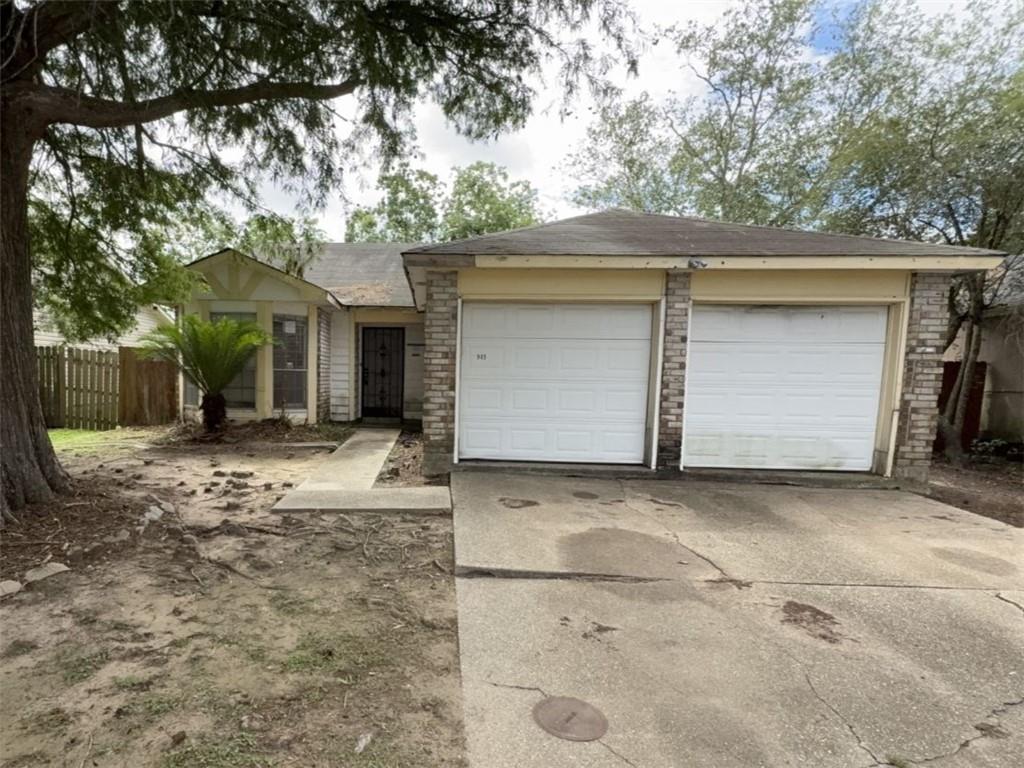
949 E KINGSWAY Drive, Gretna, LA 70056
Park Place · Jefferson County
Key Facts
Description
Located in the Park Place subdivision in Gretna, LA, this diamond in the rough is ready for your personal touch, so grab your tools. The home boasts an open floor plan with a spacious great room, a dining area to the left featuring bay windows, straight ahead, a wood-burning fireplace, and high ceilings that flow into the back den/game room. The galley-style kitchen towards the front, offers another bay window breakfast nook and plenty cabinet space. The master bedroom includes a tray ceiling, open vanity, garden tub for relaxation, and a private commode area. Two nicely sized bedrooms complete the space. Don’t miss out—call today to schedule your appointment!
Property Information
Property Type
Residential
Sub-Type
Single Family Residence
Style
Traditional
Year Built
2000
Living Area
1,920 sq ft
Lot Size
0.14 acres
Lot Dimensions
50 x 120
Parking Spaces
2
Days on Market
2
MLS® Listing#
2561952
Property Features
Appliances
Cooling
Heating
Fireplace
Parking
Patio
Lot Features
Construction
Foundation
Roof
Sewer
Water Source
Rooms
- Bedroom9.9 x 10.8Lower
- Bedroom10 x 10Lower
- Game Room10.5 x 19.2Lower
- Kitchen10 x 19.3Lower
- Living Room14.8 x 25Lower
- Master Bedroom11.9 x 14.9Lower
Financial Details
HOA
None
Parcel Number
0200011060
Directions
Park Place to Kingsway Dr EAST, to 949
Affordability Calculator
$18,980
Estimated monthly payment
$505/mo
Principal $75,920 · Est. interest $105,915 over 30 yrs
Neighborhood Market Statistics
How this home compares to active listings in Gretna, LA
- $303,704
- Median Listing Price
- 90
- Median Days on Market
- 1,730
- Median Sq Ft
- $157
- Median Price / Sq Ft
- 128
- Active Listings
- This home’s price is 69% below the area median.
- Its price per sq ft is 69% below the area median.
Market statistics compiled from active EXIT Realty® and MLS listings in Gretna, LA.
Location

Points of Interest in Gretna, LA
Showing the Gretna area map.
Nearby Schools
Stellar Academy
School · 0.6 mi away
Boudreaux Elementary School
Elementary · 0.6 mi away
Livaudais Middle School
Secondary · 0.9 mi away
George Cox Elementary School
Elementary · 1.0 mi away
Muslim Academy
School · 1.3 mi away
Inspirenola Charter Schools
Elementary · 1.4 mi away
Dwight D Eisenhower Elementary School
Elementary · 1.4 mi away
Church
School · 1.4 mi away
Paul J. Solis Elementary School
Elementary · 1.5 mi away
A Different World Academy
School · 1.5 mi away
Stepping Stones Montessori
Elementary · 1.6 mi away
Terrytown Elementary School
Elementary · 1.6 mi away
Arden Cahill Academy
School · 1.9 mi away
Terrytown Academy
School · 2.0 mi away
Elmwood Park Academy
Elementary · 2.0 mi away
St. Cletus Catholic School
Secondary · 2.1 mi away
Aurora United Methodist Church
Elementary · 2.1 mi away
Alice Harte Charter School
Elementary · 2.1 mi away
Edna Karr High School
Secondary · 2.2 mi away
Dorothy Height Charter School
School · 2.2 mi away
Commute Calculator
Nearby Homes
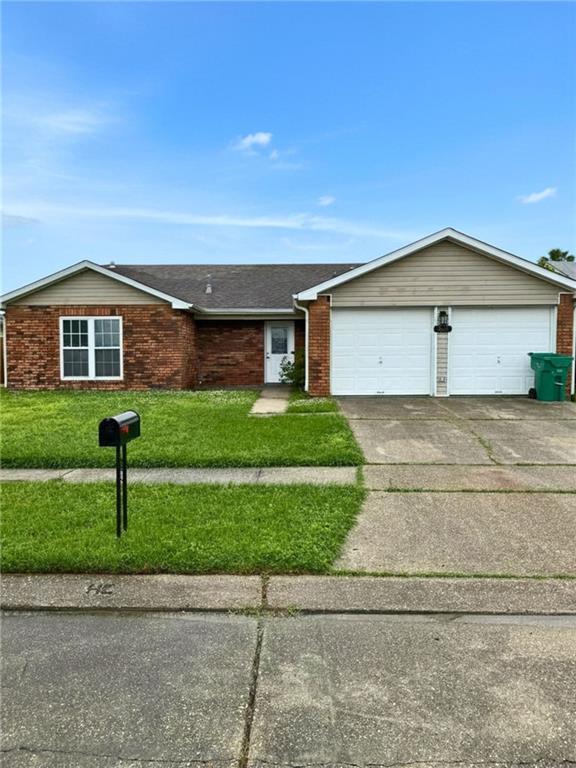

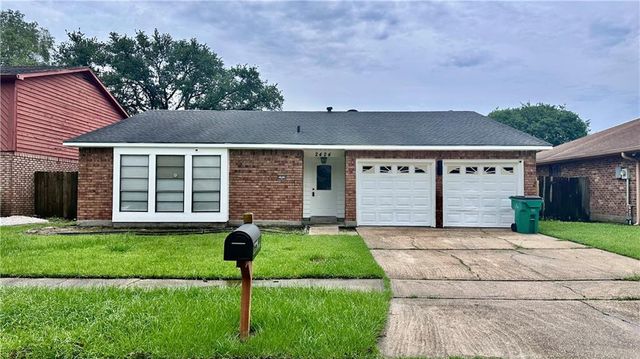

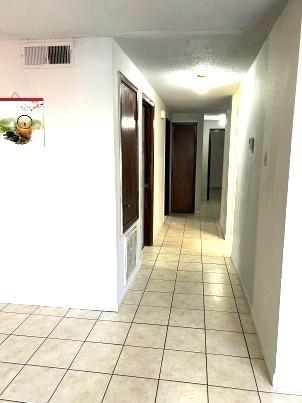
Similar Homes Nearby
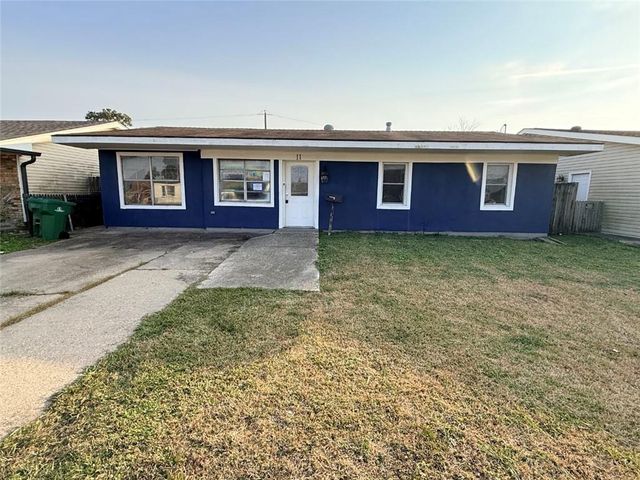


Similar Home Values
Comparable nearby listings and their asking prices.
| Address | Price | Beds | Baths | Sq Ft |
|---|---|---|---|---|
| 11 CEDAR Lane, Gretna, LA | $104,900 | 3 | 2 | 2,000 |
| 1307 SOLON Street, Gretna, LA | $110,000 | 4 | 3 | 1,560 |
| 309-B CHERRY BLOSSOM Lane, Gretna, LA | $120,000 | 2 | 2 | 1,171 |
| 231 WRIGHT AVE Avenue E, Gretna, LA | $120,000 | 3 | 3 | 1,255 |
| 1613 STAFFORD Street, Gretna, LA | $123,000 | 2 | 1 | 1,185 |
Moving Cost Estimate
EXIT Agents in Gretna


Listing Courtesy: Homesmart Realty South - 5049087653