

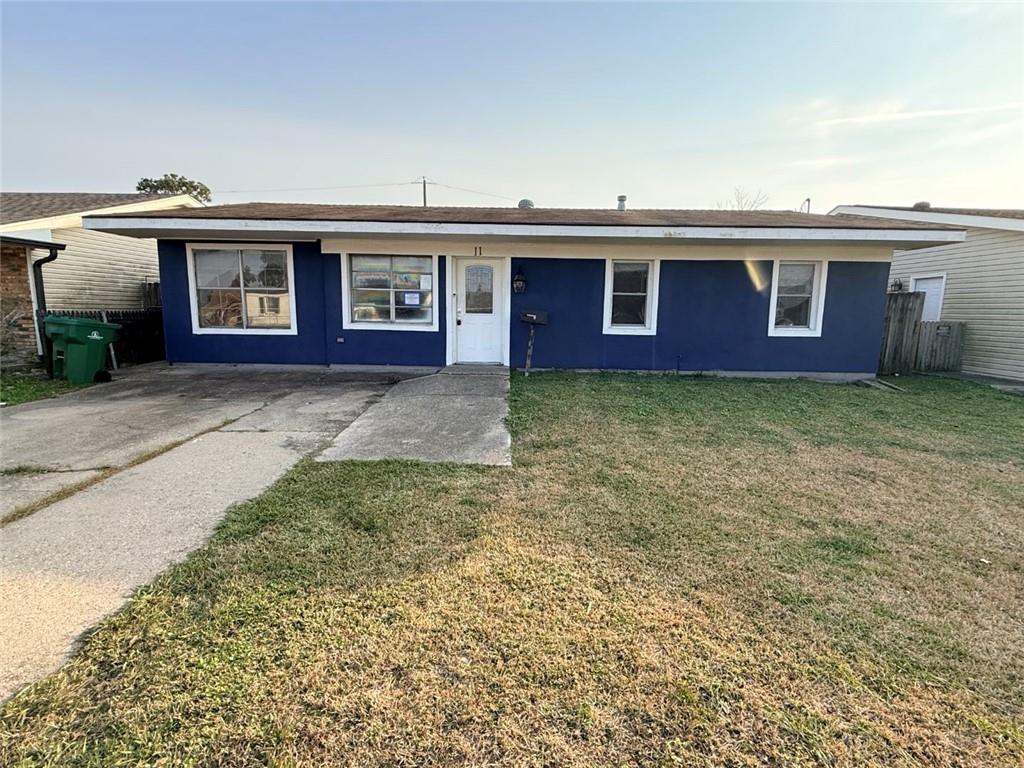
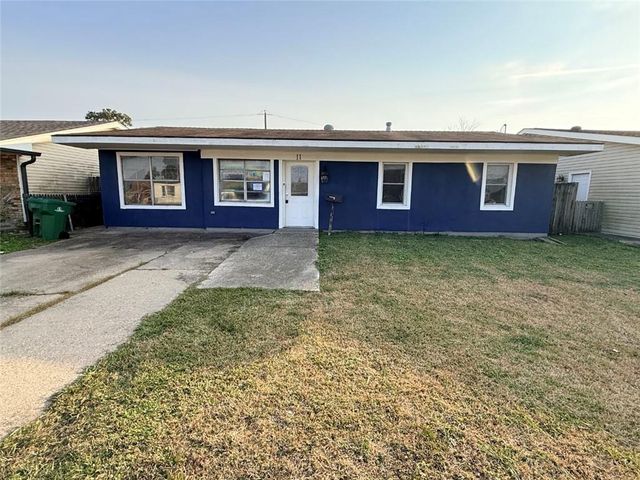
11 CEDAR Lane, Gretna, LA 70053
Jefferson County
Key Facts
Description
Belleveu Park area, great location just waiting on your decorating skills to finish this project started by previous owner. Property features Living room, large kitchen with island, 3 or 4 bedrooms, large master bedroom, oversized master bath, jetted tub, double head shower, large rap around closets. Former carport converted into a bonus room, can be 4th bedroom, playroom, even a separate office with side door access, behind this is a den with access to rear yard. Previous owners started renovation but did not complete it all. Don't hesitate, call today and make your appointment to view this property
Property Information
Property Type
Residential
Sub-Type
Single Family Residence
Style
Ranch
Year Built
1968
Living Area
2,000 sq ft
Lot Dimensions
55x 110
Parking Spaces
1
Days on Market
146
MLS® Listing#
2541423
Property Features
Interior
Cooling
Heating
Fireplace
Parking
Patio
Lot Features
Construction
Foundation
Roof
Sewer
Water Source
Rooms
- Bedroom9.2 x 9.2Lower
- Bedroom9.2 x 10.4Lower
- Bonus Room9.10 x 17.10Lower
- Den11.7 x 12.10Lower
- Kitchen11 x 16Lower
- Living Room11 x 16Lower
- Master Bathroom13 x 15.4Lower
- Master Bedroom10.2 x 19.7Lower
Financial Details
HOA
None
Parcel Number
0100003711
Directions
Gretna Blvd to Creagan, to Cedar Ln blue house on your right.
Affordability Calculator
$20,980
Estimated monthly payment
$558/mo
Principal $83,920 · Est. interest $117,076 over 30 yrs
Neighborhood Market Statistics
How this home compares to active listings in Gretna, LA
- $303,704
- Median Listing Price
- 90
- Median Days on Market
- 1,730
- Median Sq Ft
- $157
- Median Price / Sq Ft
- 128
- Active Listings
- This home’s price is 65% below the area median.
- Its price per sq ft is 67% below the area median.
Market statistics compiled from active EXIT Realty® and MLS listings in Gretna, LA.
Location

Points of Interest in Gretna, LA
Showing the Gretna area map.
Nearby Schools
St. Cletus Catholic School
Secondary · 0.3 mi away
A Different World Academy
School · 0.6 mi away
Gretna Middle School
Secondary · 0.6 mi away
Thomas Jefferson High School for Advanced Studies
Secondary · 0.6 mi away
Shirley Johnson/Gretna Park Elementary School
Elementary · 0.6 mi away
Terrytown Academy
School · 0.8 mi away
Elmwood Park Academy
Elementary · 0.9 mi away
Muslim Academy
School · 1.1 mi away
Helen Cox High School
Secondary · 1.1 mi away
Livaudais Middle School
Secondary · 1.1 mi away
Presbyterian Church
Elementary · 1.2 mi away
George Cox Elementary School
Elementary · 1.3 mi away
Terrytown Elementary School
Elementary · 1.4 mi away
Paul J. Solis Elementary School
Elementary · 1.4 mi away
Boudreaux Elementary School
Elementary · 1.5 mi away
Stepping Stones Montessori
Elementary · 1.5 mi away
Stellar Academy
School · 1.5 mi away
Archbishop Blenk High School
Secondary · 1.6 mi away
Frederick Douglass Elementary School
Secondary · 1.6 mi away
Woodland West Elementary School
Elementary · 1.6 mi away
Commute Calculator
Nearby Homes


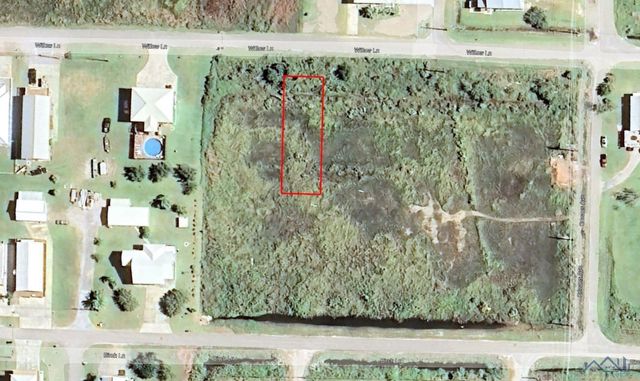
Similar Homes Nearby
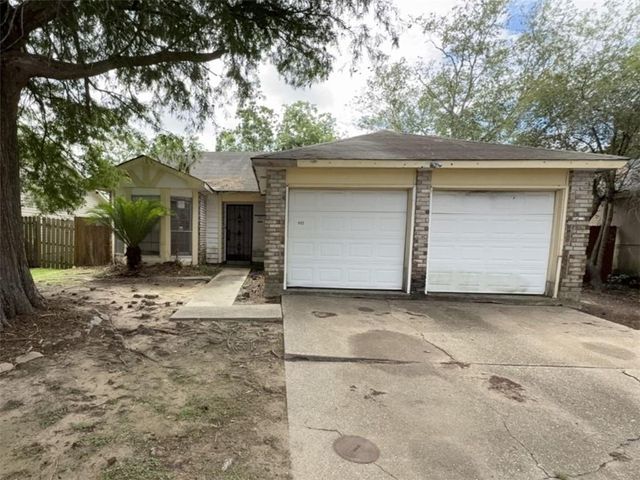


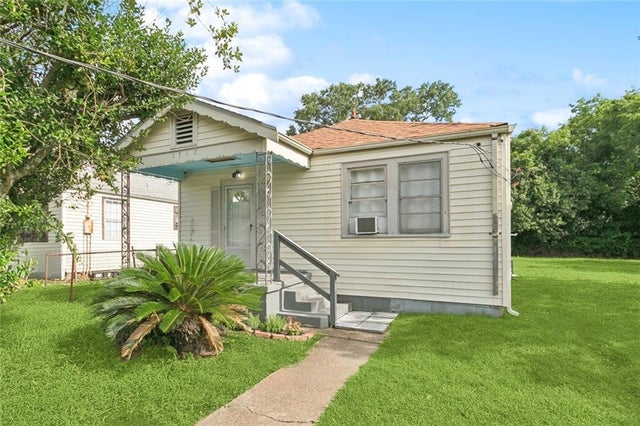
Similar Home Values
Comparable nearby listings and their asking prices.
| Address | Price | Beds | Baths | Sq Ft |
|---|---|---|---|---|
| 949 E KINGSWAY Drive, Gretna, LA | $94,900 | 3 | 2 | 1,530 |
| 1307 SOLON Street, Gretna, LA | $110,000 | 4 | 3 | 1,560 |
| 309-B CHERRY BLOSSOM Lane, Gretna, LA | $120,000 | 2 | 2 | 1,171 |
| 231 WRIGHT AVE Avenue E, Gretna, LA | $120,000 | 3 | 3 | 1,255 |
| 1613 STAFFORD Street, Gretna, LA | $123,000 | 2 | 1 | 1,185 |
| 1117 PERRY Street, Gretna, LA | $135,000 | 2 | 1 | 883 |
Moving Cost Estimate
EXIT Agents in Gretna


Listing Courtesy: Homesmart Realty South - 5049087653