

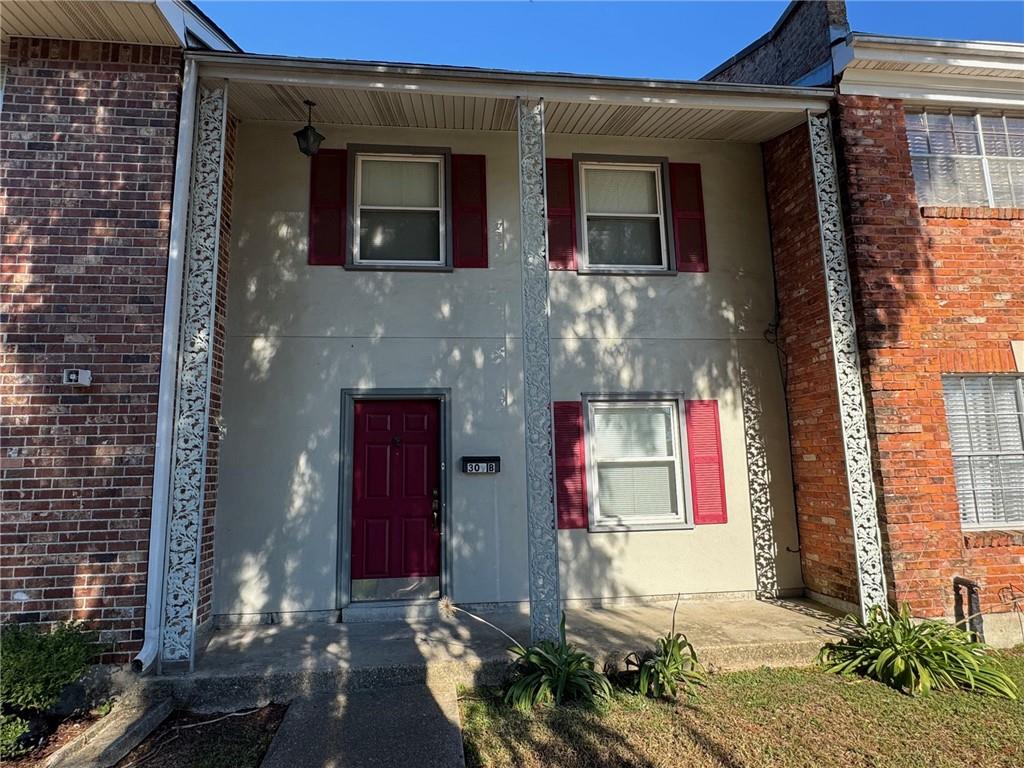
309-B CHERRY BLOSSOM Lane, Gretna, LA 70056
Jefferson County
Key Facts
Description
FHA APPROVED FINANCING FOR THIS DEVELOPMENT - GREAT LOCATION JUST OFF GNO BRIDGE TO NEW ORLEANS- TOWNHOUSE STYLE CONDO WITH ASSIGNED PARKING. UPDATES INCLUDED, DOUBLE INSULATED WINDOWS, REAL WOOD FLOORS, NO CARPET, UPGRADED KITCHEN CABINETS, STAINLESS APPLIANCES GRANITE KITCHEN COUNTERS, DOUBLE FRENCH DOORS LEAD OUT TO PRIVATE PATIO AREA. WASHER DRYER HOOKUPS WITH PRIVATE STORAGE SHED ATTACHED. EXPOSED BRICK WALL IN LIVING ROOM - ROOMS ARE VERY SPACIOUS AND BEDROOMS HAVE LARGE CLOSETS. PRIMARY BATHTUB IS UPDATED TO TILE WALLS. VERY ESTABLISHED AREA WITH OFF STREET PARKING, LOTS OF GREENSPACE WITH BEAUTIFUL COMMUNITY GROUNDS AND INGROUND POOL. MOTIVATED SELLER BRING OFFERS !!
Property Information
Property Type
Residential
Sub-Type
Condominium
Structure Type
Townhouse
Year Built
1963
Stories
1
Living Area
1,223 sq ft
Lot Dimensions
CONDO
Parking Spaces
1
Days on Market
172
MLS® Listing#
2529532
Property Features
Interior
Appliances
Cooling
Heating
Fireplace
Pool
Parking
Laundry
Patio
Lot Features
Construction
Foundation
Roof
Security
Other Structures
Community
Sewer
Water Source
Rooms
- Bedroom12 X 13.5Second
- Dining Room10 X 11First
- Kitchen9 X 13First
- Laundry13 X 4First
- Living Room17.5 X 13.5First
- Master Bedroom16 X 15Second
Financial Details
HOA
None
Parcel Number
0200010059
Directions
FROM NOLA TERRY PKWY RIGHT ON CORAL AVE RIGHT ON CHERRYBLOSSOM
Affordability Calculator
$24,000
Estimated monthly payment
$639/mo
Principal $96,000 · Est. interest $133,929 over 30 yrs
Neighborhood Market Statistics
How this home compares to active listings in Gretna, LA
- $303,704
- Median Listing Price
- 89
- Median Days on Market
- 1,730
- Median Sq Ft
- $157
- Median Price / Sq Ft
- 128
- Active Listings
- This home’s price is 60% below the area median.
- Its price per sq ft is 38% below the area median.
Market statistics compiled from active EXIT Realty® and MLS listings in Gretna, LA.
Location

Points of Interest in Gretna, LA
Showing the Gretna area map.
Nearby Schools
Stepping Stones Montessori
Elementary · 0.7 mi away
Terrytown Elementary School
Elementary · 0.7 mi away
Archbishop Blenk High School
Secondary · 0.7 mi away
Church
School · 0.8 mi away
William Hart Elementary School
Elementary · 0.9 mi away
Young Audiences Charter School
Elementary · 1.0 mi away
Kate Middleton Elementary School
Elementary · 1.0 mi away
Dorothy Height Charter School
School · 1.0 mi away
Calvary Baptist School
Secondary · 1.0 mi away
Elmwood Park Academy
Elementary · 1.1 mi away
New Orleans Public Schools
School · 1.1 mi away
Terrytown Academy
School · 1.1 mi away
Inspirenola Charter Schools
School · 1.3 mi away
Nola Public Schools
Elementary · 1.3 mi away
Clara's Little Lambs Preschool Academy
School · 1.4 mi away
McDonogh26 Elementary School
Elementary · 1.4 mi away
Henderson Elementary School
Elementary · 1.4 mi away
Gretna No. 2 Academy for Advanced Studies
School · 1.4 mi away
William J Fischer Elementary School
Elementary · 1.5 mi away
Frederick Douglass Elementary School
Secondary · 1.5 mi away
Commute Calculator
Nearby Homes

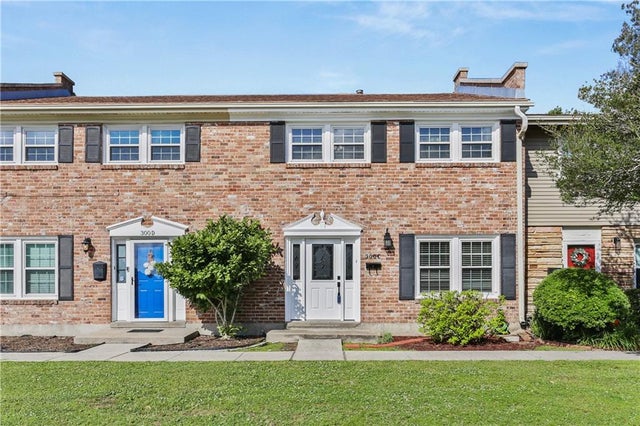
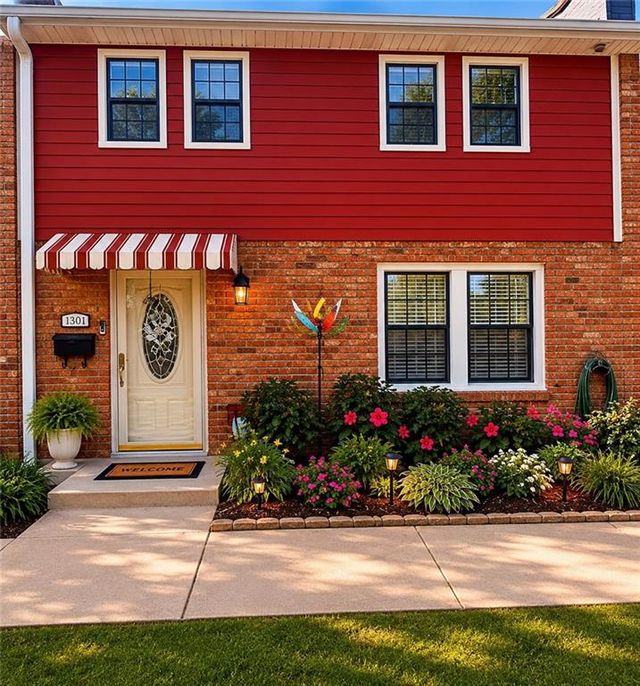


Similar Homes Nearby

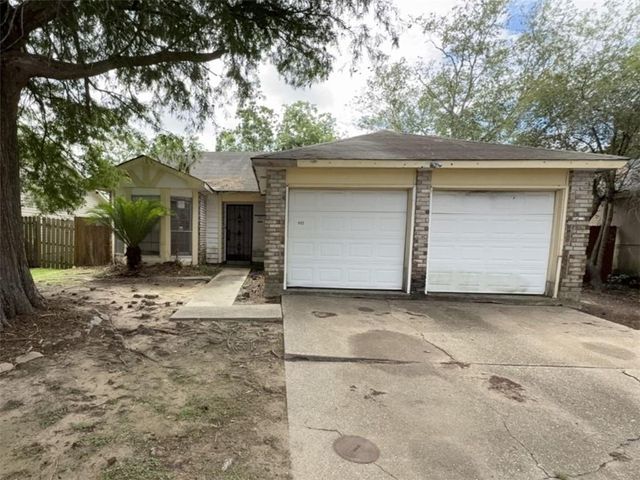


Similar Home Values
Comparable nearby listings and their asking prices.
| Address | Price | Beds | Baths | Sq Ft |
|---|---|---|---|---|
| 2425 OXFORD Place 136, Gretna, LA | $85,000 | 1 | 1 | 780 |
| 949 E KINGSWAY Drive, Gretna, LA | $94,900 | 3 | 2 | 1,530 |
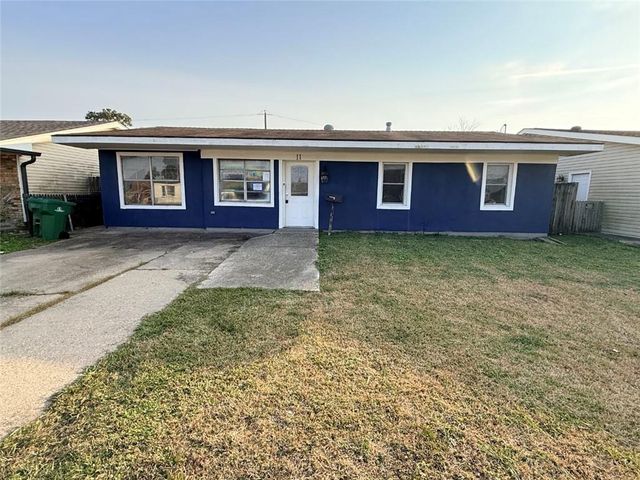
| 11 CEDAR Lane, Gretna, LA | $104,900 | 3 | 2 | 2,000 |
| 1307 SOLON Street, Gretna, LA | $110,000 | 4 | 3 | 1,560 |
| 231 WRIGHT AVE Avenue E, Gretna, LA | $120,000 | 3 | 3 | 1,255 |
| 1613 STAFFORD Street, Gretna, LA | $123,000 | 2 | 1 | 1,185 |
Moving Cost Estimate
EXIT Agents in Gretna


Listing Courtesy: Homesmart Realty South - 5049087653