

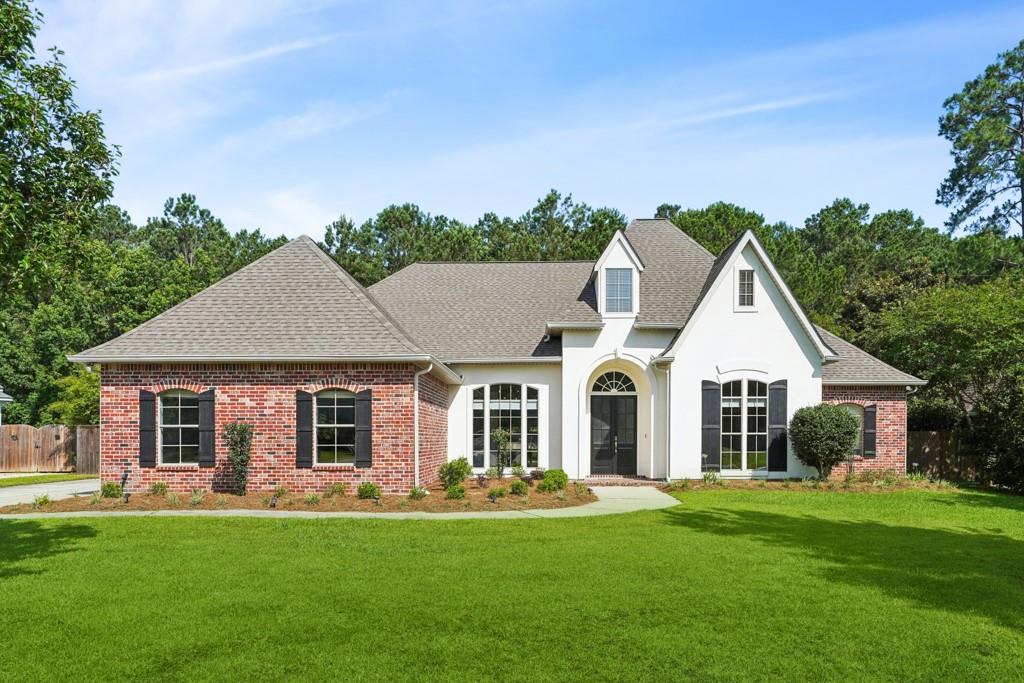
1082 WHITETAIL Drive, Mandeville, LA 70448
Deerfield · St Tammany County
Key Facts
Description
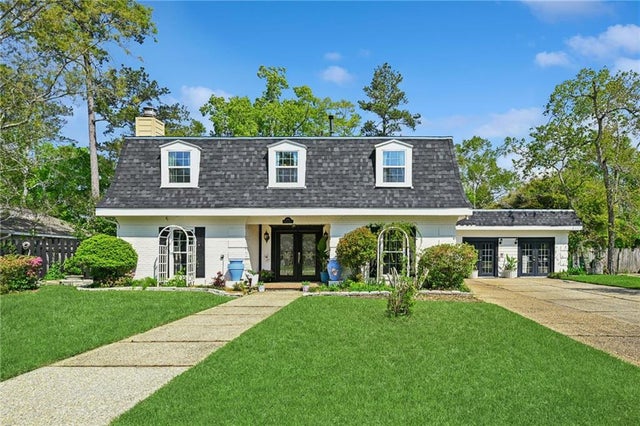
Hot off the press! Gorgeous renovation of this one-story home located in prime, gated neighborhood in Mandeville WOWs with sparkling Inground Saltwater Pool, Hot Tub, Tanning Ledge and Covered Patio! Modern Ceiling Lights, Stone Trim, Stainless Appliances with Gas Range, and more delight the eyes! Luxurious Primary BR and BA are fit for royalty, and oversized walk-in closet is a dream! Clouded Windows replaced! New Gas Log Kit for Fireplace! Underground Drainage and Rainbird Sprinkler system installed in rear yard! YES, it has Rear Yard Vehicular Access! Extra-wide driveway with Epoxy-Coated Garage Floor! No worries about dueling TVs with extra Den off the oversized Breakfast Area! Guest Suite is adjacent to the Den at left side of home! Walk-in Pantry and Laundry provide excellent storage! Side-Load Garage has built-in Cabinetry! And it all backs to Greenspace!!! Priced lower for quick sale - move in ready!!!
Property Information
Property Type
Residential
Sub-Type
Single Family Residence
Style
French Provincial
Year Built
2004
Living Area
4,042 sq ft
Lot Dimensions
100x180
Parking Spaces
2
Days on Market
8
MLS® Listing#
2561642
Property Features
Interior
Appliances
Cooling
Heating
Fireplace
Pool
Parking
Laundry
Patio
Construction
Foundation
Roof
Security
Sewer
Water Source
Rooms
- 12.9 x 6Lower
- 12.10 x 11.11Lower
- 22.1 x 7.1Lower
- Bedroom13.5 x 11.9Lower
- Bedroom13.1x 12.9Lower
- Bedroom12.6 x 11.11Lower
- Bedroom14.3 x 14.11Lower
- Dining Room14.11 x 13.2Lower
- Great Room14.2 x 13.7Lower
- Kitchen22.5 x 13.9Lower
- Laundry9.10 x 7.1Lower
- Living Room21.10 x 22.4Lower
- Master Bathroom20 x 10.7Lower
- Master Bedroom22.8 x 15.6Lower
Schools
- Elementary:
- STPSB.org
Financial Details
HOA
$1,300
Yes
Parcel Number
52738
Directions
Take Hwy 59 or Hwy 190 to Lonesome Rd, Gated Subd
Affordability Calculator
$149,800
Estimated monthly payment
$3,986/mo
Principal $599,200 · Est. interest $835,937 over 30 yrs
Neighborhood Market Statistics
How this home compares to active listings in Mandeville, LA
- $395,652
- Median Listing Price
- 70
- Median Days on Market
- 2,157
- Median Sq Ft
- $184
- Median Price / Sq Ft
- 234
- Active Listings
- This home’s price is 89% above the area median.
- Its price per sq ft is 1% above the area median.
Market statistics compiled from active EXIT Realty® and MLS listings in Mandeville, LA.
Location

Points of Interest in Mandeville, LA
Showing the Mandeville area map.
Nearby Schools
Marigny Elementary School
Elementary · 0.7 mi away
Lake Harbor Middle School
Secondary · 0.8 mi away
Magnolia Trace Elementary School
Elementary · 0.8 mi away
St Michael's Episcopal Church
School · 1.4 mi away
Tender Years
Elementary · 1.5 mi away
Mandeville Middle School
Secondary · 1.5 mi away
Abba Educational Center LLC
School · 1.6 mi away
Mandeville Junior High School
Secondary · 1.8 mi away
Fontainebleau High School
Secondary · 1.8 mi away
St. Tammany Parish Public School
Elementary · 1.8 mi away
Brighthouse Learning Center
School · 1.9 mi away
Mandeville Elementary School
Elementary · 1.9 mi away
Woodlake Elementary School
Elementary · 2.0 mi away
Fundamentals Early Learning Center
School · 2.0 mi away
Our Lady of the Lake Roman Catholic Church
School · 2.0 mi away
Mary Queen of Peace Church
School · 2.6 mi away
Mandeville High School
Secondary · 2.7 mi away
New Covenant Presbyterian Church of Mandeville
School · 2.8 mi away
Pontchartrain Elementary School
Elementary · 2.8 mi away
Tchefuncte Middle School
Secondary · 2.8 mi away
Commute Calculator
Nearby Homes
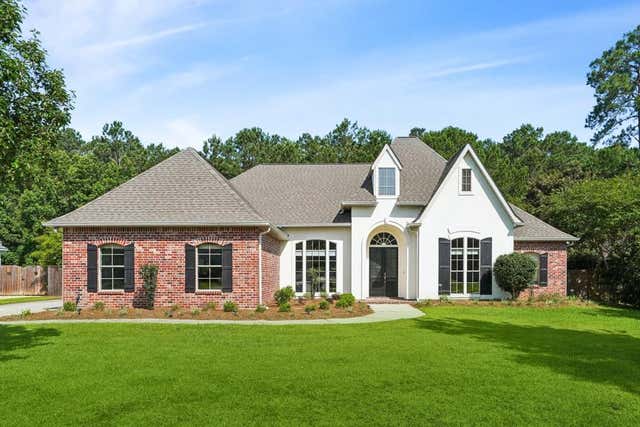
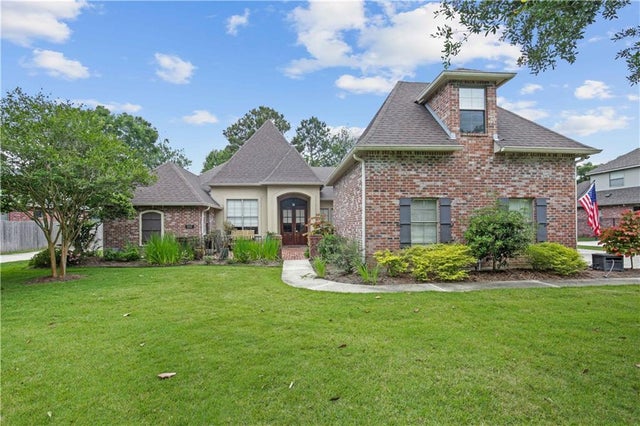


Similar Homes Nearby
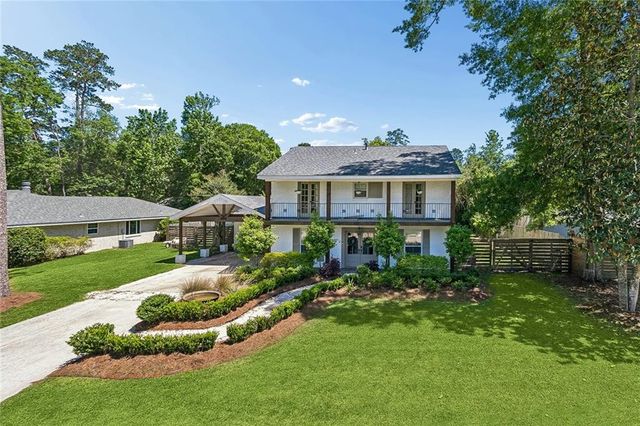



Similar Home Values
Comparable nearby listings and their asking prices.
| Address | Price | Beds | Baths | Sq Ft |
|---|---|---|---|---|
| 655 BARBARA Place, Mandeville, LA | $535,000 | 4 | 3 | 2,798 |
| 48 AUDUBON LAKE Drive, Mandeville, LA | $535,000 | 4 | 3 | 2,901 |
| 225 SHAUNELL Drive, Mandeville, LA | $540,000 | 4 | 3 | 2,660 |
| 654 MARILYN Drive, Mandeville, LA | $548,000 | 4 | 5 | 4,092 |
| 4118 ENDOR Loop, Mandeville, LA | $556,000 | 4 | 3 | 2,417 |
| 1306 WOODMERE Drive, Mandeville, LA | $557,000 | 5 | 4 | 3,381 |
Moving Cost Estimate
EXIT Agents in Mandeville


Listing Courtesy: REMAX N.O. Properties - 5048667733