

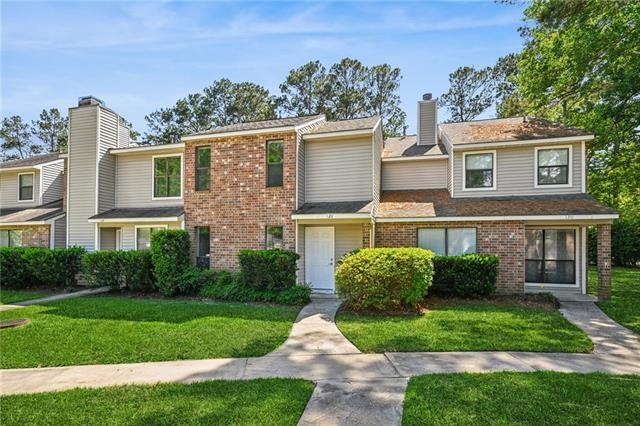
128 PINERIDGE W Street 128, Mandeville, LA 70448
Greenleaves Manor · St Tammany County
Key Facts
Description
Beautifully renovated Greenleaves condominium offering stylish, low-maintenance living in a prime location. Step right outside your front door to the community pool and clubhouse for easy everyday enjoyment. This home features a brand-new kitchen with stunning natural stone countertops, custom cabinetry, and all-new appliances. The versatile floor plan includes a spacious bedroom suite on the main level and an additional suite upstairs, perfect for guests or flexible living. Newly painted with luxury vinyl plank flooring, updated baths, and recessed lighting create a clean, contemporary feel throughout. Enjoy outdoor living in the private, fenced patio with fresh landscaping. The property also includes a two-car carport and a convenient storage shed. Located in The Manor, a gated community within Greenleaves, you're just a short walk to the neighborhood trail and the Tammany Trace, offering miles of scenic biking, jogging, and walking. Extra bonus: Qualified buyers receive a free 1 year interest rate buydown and no lender refinance fees when using Envoy Mortgage for this property.
Property Information
Property Type
Residential
Sub-Type
Condominium
Style
Traditional
Year Built
1983
Stories
2
Living Area
1,400 sq ft
Lot Dimensions
Condo
Parking Spaces
2
Days on Market
25
MLS® Listing#
2563213
Property Features
Interior
Appliances
Cooling
Heating
Fireplace
Pool
Parking
Laundry
Construction
Foundation
Roof
Windows
Security
Other Structures
Community
Utilities
Sewer
Water Source
Rooms
- Bathroom11'11"x5'4"First
- Bedroom12'3"x13'9"First
- Dining Room8'4"x9'9"First
- Kitchen8'x8'10"First
- Laundry3'3"x6'7"First
- Living Room11'4"x16'5"First
- Master Bathroom8'x6'Second
- Master Bedroom12'4"x13'1"Second
Financial Details
HOA
None
Parcel Number
51601
Directions
Greenleaves Blvd into Manor, gate is open. R on Pineridge W. Unit is 2nd to last at end.
Affordability Calculator
$39,980
Estimated monthly payment
$1,064/mo
Principal $159,920 · Est. interest $223,103 over 30 yrs
Neighborhood Market Statistics
How this home compares to active listings in Mandeville, LA
- $396,774
- Median Listing Price
- 69
- Median Days on Market
- 2,158
- Median Sq Ft
- $184
- Median Price / Sq Ft
- 237
- Active Listings
- This home’s price is 50% below the area median.
- Its price per sq ft is 23% below the area median.
Market statistics compiled from active EXIT Realty® and MLS listings in Mandeville, LA.
Location

Points of Interest in Mandeville, LA
Showing the Mandeville area map.
Nearby Schools
Marigny Elementary School
Elementary · 0.9 mi away
Lake Harbor Middle School
Secondary · 1.1 mi away
Magnolia Trace Elementary School
Elementary · 1.1 mi away
St Michael's Episcopal Church
School · 1.3 mi away
Tender Years
Elementary · 1.4 mi away
Abba Educational Center LLC
School · 1.4 mi away
Mandeville Junior High School
Secondary · 1.6 mi away
Brighthouse Learning Center
School · 1.7 mi away
Mandeville Middle School
Secondary · 1.7 mi away
Mandeville Elementary School
Elementary · 1.7 mi away
St. Tammany Parish Public School
Elementary · 1.8 mi away
Fundamentals Early Learning Center
School · 1.8 mi away
Woodlake Elementary School
Elementary · 2.0 mi away
Fontainebleau High School
Secondary · 2.0 mi away
Our Lady of the Lake Roman Catholic Church
School · 2.0 mi away
Mary Queen of Peace Church
School · 2.4 mi away
Mandeville High School
Secondary · 2.5 mi away
Pontchartrain Elementary School
Elementary · 2.5 mi away
New Covenant Presbyterian Church of Mandeville
School · 2.5 mi away
Tchefuncte Middle School
Secondary · 2.6 mi away
Commute Calculator
Nearby Homes


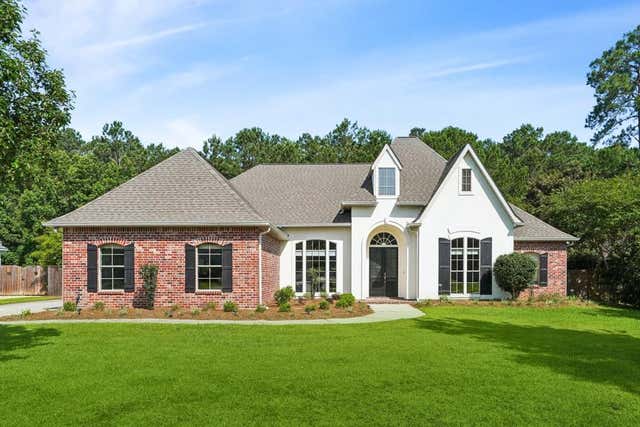
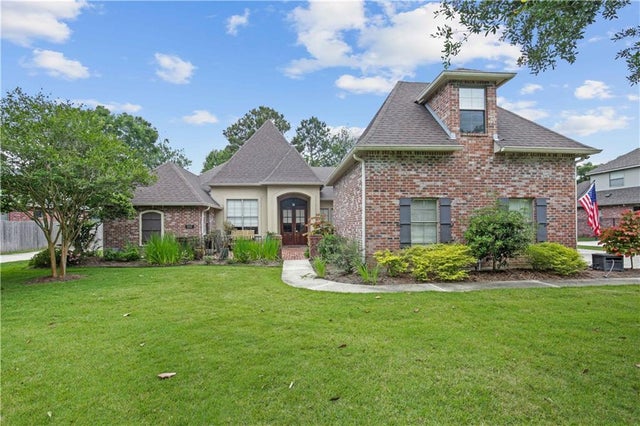
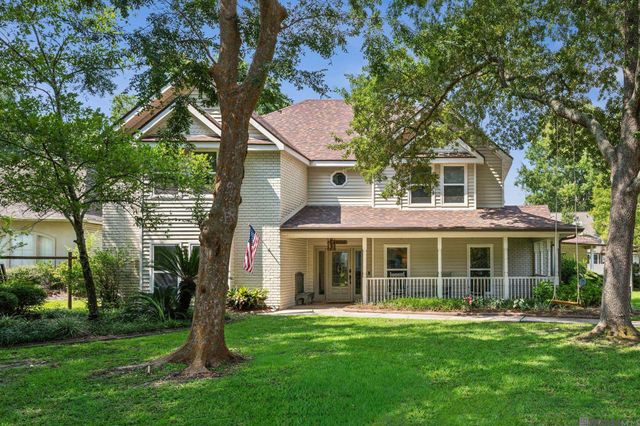
Similar Homes Nearby
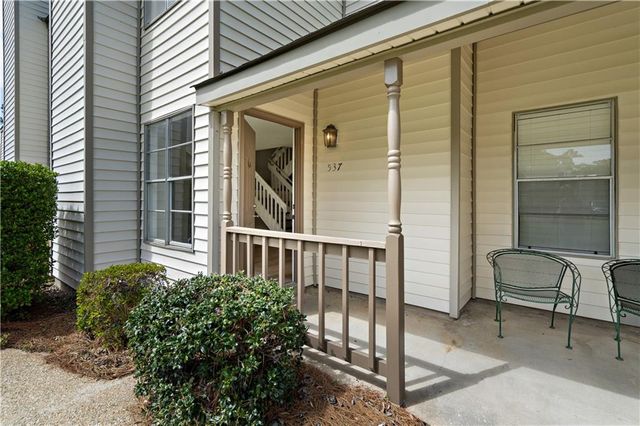

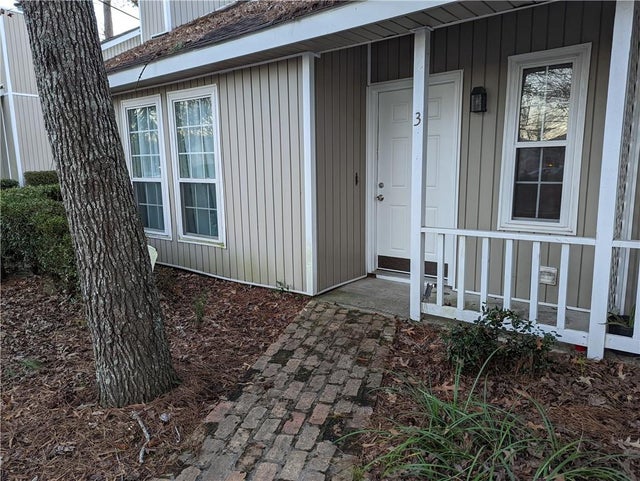

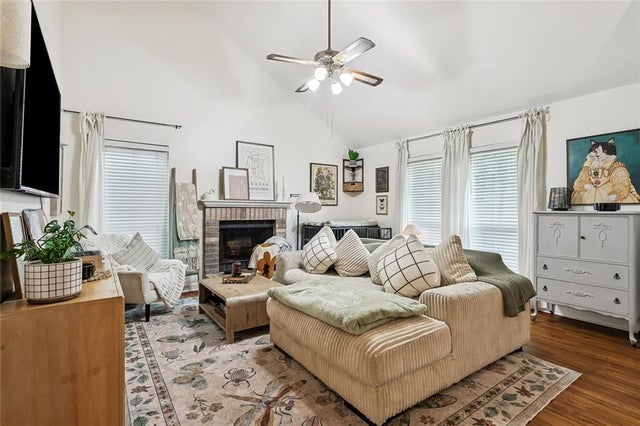
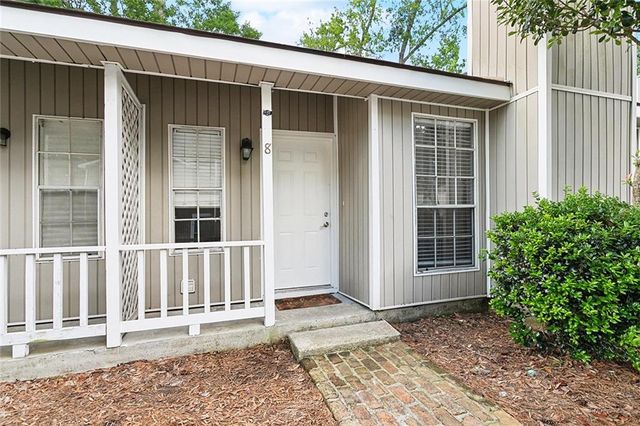
Similar Home Values
Comparable nearby listings and their asking prices.
| Address | Price | Beds | Baths | Sq Ft |
|---|---|---|---|---|
| 537 CEDARWOOD Drive 537, Mandeville, LA | $142,000 | 2 | 2 | 1,100 |
| 901 FOREST Loop, Mandeville, LA | $155,000 | 2 | 2 | 1,000 |
| 720 HEAVENS Drive 3, Mandeville, LA | $160,000 | 3 | 2 | 1,250 |
| 414 CEDARWOOD Drive 414, Mandeville, LA | $165,000 | 2 | 2 | 1,053 |
| 720 HEAVENS Drive 20, Mandeville, LA | $165,000 | 3 | 2 | 1,255 |
| 720 HEAVENS Drive 8, Mandeville, LA | $168,000 | 3 | 2 | 1,251 |
Moving Cost Estimate
EXIT Agents in Mandeville


Listing Courtesy: Keller Williams Realty Services - 9857277000