

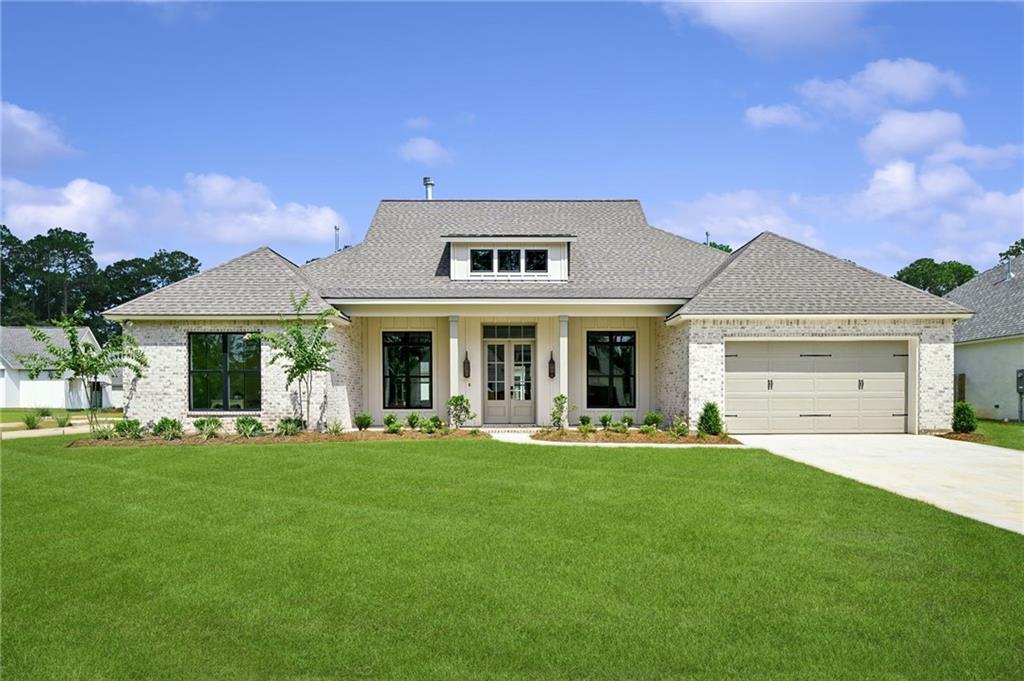
4118 ENDOR Loop, Mandeville, LA 70448
Kingswood · St Tammany County
Key Facts
Description
Welcome to 4118 Endor Loop, located in Kingswood Subdivision in Mandeville. This new construction home by KPM Construction is move-in ready and features a large front porch and double front doors. The spacious den includes a center-wall tiled gas fireplace with a beam mantle, opening into a stunning kitchen and dining area. The kitchen is equipped with a contrasting island, white porcelain farmhouse sink, beautiful backsplash, Quartz countertops, stacked cabinets, and stainless steel appliances, including a six-burner KitchenAid gas range and a working pantry. The primary suite offers a tray ceiling, dual vanities, a large walk-in closet, and a bathroom with a stand-alone tub and a walk-in shower. For convenience, the laundry room provides access to both the hallway and the primary closet. The second bedroom includes a private attached bath, while two additional bedrooms share a third full bathroom. There are wood floors throughout all living areas as well as all bedrooms. Outside, a large brick-covered patio overlooks the fenced rear yard. This home is located in Flood Zone "C" and a great school district. Welcome home!
Property Information
Property Type
Residential
Sub-Type
Single Family Residence
Style
Traditional
Year Built
2026
Living Area
3,314 sq ft
Lot Dimensions
91x93x106x78
Parking Spaces
2
Days on Market
29
MLS® Listing#
2564019
Property Features
Interior
Appliances
Cooling
Heating
Fireplace
Pool
Parking
Patio
Lot Features
Construction
Foundation
Roof
Security
Sewer
Water Source
Rooms
- 9.6x3.3Lower
- Bedroom14.4x11Lower
- Bedroom12x10.9Lower
- Bedroom14.9x12.7Lower
- Den20.1x20Lower
- Dining Room14.7x13Lower
- Kitchen20x10.9Lower
- Laundry9x7Lower
- Master Bedroom15.6x14.3Lower
Schools
- Elementary:
- www.stpsb.org
Financial Details
HOA
$275
Parcel Number
144914
Directions
Hwy 190 E; left on Soult; left on Joans; follow into Kingswood Subd; left on Endor Loop
Affordability Calculator
$111,200
Estimated monthly payment
$2,959/mo
Principal $444,800 · Est. interest $620,536 over 30 yrs
Neighborhood Market Statistics
How this home compares to active listings in Mandeville, LA
- $395,652
- Median Listing Price
- 70
- Median Days on Market
- 2,157
- Median Sq Ft
- $184
- Median Price / Sq Ft
- 234
- Active Listings
- This home’s price is 41% above the area median.
- Its price per sq ft is 9% below the area median.
Market statistics compiled from active EXIT Realty® and MLS listings in Mandeville, LA.
Location

Points of Interest in Mandeville, LA
Showing the Mandeville area map.
Nearby Schools
Mandeville Middle School
Secondary · 0.6 mi away
Magnolia Trace Elementary School
Elementary · 0.8 mi away
Lake Harbor Middle School
Secondary · 0.9 mi away
Marigny Elementary School
Elementary · 1.0 mi away
Woodlake Elementary School
Elementary · 1.6 mi away
St. Tammany Parish Public School
Elementary · 1.8 mi away
Tender Years
Elementary · 1.9 mi away
Operation Jumpstart Alternative School
School · 2.0 mi away
Our Lady of the Lake Roman Catholic Church
School · 2.0 mi away
Mandeville Junior High School
Secondary · 2.2 mi away
Abba Educational Center LLC
School · 2.5 mi away
Fontainebleau High School
Secondary · 2.5 mi away
Mandeville Elementary School
Elementary · 2.5 mi away
Monteleone Junior High School
Secondary · 2.8 mi away
St Michael's Episcopal Church
School · 2.8 mi away
Brighthouse Learning Center
School · 3.3 mi away
Fundamentals Early Learning Center
School · 3.4 mi away
Mandeville High School
Secondary · 3.8 mi away
Mary Queen of Peace Church
School · 3.9 mi away
Pontchartrain Elementary School
Elementary · 4.0 mi away
Commute Calculator
Nearby Homes

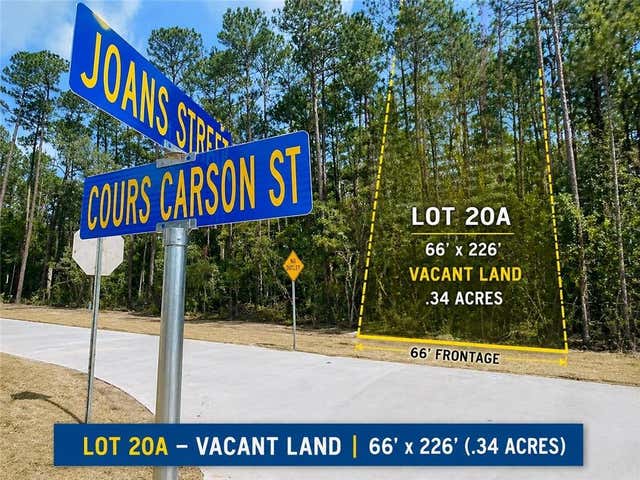
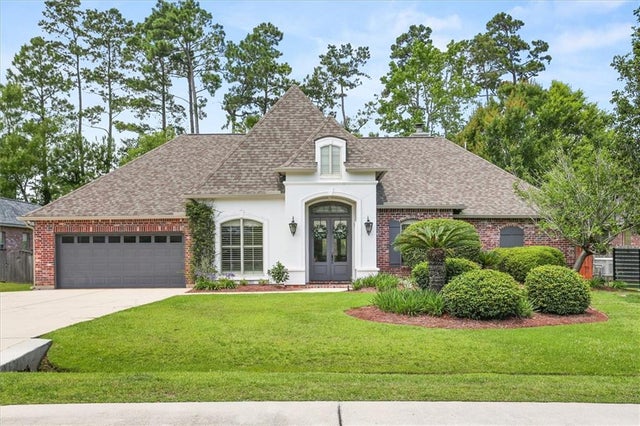
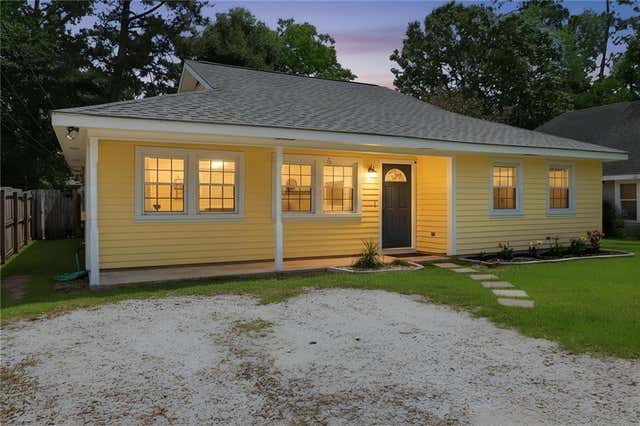
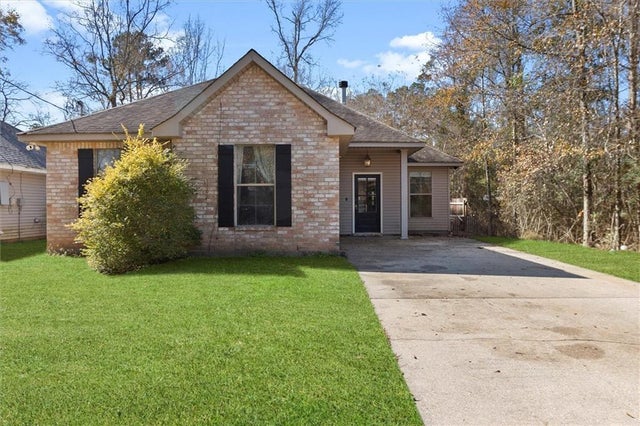
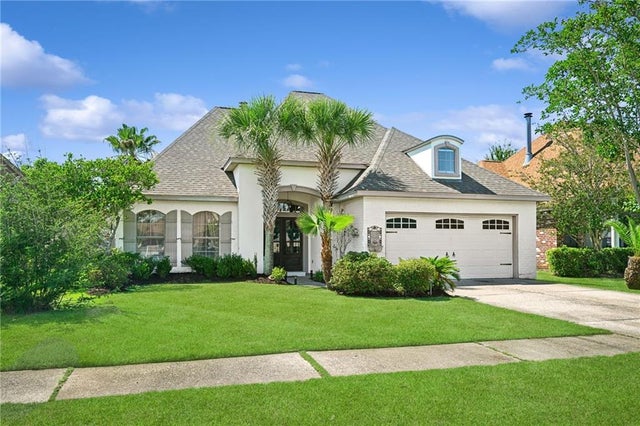
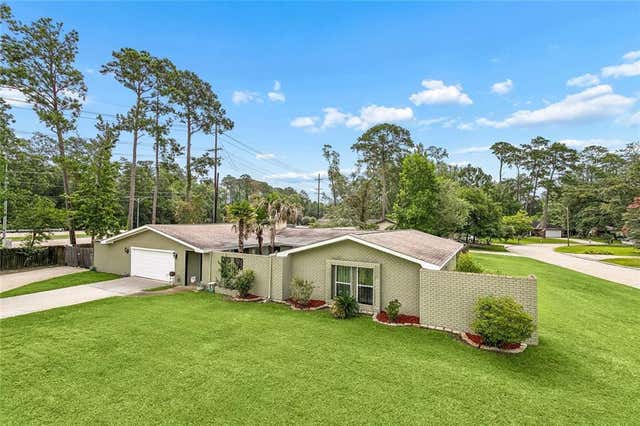
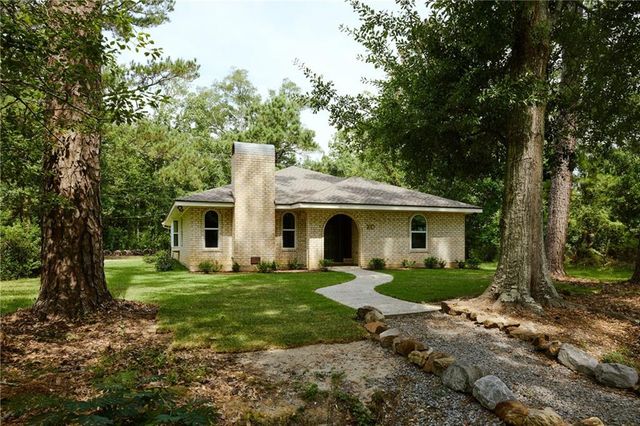
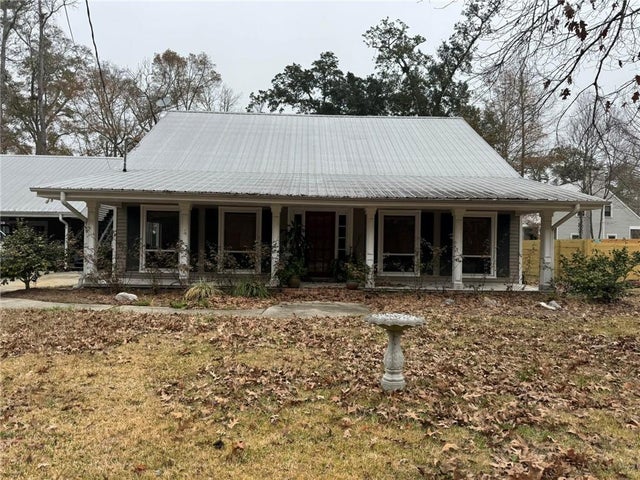
Similar Homes Nearby
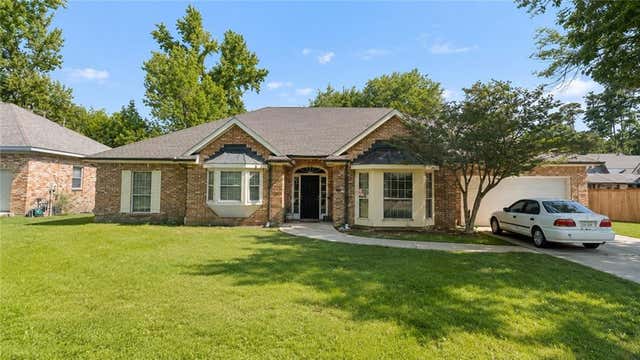
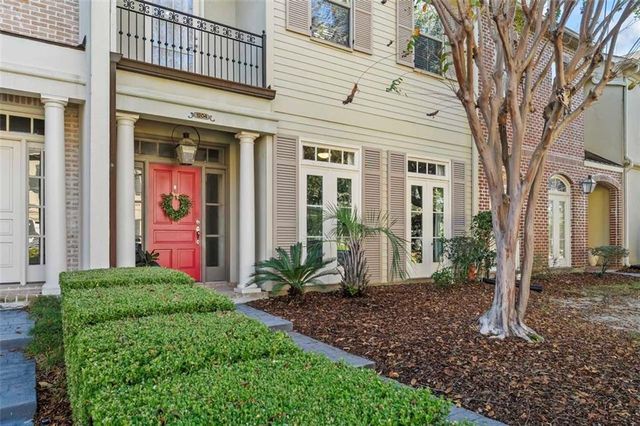

Similar Home Values
Comparable nearby listings and their asking prices.
| Address | Price | Beds | Baths | Sq Ft |
|---|---|---|---|---|
| 4 CRISTAL Court, Mandeville, LA | $389,999 | 4 | 3 | 2,510 |
| 1204 RUE DEGAS, Mandeville, LA | $395,000 | 4 | 4 | 3,029 |
| 697 CAMBRONNE Street, Mandeville, LA | $399,000 | 4 | 2 | 2,511 |
| 100 LIVE OAK Street, Mandeville, LA | $399,600 | 3 | 2 | 1,800 |
| 23201 HIGHWAY 1088 Highway, Mandeville, LA | $400,000 | 3 | 2 | 1,397 |
| 1307 MONROE Street, Mandeville, LA | $409,995 | 4 | 3 | 2,968 |
Moving Cost Estimate
EXIT Agents in Mandeville


Listing Courtesy: REVE, REALTORS - 5043000700