

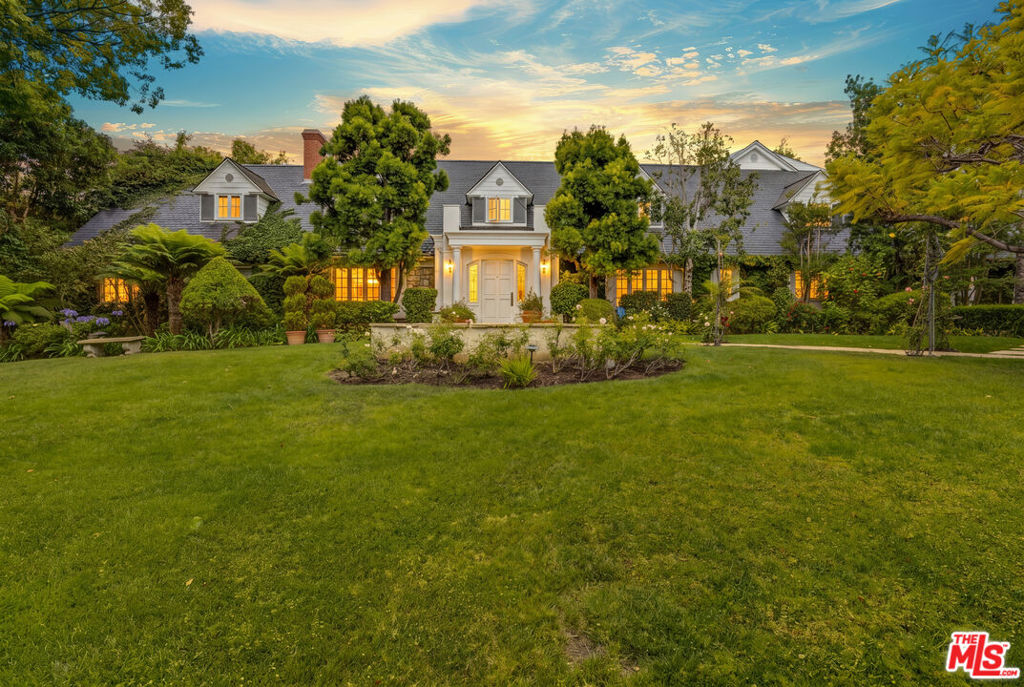
821 N Whittier Drive, Beverly Hills, CA 90210
Los Angeles County
Key Facts
Description
Classic Beverly Hills Traditional sitting on close to an acre of land. Prestigious 800 block of the Beverly Hills Flats. Private gated estate with resort style amenities. The backyard features, park-like grounds including a pool, spa, tennis court, BBQ, fireplace, etc. Entertainers dream, open floor plan, which features 6 bedrooms all en-suite. Oversize primary suite on ground level with 2 bathrooms and walk-in closets. Chef's kitchen with Viking appliances, double island, and separate breakfast room. Elegant spacious dining room, large living room with bar area, family room, and office/library. Staff quarter downstairs off the kitchen area. Additional 4 large ensuite bedrooms upstairs.
Property Information
Property Type
Residential Lease
Sub-Type
Single Family Residence
Style
Traditional
Year Built
1949
Living Area
7,709 sq ft
Lot Size
0.93 acres
Garage Spaces
2
Zoning
BHR1*
Days on Market
18
MLS® Listing#
26833791
Property Features
Appliances
Cooling
Heating
Flooring
Pool
Parking
Laundry
Patio
Construction
Financial Details
HOA
None
Parcel Number
4345034005
Directions
The Flats- North of Wilshire and South of Sunset Blvd.
Affordability Calculator
$10,400
Estimated monthly payment
$277/mo
Principal $41,600 · Est. interest $58,036 over 30 yrs
Neighborhood Market Statistics
How this home compares to active listings in Beverly Hills, CA
- $1,000,000
- Median Listing Price
- 49
- Median Days on Market
- 2,529
- Median Sq Ft
- $616
- Median Price / Sq Ft
- 1,650
- Active Listings
- This home’s price is 95% below the area median.
- Its price per sq ft is 99% below the area median.
Market statistics compiled from active EXIT Realty® and MLS listings in Beverly Hills, CA.
Location

Points of Interest in Beverly Hills, CA
Showing the Beverly Hills area map.
Nearby Schools
Beverly Hills Unified School District
School · 0.2 mi away
Warner Ave Elementary School
Elementary · 0.9 mi away
Hawthorne School
Elementary · 0.9 mi away
Good Shepherd Catholic School
Secondary · 1.0 mi away
Beverly Hills Unified School District
Secondary · 1.0 mi away
Beverly Hills High School
Secondary · 1.1 mi away
Lausd
Elementary · 1.1 mi away
The Meg School
Secondary · 1.2 mi away
Alpha Iota of Gamma Phi Beta
School · 1.2 mi away
Harvard Westlake Middle School
Secondary · 1.2 mi away
Fairburn Avenue Elementary
Elementary · 1.3 mi away
Montessori Discovery Garden
Elementary · 1.4 mi away
UCLA Lab School
Elementary · 1.4 mi away
Marymount High School
Secondary · 1.5 mi away
Beverly Vista Middle School
Secondary · 1.6 mi away
St. Paul the Apostle School
School · 1.7 mi away
Emerson Middle School
Secondary · 1.7 mi away
Anger Management Center
School · 1.7 mi away
Yula Boys High School
Secondary · 1.8 mi away
The Berkeley Review
School · 1.8 mi away
Commute Calculator
Nearby Homes



Similar Homes Nearby
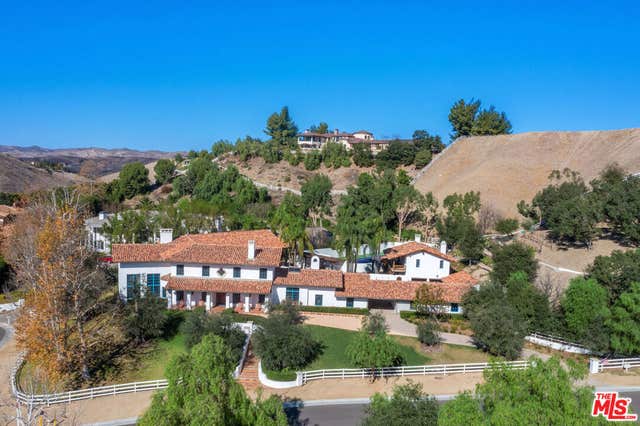
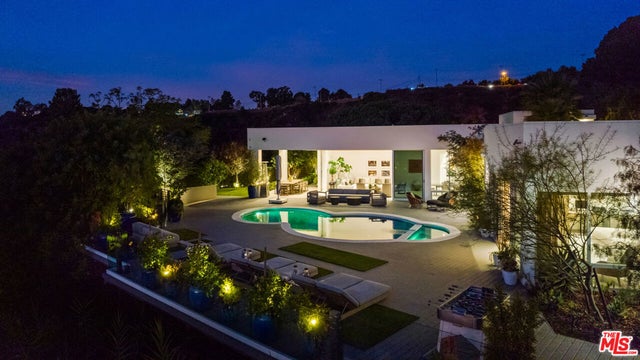
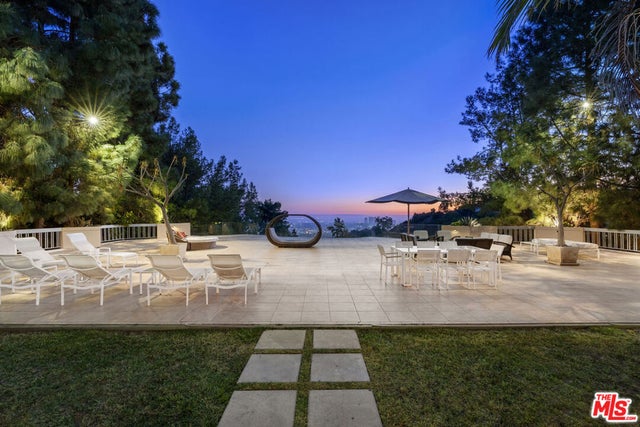


Similar Home Values
Comparable nearby listings and their asking prices.
| Address | Price | Beds | Baths | Sq Ft |
|---|---|---|---|---|
| 1441 Robmar, Beverly Hills, CA | $36,400/mo | 7 | 8 | 7,444 |
| 25127 Jim Bridger Road, Hidden Hills, CA | $37,500/mo | 6 | 7 | 9,402 |
| 2630 EDEN Place, Beverly Hills, CA | $39,500/mo | 5 | 6 | 3,793 |
| 510 Leslie Lane, Beverly Hills, CA | $39,500/mo | 6 | 7 | 8,060 |
| 717 N Rodeo Drive, Beverly Hills, CA | $39,995/mo | 6 | 6 | 8,900 |
| 22924 Erwin Street, Woodland Hills, CA | $39,995/mo | 11 | 11 | 11,118 |
Moving Cost Estimate
EXIT Agents in Beverly Hills


Listing Courtesy: Sotheby's International Realty - 3107247000
Presented by: Tanya Stawski and Dan Beder
Licensed in the state of California.