

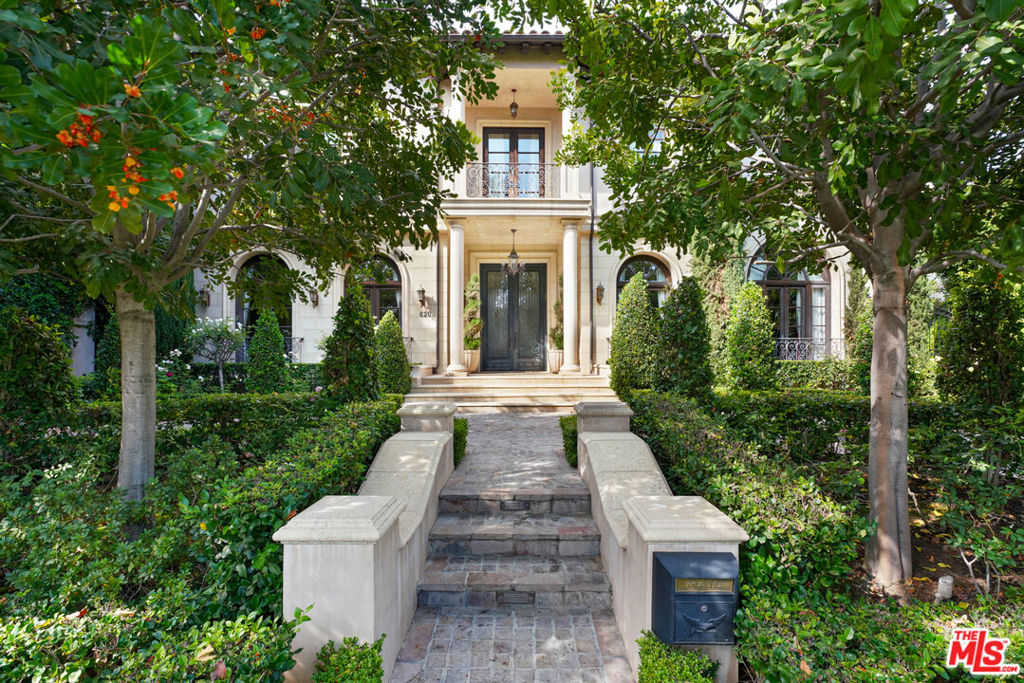
620 WALDEN Drive, Beverly Hills, CA 90210
Los Angeles County
Key Facts
Description
Elegant grand Tuscan on prized Walden Drive. Modern luxury 2-story rotunda entry with domed skylight & curved staircase. Generous formal and informal living spaces combined with balconies and outdoor patios create the ideal entertaining environment. Deeply satisfying lower level with gym, sauna, staff quarters, extra storage, laundry, & a King-Size game room with bar & movie theater. Outdoor mosaic pool with spa, patio, & built-in BBQ.
Property Information
Property Type
Residential
Sub-Type
Single Family Residence
Year Built
2008
Living Area
9,404 sq ft
Lot Size
0.27 acres
Lot Dimensions
81x143
Zoning
BHR1*
Days on Market
430
MLS® Listing#
25497355
Property Features
Interior
Appliances
Cooling
Heating
Flooring
Fireplace
Pool
Parking
Laundry
Construction
Rooms
- Basement
- Basement
- Basement
- Bonus Room
- Bonus Room
- Bonus Room
- Family Room
- Family Room
- Family Room
- Library
- Library
- Living Room
- Living Room
Financial Details
HOA
None
Parcel Number
4345020014
Directions
North of Wilshire, South of Sunset
Affordability Calculator
$3,360,000
Estimated monthly payment
$89,417/mo
Principal $13,440,000 · Est. interest $18,749,996 over 30 yrs
Neighborhood Market Statistics
How this home compares to active listings in Beverly Hills, CA
- $1,000,000
- Median Listing Price
- 49
- Median Days on Market
- 2,529
- Median Sq Ft
- $616
- Median Price / Sq Ft
- 1,650
- Active Listings
- This home’s price is 1580% above the area median.
- Its price per sq ft is 190% above the area median.
Market statistics compiled from active EXIT Realty® and MLS listings in Beverly Hills, CA.
Location

Points of Interest in Beverly Hills, CA
Showing the Beverly Hills area map.
Nearby Schools
Beverly Hills Unified School District
School · 0.3 mi away
Good Shepherd Catholic School
Secondary · 0.5 mi away
Beverly Hills Unified School District
Secondary · 0.6 mi away
Beverly Hills High School
Secondary · 0.6 mi away
Hawthorne School
Elementary · 0.8 mi away
The Meg School
Secondary · 1.0 mi away
Warner Ave Elementary School
Elementary · 1.1 mi away
Beverly Vista Middle School
Secondary · 1.2 mi away
Fairburn Avenue Elementary
Elementary · 1.2 mi away
Montessori Discovery Garden
Elementary · 1.3 mi away
Yula Boys High School
Secondary · 1.3 mi away
Anger Management Center
School · 1.4 mi away
Lausd
Elementary · 1.4 mi away
Alpha Iota of Gamma Phi Beta
School · 1.4 mi away
Academy of Motion Picture Arts &Sci
School · 1.5 mi away
Lycee Francais de Los Angeles
Secondary · 1.6 mi away
Temple Emanuel
Elementary · 1.7 mi away
Emerson Middle School
Secondary · 1.7 mi away
Harvard Westlake Middle School
Secondary · 1.7 mi away
St. Paul the Apostle School
School · 1.7 mi away
Commute Calculator
Nearby Homes


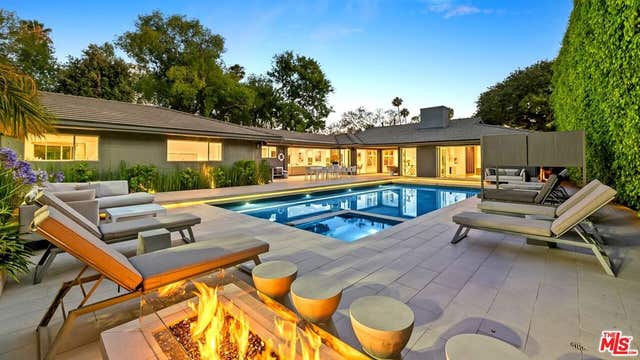
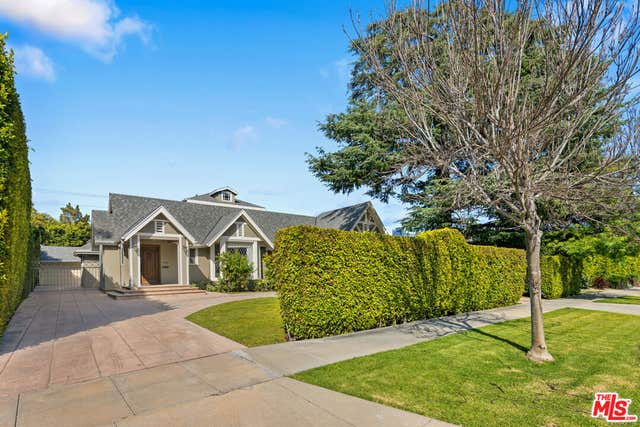
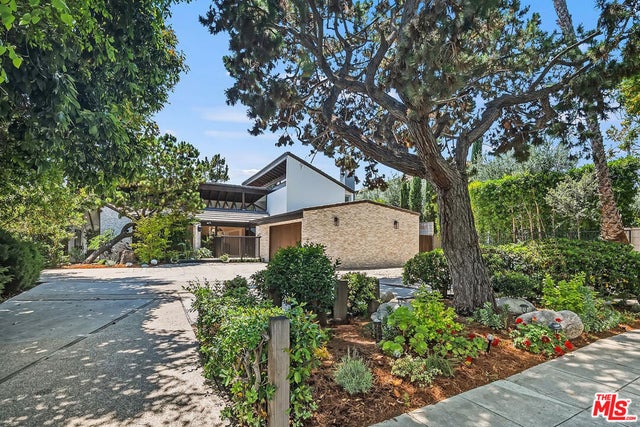
Similar Homes Nearby


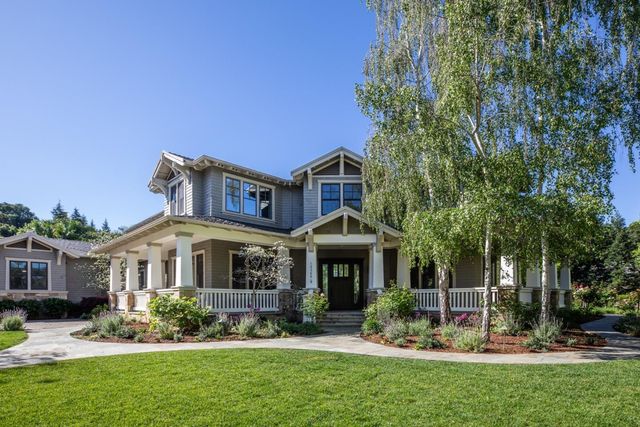


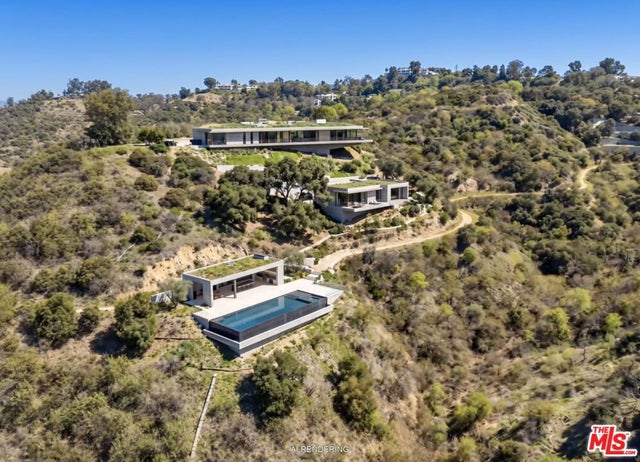
Similar Home Values
Comparable nearby listings and their asking prices.
| Address | Price | Beds | Baths | Sq Ft |
|---|---|---|---|---|
| 12145 Summit Court, Beverly Hills, CA | $11,799,000 | 4 | 5 | 6,853 |
| 26140 Rancho Manuella Lane, Los Altos Hills, CA | $11,800,000 | 5 | 7 | 8,803 |
| 12366 Priscilla Lane, LOS ALTOS HILLS, CA | $11,895,000 | 5 | — | 4,790 |
| 12366 Priscilla Lane, Los Altos Hills, CA | $11,895,000 | 5 | 6 | 4,790 |
| 12366 Priscilla Lane, Los Altos Hills, CA | $11,895,000 | 5 | 6 | 4,790 |
| 13511 Mulholland Drive, Beverly Hills, CA | $12,000,000 | 4 | 5 | — |
Moving Cost Estimate
EXIT Agents in Beverly Hills


Listing Courtesy: Nicholas Property Group - 3107701847
Presented by: Dustin Nicholas
Licensed in the state of California.