

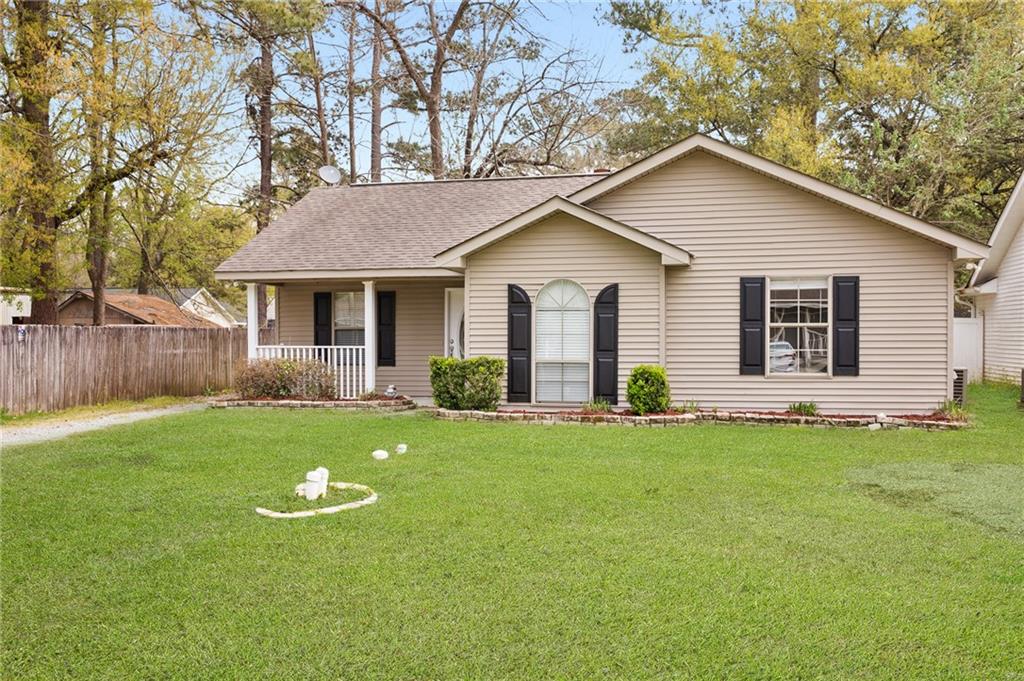
70296 F Street, Covington, LA 70433
Tammany Hills · St Tammany County
Key Facts
Description
HERE IS YOUR CHANCE TO GRAB AFFORDABLE LIVING IN HIGH-DEMAND ST. TAMMANY PARISH, WITHOUT HAVING TO UPDATE THE INTERIOR * THIS 3BD/2BA HOME OFFERS NEW FLOORING & FRESH PAINT THROUGHOUT * NO CARPET * MUST SEE TO FULLY APPRECIATE * EASY ACCESS TO I-12 & SUPER CLOSE TO SHOPPING, RESTAURANTS, ETC. * KITCHEN OFFERS GRANITE COUNTERTOPS & STAINLESS APPLIANCES * PRIMARY SUITE OFFERS LARGE CLOSET, HIGH CEILINGS, & SOAKING TUB * NICE OPEN FLOOR-PLAN, NEUTRAL COLORS, AND WOOD-BURNING FIREPLACE * THE EXTERIOR FEATURES ABUNDANT OFF-STREET PARKING, FENCED YARD, COZY FRONT PORCH AND A SHED FOR ADDED STORAGE * EASY TO VIEW * CAN CLOSE FAST!!
Property Information
Property Type
Residential
Sub-Type
Single Family Residence
Style
Traditional
Year Built
2003
Living Area
1,433 sq ft
Lot Size
0.15 acres
Lot Dimensions
59X110
Parking Spaces
3
Days on Market
110
MLS® Listing#
2543477
Property Features
Interior
Appliances
Cooling
Heating
Fireplace
Pool
Parking
Laundry
Patio
Lot Features
Construction
Foundation
Roof
Other Structures
Sewer
Water Source
Rooms
- Bedroom11.6X9Lower
- Bedroom13.3X10Lower
- Dining Room6.6X10.6Lower
- Kitchen13.6X10Lower
- Laundry3.9X10Lower
- Living Room15.6X16Lower
- Master Bedroom12X13.6Lower
Schools
- Elementary:
- STPSB
- Middle:
- STPSB
- High:
- STPSB
Financial Details
HOA
None
Parcel Number
29296
Directions
FROM HWY 190, TURN ONTO 9TH AVE, TURN LEFT ONTO K ST, TURN RIGHT ONTO QUINCY AVE, TURN RIGHT ONTO F ST, HOME IS DOWN ON THE LEFT
Affordability Calculator
$41,800
Estimated monthly payment
$1,112/mo
Principal $167,200 · Est. interest $233,259 over 30 yrs
Neighborhood Market Statistics
How this home compares to active listings in Covington, LA
- $401,163
- Median Listing Price
- 69
- Median Days on Market
- 2,200
- Median Sq Ft
- $188
- Median Price / Sq Ft
- 401
- Active Listings
- This home’s price is 48% below the area median.
- Its price per sq ft is 22% below the area median.
Market statistics compiled from active EXIT Realty® and MLS listings in Covington, LA.
Location

Points of Interest in Covington, LA
Showing the Covington area map.
Nearby Schools
H.O.M.E. Classes
School · 1.1 mi away
Northlake Christian School
Secondary · 1.3 mi away
Park Place Learning Center
School · 1.4 mi away
St Tammany Parish of
Secondary · 1.4 mi away
Lakeview Maria Montessori
Elementary · 2.2 mi away
St Scholastica Academy
School · 2.2 mi away
St Paul's School
Secondary · 2.3 mi away
St Peter Catholic School
School · 2.3 mi away
St. Tammany Parish Public School System
School · 2.3 mi away
St Tammany Parish of
Secondary · 2.3 mi away
William Pitcher Junior High School
Secondary · 2.4 mi away
Healing Waters Montessori School
Elementary · 2.5 mi away
Covington Montessori School
Elementary · 2.5 mi away
Covington Elementary School
Elementary · 2.6 mi away
Abita Springs Middle School
Secondary · 2.7 mi away
Southern Magnolia Montessori School
Elementary · 2.7 mi away
Little Red School House
School · 2.8 mi away
Abita Springs Elementary School
Elementary · 3.0 mi away
Bambi's Kids Academy
School · 3.1 mi away
Pine View Middle School
Secondary · 3.2 mi away
Commute Calculator
Nearby Homes

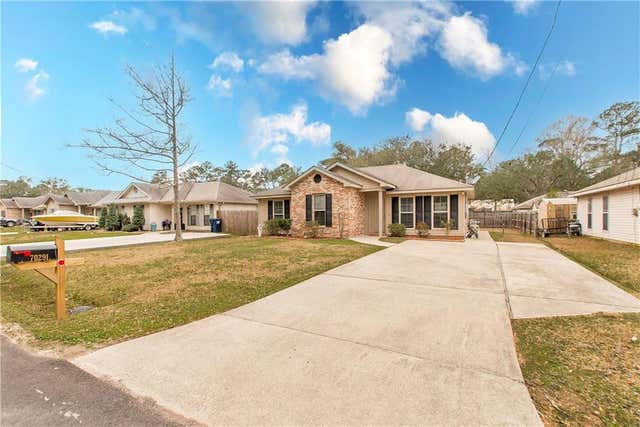


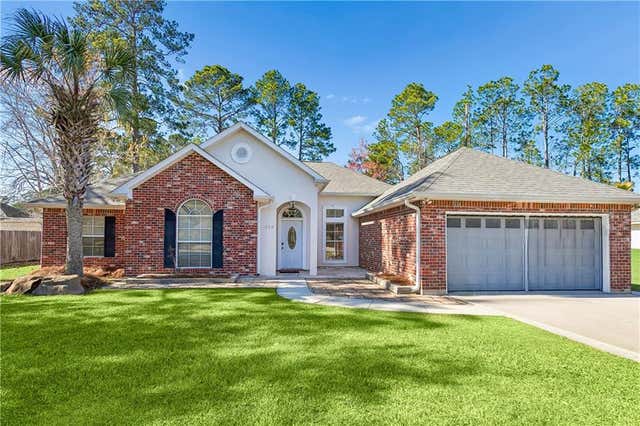
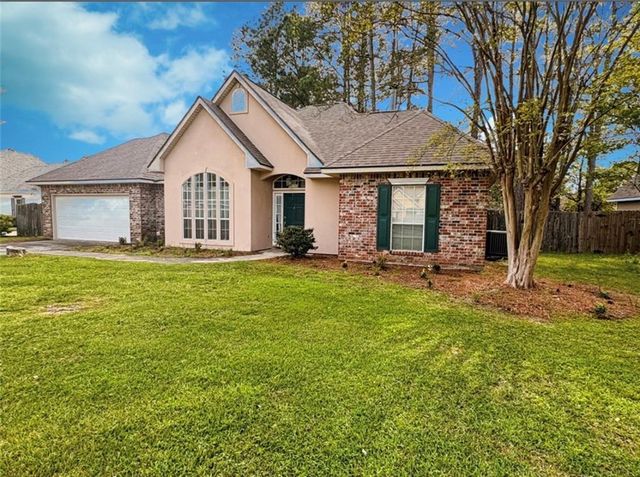
Similar Homes Nearby


Similar Home Values
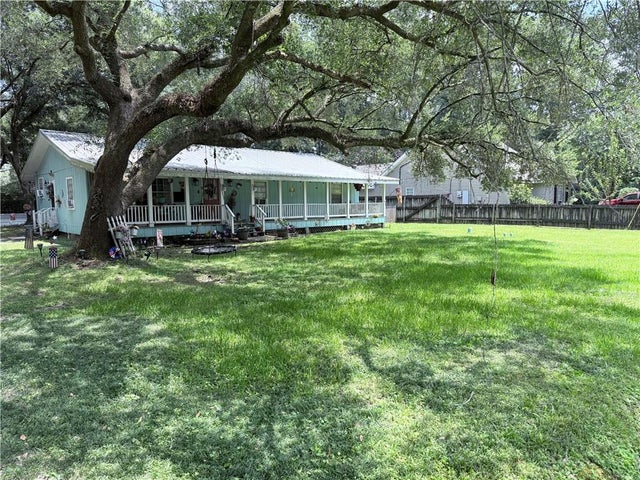
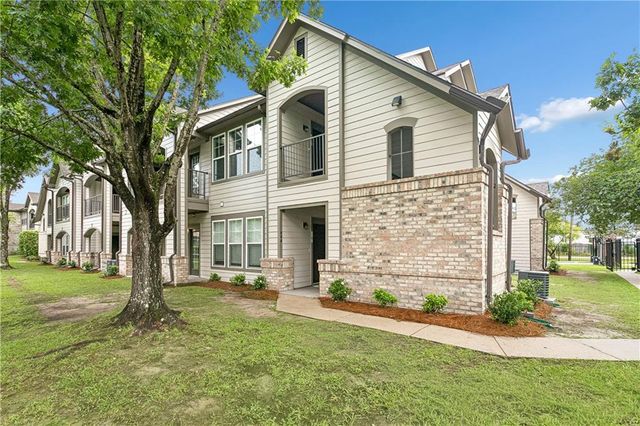
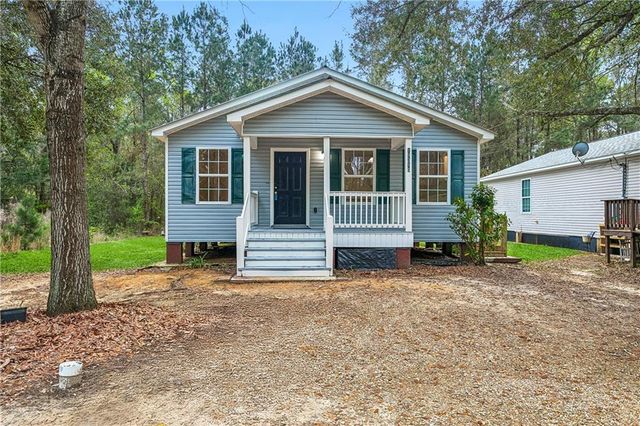
Comparable nearby listings and their asking prices.
| Address | Price | Beds | Baths | Sq Ft |
|---|---|---|---|---|
| 74512 BETA Avenue, Covington, LA | $150,000 | 3 | 2 | 1,560 |
| 350 EMERALD FOREST Boulevard 1101, Covington, LA | $155,000 | 2 | 2 | 1,036 |
| 19390 SLEMMER Road, Covington, LA | $157,000 | 3 | 2 | 1,132 |
| 72393 DAISY Street, Covington, LA | $165,000 | 3 | 2 | 1,120 |
| 72352 NURSERY Street, Covington, LA | $165,000 | 3 | 2 | 1,120 |
| 350 EMERALD FOREST Boulevard 17103, Covington, LA | $167,600 | 2 | 2 | 1,050 |
Moving Cost Estimate
EXIT Agents in Covington


Listing Courtesy: United Real Estate Partners - 9852565500