

72352 NURSERY Street, Covington, LA 70435
Abita Nursery · St Tammany County
Key Facts
Description
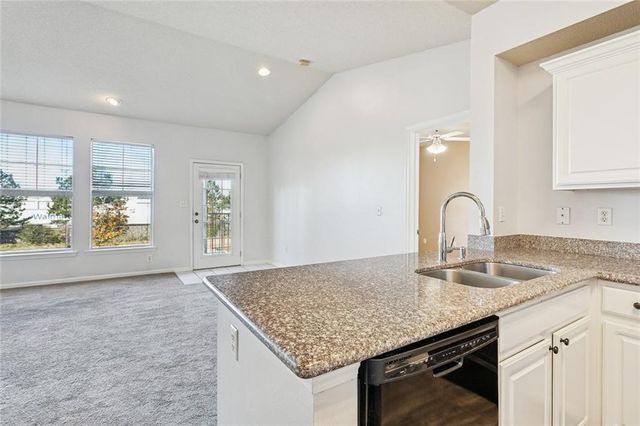
Seller Offering $5000 towards Purchaser's Closing Costs or Interest Rate Buy-Down! Affordable Covington Cottage with charm, convenience, and room to make it your own! This PRECIOUS 3BD/1.5BTH Covington charmer is located just 2 minutes from Abita Springs with easy access to the Trace, restaurants, shopping, playgrounds, farmer’s market, and the Abita Trailhead, plus quick access to Hwy 190 and Hwy 59 for an easy commute. Relax on the wide covered front porch overlooking the spacious front yard, or enjoy the functional open-concept layout inside featuring connected living, dining, and kitchen spaces perfect for everyday living. The kitchen offers ample cabinet space along with a large pantry for extra storage. Laminate and tile flooring throughout means no carpet! The spacious primary bedroom features TWO oversized walk-in closets and a private half bath. Generous guest bedrooms also offer large closets and plenty of natural light. Centrally located full bathroom with adjoining laundry area adds convenience. Enjoy the covered rear patio complete with attached storage closet for tools, hobbies, or outdoor gear. Located in Flood Zone C - no flood insurance required. This home offers an incredible opportunity for first-time buyers, downsizers, or investors looking for affordability in St. Tammany Parish. Zoned for Covington schools. A MUST SEE! Make it yours today!
Property Information
Property Type
Residential
Sub-Type
Single Family Residence
Style
Traditional
Year Built
2013
Living Area
1,240 sq ft
Lot Size
0.14 acres
Lot Dimensions
50x125
Parking Spaces
2
Days on Market
30
MLS® Listing#
2559256
Property Features
Interior
Appliances
Cooling
Heating
Fireplace
Pool
Parking
Laundry
Patio
Lot Features
Construction
Foundation
Roof
Security
Other Structures
Utilities
Sewer
Water Source
Schools
- Elementary:
- Lyon
- Middle:
- Pine View
- High:
- Covington
Financial Details
HOA
None
Parcel Number
129409
Affordability Calculator
$33,000
Estimated monthly payment
$878/mo
Principal $132,000 · Est. interest $184,152 over 30 yrs
Neighborhood Market Statistics
How this home compares to active listings in Covington, LA
- $401,163
- Median Listing Price
- 69
- Median Days on Market
- 2,200
- Median Sq Ft
- $188
- Median Price / Sq Ft
- 401
- Active Listings
- This home’s price is 59% below the area median.
- Its price per sq ft is 29% below the area median.
Market statistics compiled from active EXIT Realty® and MLS listings in Covington, LA.
Location

Points of Interest in Covington, LA
Showing the Covington area map.
Nearby Schools
Abita Springs Middle School
Secondary · 0.8 mi away
Healing Waters Montessori School
Elementary · 0.8 mi away
Southern Magnolia Montessori School
Elementary · 1.0 mi away
Abita Springs Elementary School
Elementary · 1.4 mi away
St Tammany Parish of
Secondary · 2.2 mi away
H.O.M.E. Classes
School · 2.4 mi away
Little Red School House
School · 2.5 mi away
Lakeview Maria Montessori
Elementary · 2.6 mi away
Phil's Drum Studio
School · 2.8 mi away
E. E. Lyon Elementary School
Elementary · 2.9 mi away
St. Tammany Parish Public School System
School · 2.9 mi away
St Tammany Parish of
Secondary · 2.9 mi away
St Scholastica Academy
School · 2.9 mi away
St Peter Catholic School
School · 3.1 mi away
Covington Montessori School
Elementary · 3.1 mi away
William Pitcher Junior High School
Secondary · 3.3 mi away
Pine View Middle School
Secondary · 3.4 mi away
Covington Elementary School
Elementary · 3.4 mi away
St Paul's School
Secondary · 3.5 mi away
Northlake Christian School
Secondary · 3.5 mi away
Commute Calculator
Nearby Homes

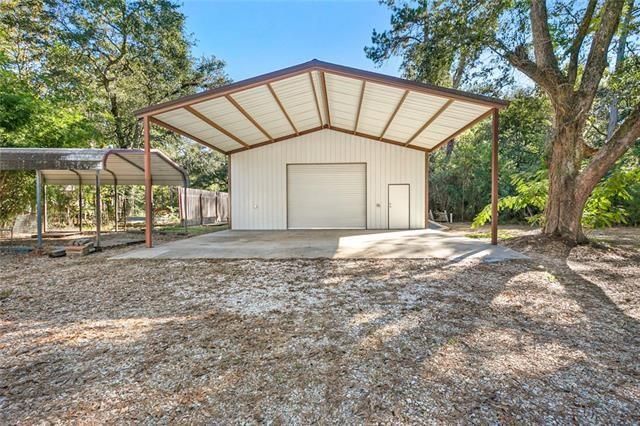
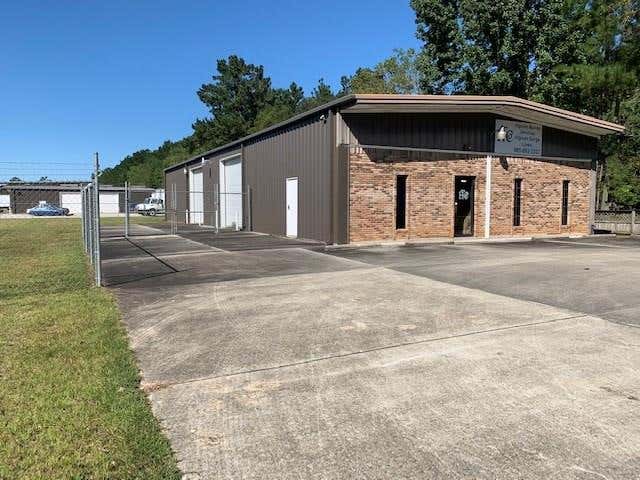
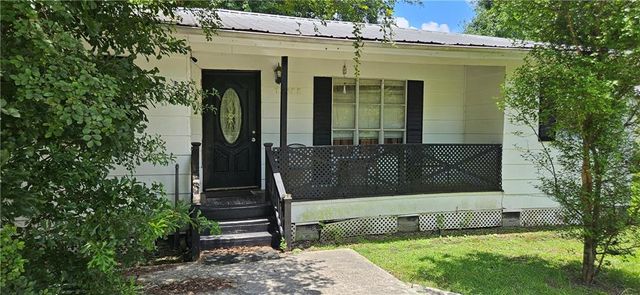

Similar Homes Nearby


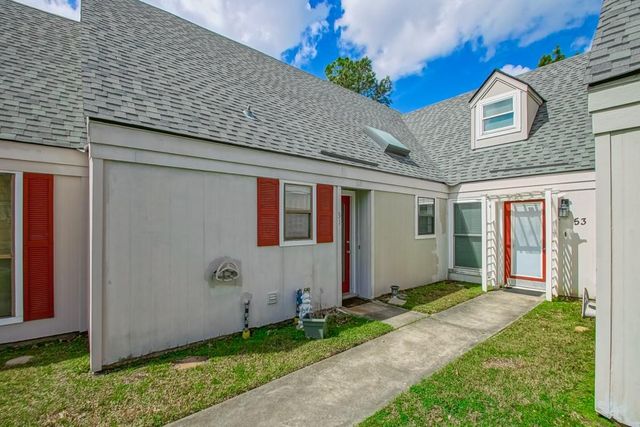

Similar Home Values
Comparable nearby listings and their asking prices.
| Address | Price | Beds | Baths | Sq Ft |
|---|---|---|---|---|
| 72357 DAHLIA Street, Covington, LA | $119,900 | 3 | 2 | 1,105 |
| 350 EMERALD FOREST Boulevard 2203, Covington, LA | $119,950 | 2 | 2 | 1,050 |
| 51 HOLLYCREST Boulevard 51, Covington, LA | $122,700 | 2 | 2 | 1,350 |
| 350 EMERALD FOREST Boulevard 2204, Covington, LA | $125,000 | 2 | 2 | 1,200 |
| 75115 HIGHWAY 437, Covington, LA | $126,000 | 3 | 2 | 1,970 |
| 350 Emerald Forest Blvd #26103, Covington, LA | $135,000 | 2 | 2 | 1,201 |
Moving Cost Estimate
EXIT Agents in Covington


Listing Courtesy: 1 Percent Lists Gulf South - 9857781043