

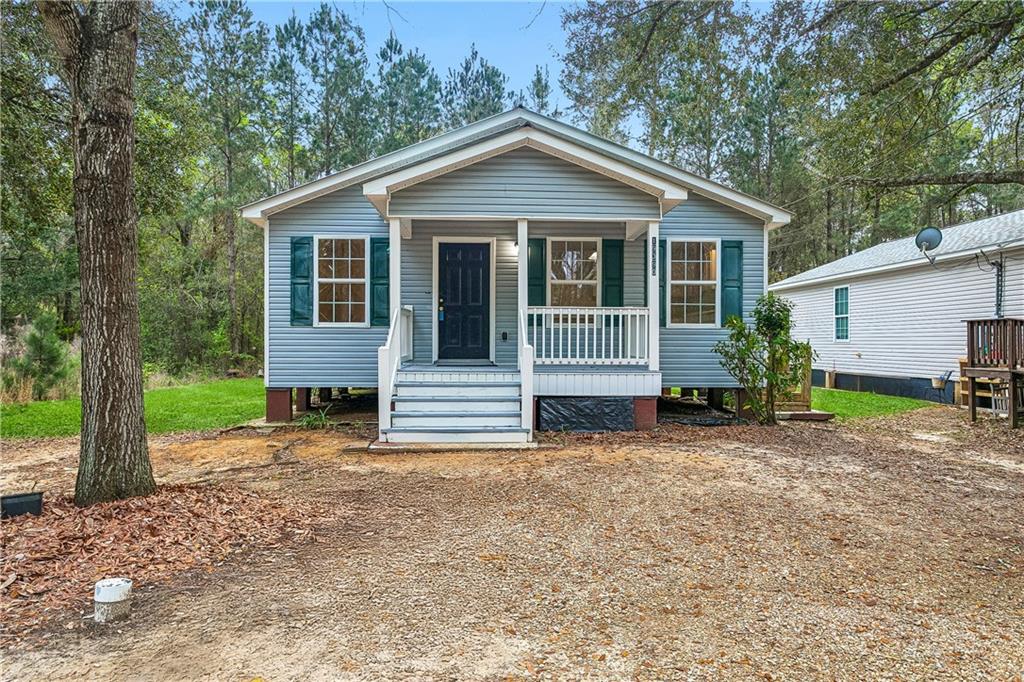
19390 SLEMMER Road, Covington, LA 70433
Nidda · St Tammany County
Key Facts
Description
Move in ready in Covington just 10 minutes from the Causeway Bridge. This 3 bedroom home is comfortable and move in ready. Freshly painted with throughout in 2026. New vinyl plank flooring and subflooring was installed in living room, hallway and 3 bedrooms. The color of the flooring has a beautiful tone that feels relaxing. There is a locking shed in the back yard where the water's well pump is located. There is plenty of storage space in shed. With your private well water, there is no water bill at this home. The house is all electric. This home is a raised home. The flood zone is X which means the highest zone where flood insurance is not a requirement to get a loan. This home has never flooded.
Property Information
Property Type
Residential
Sub-Type
Single Family Residence
Style
Cottage
Year Built
2009
Living Area
1,132 sq ft
Lot Dimensions
125' x 50'
Days on Market
53
MLS® Listing#
2547297
Property Features
Interior
Exterior
Appliances
Cooling
Heating
Fireplace
Pool
Parking
Laundry
Patio
Lot Features
Construction
Foundation
Roof
Security
Other Structures
Water Source
Rooms
- Bathroom7.2' x 10'Lower
- Bedroom10' x 9.5'Lower
- Bedroom10' x 10.9'Lower
- Kitchen14' x13'Lower
- Living Room14' x 14'Lower
- Master Bathroom6.4' x 5.3'Lower
- Master Bedroom13.6' x 11.5'Lower
Schools
- Elementary:
- EE Lyons
- Middle:
- Pine View
- High:
- FontaineBleau
Financial Details
HOA
None
Parcel Number
25216
Directions
Driving north on 190, after passing under 1-10 overpass, turn right before the EXXON station, left at Slemmer, 19390 Slemmer is on the right.
Affordability Calculator
$31,400
Estimated monthly payment
$836/mo
Principal $125,600 · Est. interest $175,223 over 30 yrs
Neighborhood Market Statistics
How this home compares to active listings in Covington, LA
- $403,448
- Median Listing Price
- 70
- Median Days on Market
- 2,204
- Median Sq Ft
- $188
- Median Price / Sq Ft
- 405
- Active Listings
- This home’s price is 61% below the area median.
- Its price per sq ft is 26% below the area median.
Market statistics compiled from active EXIT Realty® and MLS listings in Covington, LA.
Location

Points of Interest in Covington, LA
Showing the Covington area map.
Nearby Schools
Park Place Learning Center
School · 1.0 mi away
Northlake Christian School
Secondary · 1.2 mi away
H.O.M.E. Classes
School · 2.2 mi away
St Michael's Episcopal Church
School · 2.4 mi away
Fundamentals Early Learning Center
School · 2.5 mi away
Brighthouse Learning Center
School · 2.5 mi away
St Tammany Parish of
Secondary · 2.6 mi away
New Covenant Presbyterian Church of Mandeville
School · 2.7 mi away
St Paul's School
Secondary · 2.8 mi away
Northshore Prep
School · 2.9 mi away
Fontainebleau High School
Secondary · 3.1 mi away
Mary Queen of Peace Church
School · 3.1 mi away
St Scholastica Academy
School · 3.1 mi away
William Pitcher Junior High School
Secondary · 3.1 mi away
St Peter Catholic School
School · 3.1 mi away
Cedarwood School
Elementary · 3.2 mi away
Lakeview Maria Montessori
Elementary · 3.2 mi away
St. Tammany Parish Public School System
School · 3.3 mi away
St Tammany Parish of
Secondary · 3.3 mi away
Covington Elementary School
Elementary · 3.3 mi away
Commute Calculator
Nearby Homes
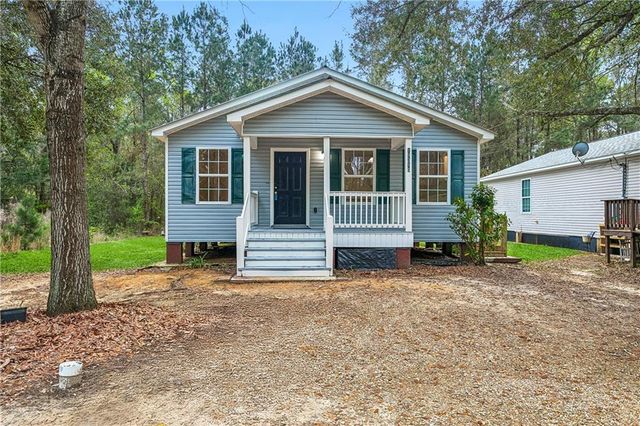
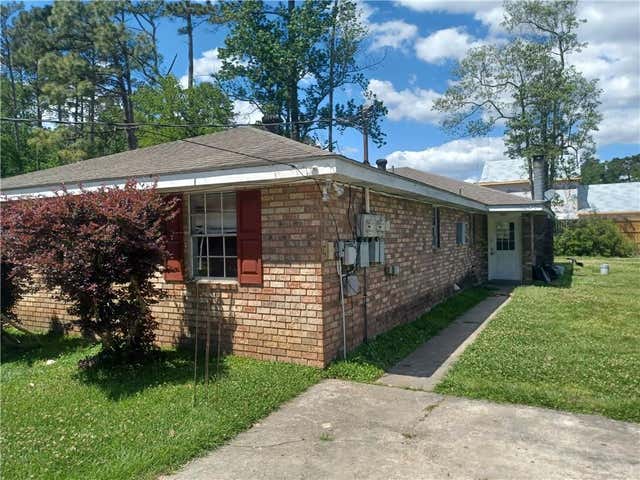

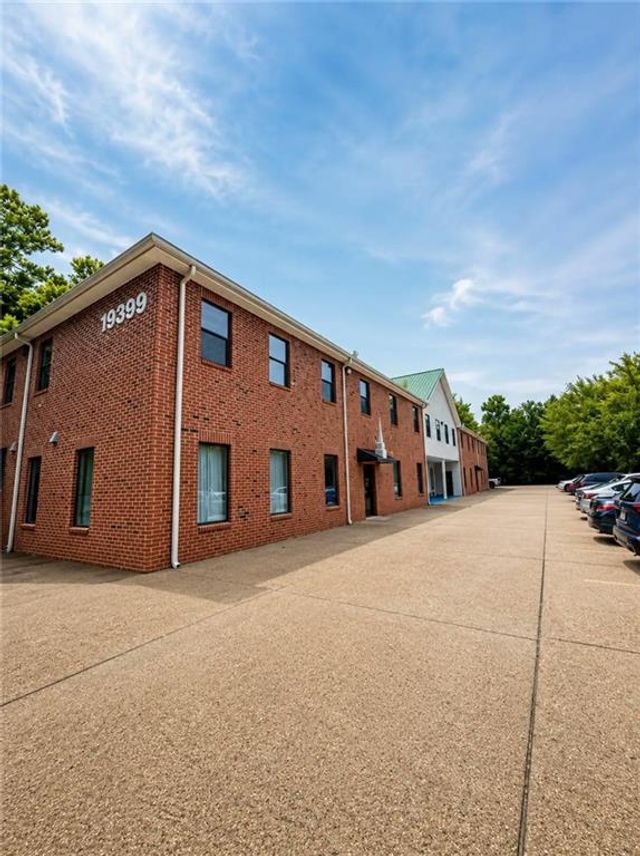
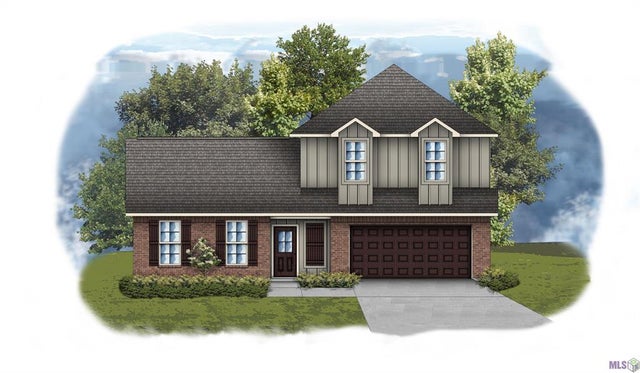

Similar Homes Nearby
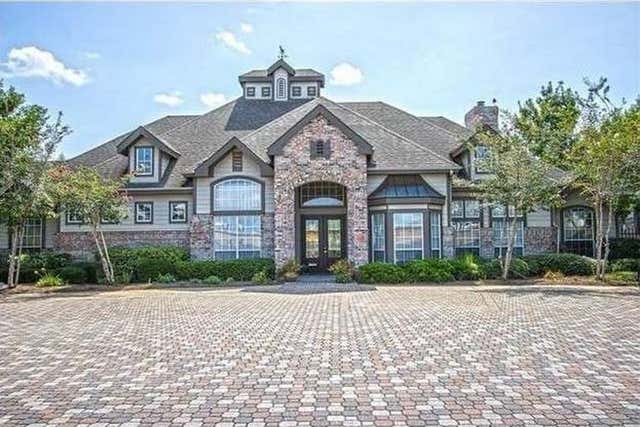


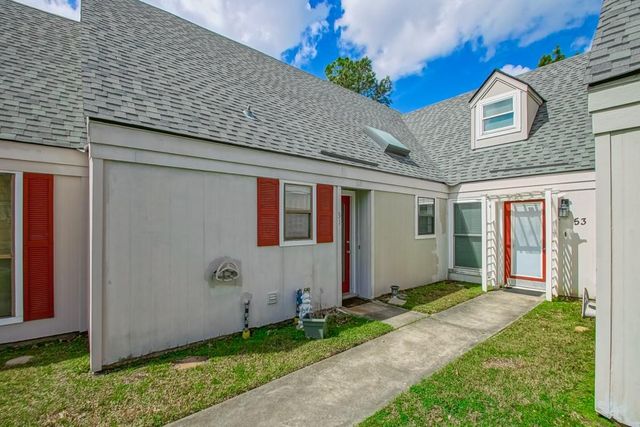
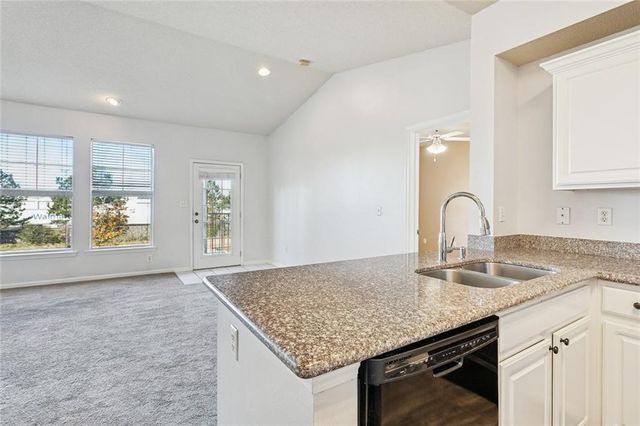
Similar Home Values
Comparable nearby listings and their asking prices.
| Address | Price | Beds | Baths | Sq Ft |
|---|---|---|---|---|
| 350 EMERALD FOREST Boulevard 2201, Covington, LA | $114,000 | 2 | 2 | 1,051 |
| 350 EMERALD FOREST Boulevard 16203, Covington, LA | $114,900 | 2 | 2 | 1,051 |
| 72357 DAHLIA Street, Covington, LA | $119,900 | 3 | 2 | 1,105 |
| 350 EMERALD FOREST Boulevard 2203, Covington, LA | $119,950 | 2 | 2 | 1,050 |
| 51 HOLLYCREST Boulevard 51, Covington, LA | $122,700 | 2 | 2 | 1,350 |
| 350 EMERALD FOREST Boulevard 2204, Covington, LA | $125,000 | 2 | 2 | 1,200 |
Moving Cost Estimate
EXIT Agents in Covington


Listing Courtesy: Keller Williams Realty Services - 9857277000