

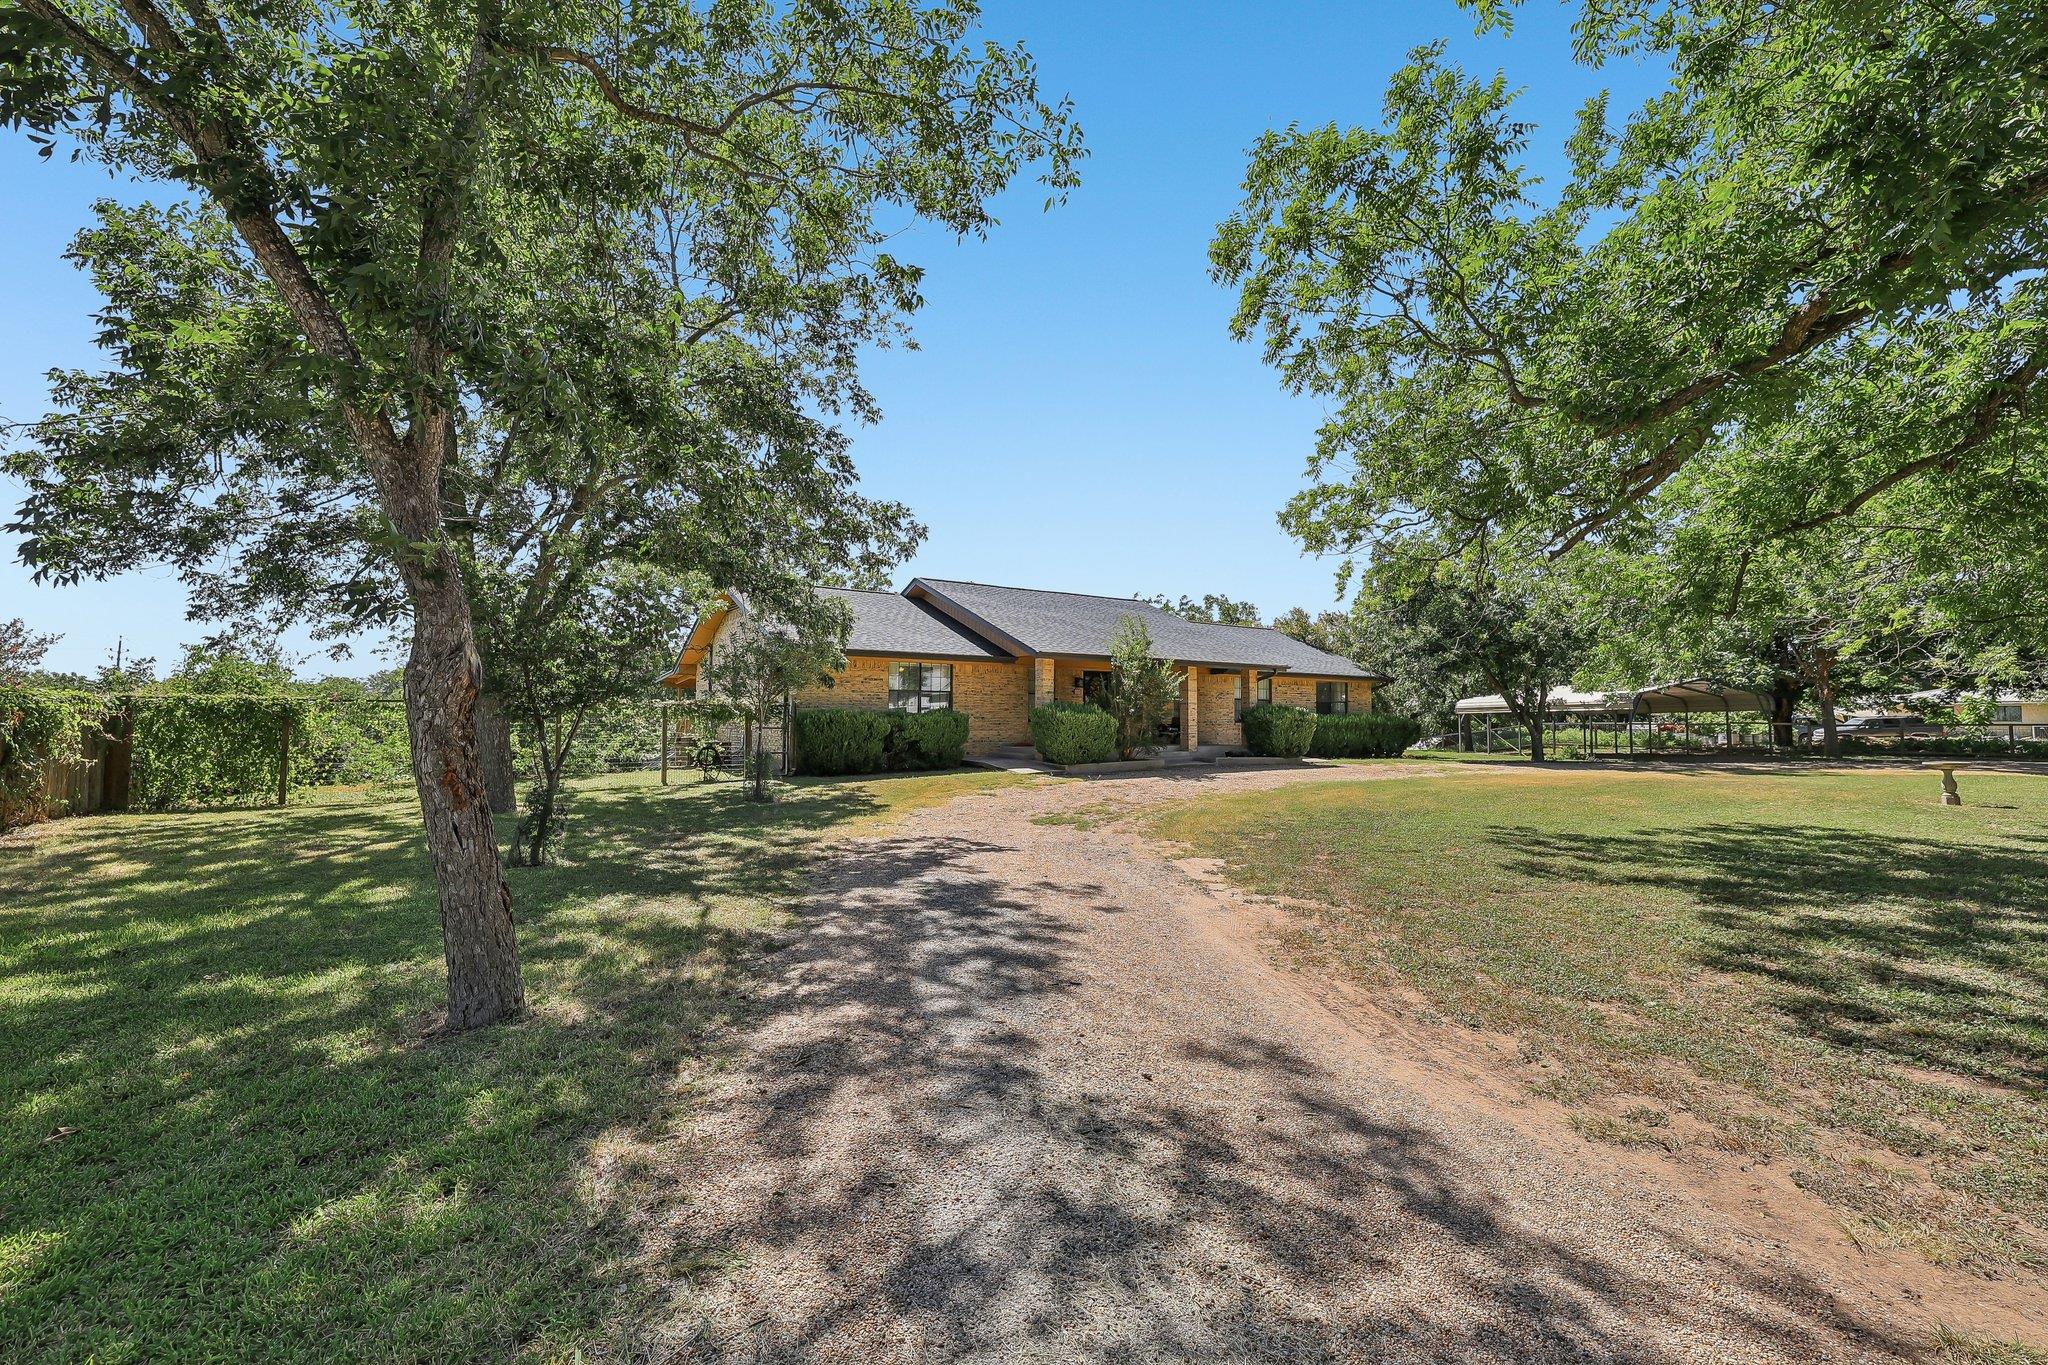
504 Perkins ST, Bastrop, TX 78602
Blakey, Nancy · Bastrop County
Key Facts
Description
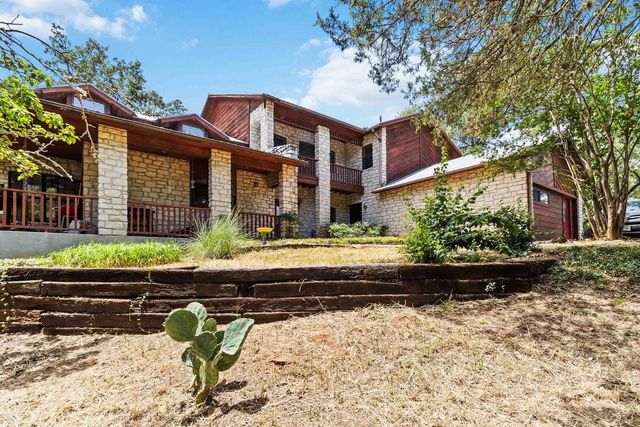
Rarely does an opportunity like this come along! Nestled on 5.566 acres with Colorado River frontage, this spacious 6-bedroom, 3-bath home offers the perfect blend of privacy, convenience, and endless possibilities just minutes from downtown Bastrop. Inside, you'll find over 3,200 square feet of living space featuring vaulted ceilings, wood-burning fireplaces, an open floor plan, multiple living areas, and a spacious kitchen designed for gathering. The flexible layout provides room for large families, multigenerational living, guests, or a home office. Step outside to enjoy towering mature trees, wide-open pasture, and peaceful river views. Whether you're relaxing on the covered porch, exploring the riverfront, gardening, or bringing your horses, this property offers the space and freedom you've been looking for. Additional storage buildings, a circular driveway, attached garage, and ample parking add to the property's functionality. Located within the city limits yet offering the feel of a private country retreat, this unique property combines acreage, river frontage, and convenience in one exceptional package. Don't miss your chance to own one of Bastrop's most distinctive waterfront properties.
Property Information
Property Type
Residential
Sub-Type
Single Family Residence
Year Built
1983
Living Area
3,200 sq ft
Lot Size
5.57 acres
Garage Spaces
2
Parking Spaces
8
Ownership
Common
Days on Market
1
MLS® Listing#
2504929
Property Features
Interior
Exterior
Appliances
Cooling
Heating
Flooring
Fireplace
Pool
Parking
Laundry
Patio
Lot Features
Construction
Foundation
Roof
Windows
Other Structures
Community
Utilities
Sewer
Water Source
Schools
- Elementary:
- Mina
- Middle:
- Bastrop
- High:
- Bastrop
Financial Details
HOA
None
Annual Taxes
$6,506
Tax year 2026
Assessed Value
$517,215
Parcel Number
30286
Directions
W SH 71 Service Road, RIGHT onto Perkins St., LEFT onto Hasler St. RIGHT onto Perkins St.
Affordability Calculator
$160,000
Estimated monthly payment
$4,258/mo
Principal $639,999 · Est. interest $892,856 over 30 yrs
Neighborhood Market Statistics
How this home compares to active listings in Bastrop, TX
- $412,879
- Median Listing Price
- 74
- Median Days on Market
- 2,049
- Median Sq Ft
- $206
- Median Price / Sq Ft
- 411
- Active Listings
- This home’s price is 94% above the area median.
- Its price per sq ft is 22% above the area median.
Market statistics compiled from active EXIT Realty® and MLS listings in Bastrop, TX.
Location

Getting Around
Points of Interest in Bastrop, TX
Showing the Bastrop area map.
Nearby Schools
Calvary Episcopal School
School · 0.4 mi away
Bastrop Independent School District
Elementary · 0.6 mi away
Calvary Episcopal School
School · 0.6 mi away
Bastrop School of Montessori
Elementary · 0.7 mi away
Emile Elementary School
Elementary · 0.9 mi away
Mina Elementary School
Elementary · 0.9 mi away
Bastrop Intermediate School
Secondary · 1.0 mi away
Genesis High School
Secondary · 1.1 mi away
Bastrop Middle School
School · 1.2 mi away
Bastrop High School
Secondary · 1.3 mi away
Bastrop Middle School
Secondary · 1.3 mi away
Bastrop Montessori
Elementary · 3.6 mi away
Colony Oaks Elementary School
Elementary · 3.7 mi away
Lost Pines Elementary
Elementary · 5.7 mi away
Compass Rose Harvest
Elementary · 6.4 mi away
Bluebonnet Elementary School
Elementary · 6.7 mi away
Bastrop County Juvenile Boot Camp
School · 7.2 mi away
Cedar Creek High School
Secondary · 9.2 mi away
Cedar Creek Middle School
Secondary · 9.3 mi away
Cedar Creek Intermediate School
School · 9.4 mi away
Commute Calculator
Nearby Homes
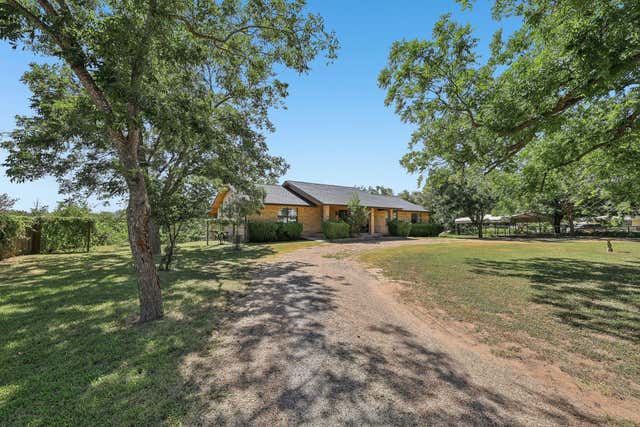

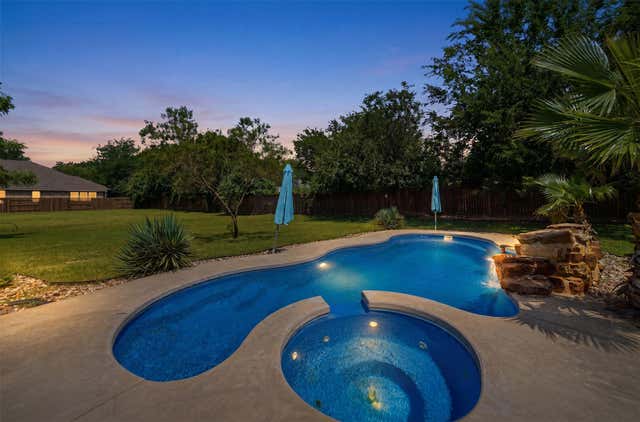
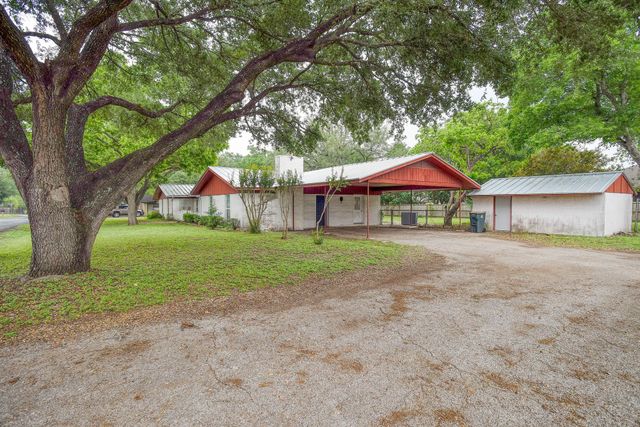


Similar Homes Nearby
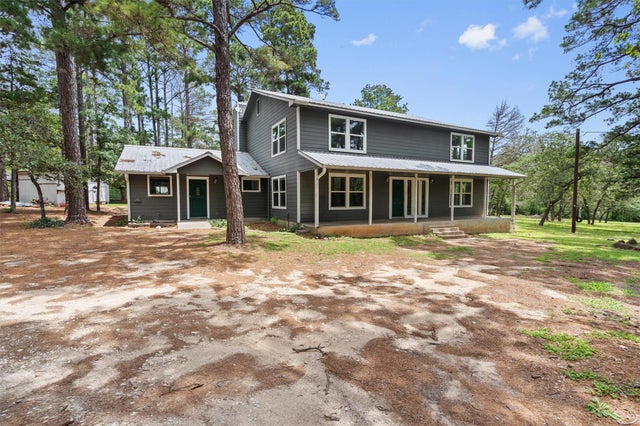
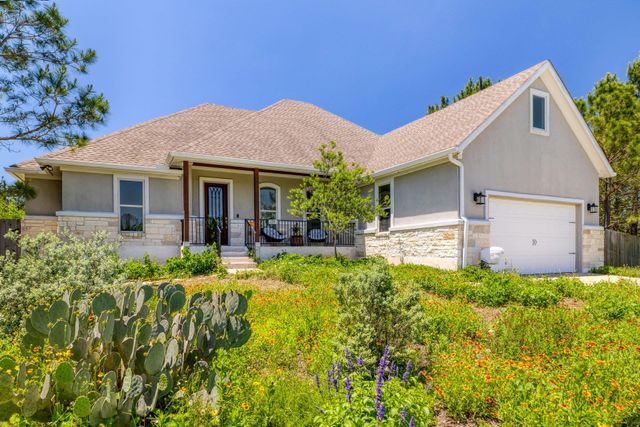
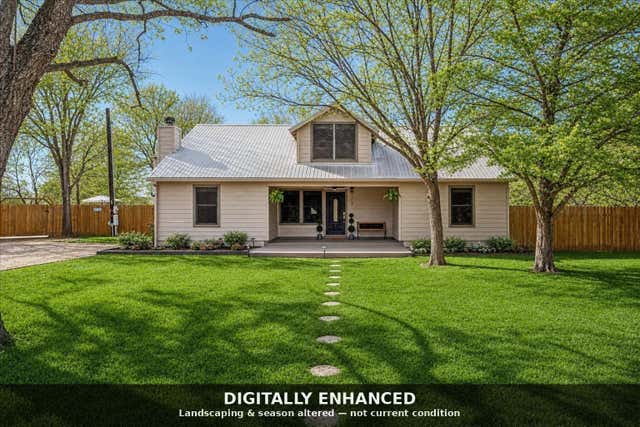

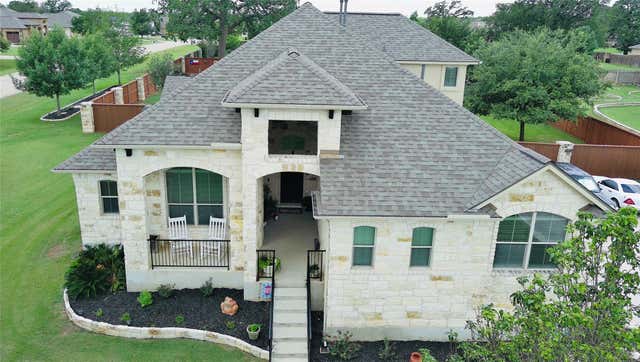
Similar Home Values
Comparable nearby listings and their asking prices.
| Address | Price | Beds | Baths | Sq Ft |
|---|---|---|---|---|
| 1014 Fm 1441 RD, Bastrop, TX | $585,000 | 5 | 3 | 4,279 |
| 258 County RD, Bastrop, TX | $595,000 | 5 | 3 | 2,604 |
| 114 Upola CT, Bastrop, TX | $621,000 | 5 | 3 | 1,994 |
| 1451 FM 20, Bastrop, TX | $635,000 | 7 | 5 | — |
| 102 McCoy CIR, Bastrop, TX | $659,000 | 5 | 4 | 3,369 |
| 214 Laura LN, Bastrop, TX | $664,500 | 5 | 3 | 3,359 |
Moving Cost Estimate
EXIT Agents in Bastrop


Listing Courtesy: All City Real Estate Ltd. Co - (979) 702-2229
Last Updated: 2026-07-10