

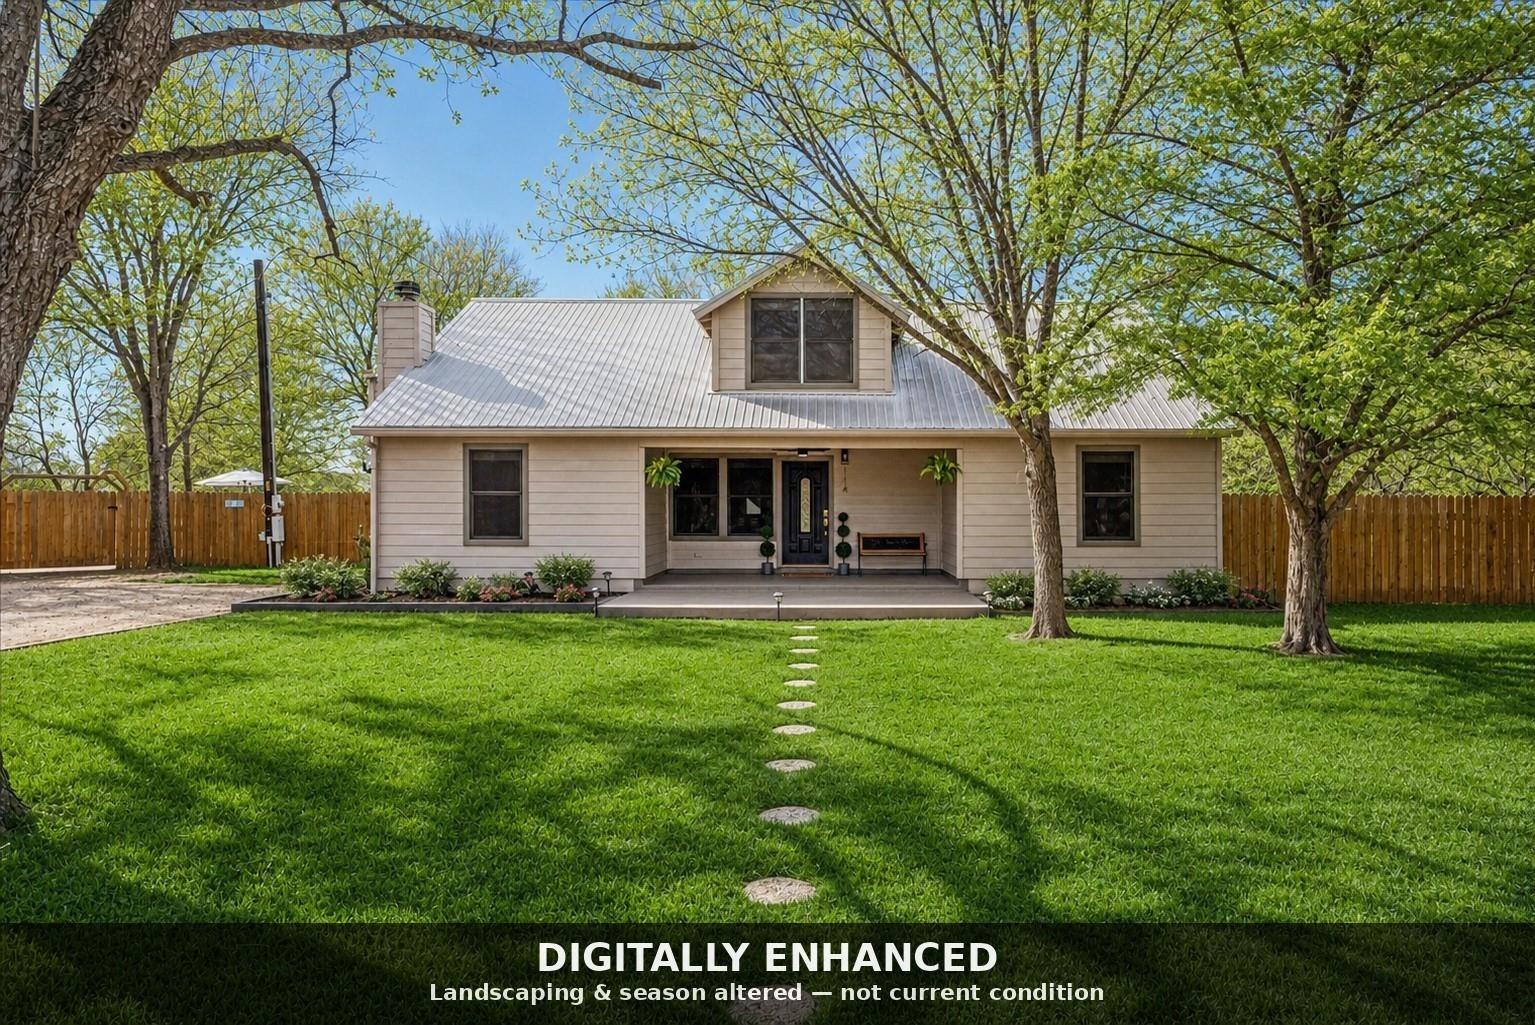
114 Upola CT, Bastrop, TX 78602
Tahitian Village Unit 03 · Bastrop County
Key Facts
Description
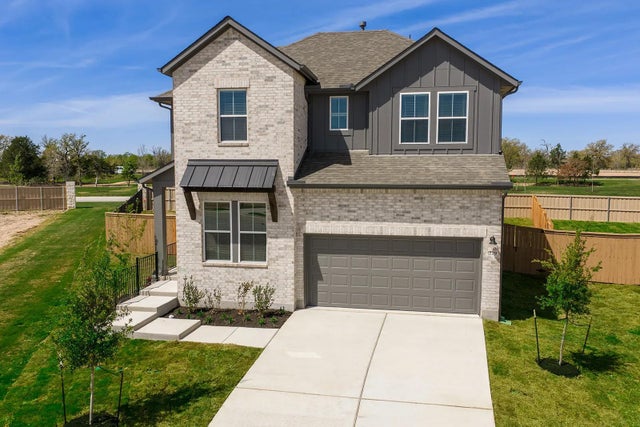
“Priced changed $621K, this unique property offers exceptional value with nearly an acre, a saltwater pool, and a private in-law suite with separate entrance plus a detached flex space perfect for a home office or studio. Opportunities like this are rare in this price range.” SOME ROOMS HAVE BEEN AI VIRTUALLY STAGGING! YOU WILLL SEE THE ORGINAL FIRST THEN THE AII STAGGING. Located just 0.1 miles from scenic hiking trails along the Colorado River, this home blends privacy with outdoor lifestyle. The main home features 5 bedrooms and three bathrooms, including a walk in shower. The kitchen is ideal for entertaining with stainless steel appliances, gas stove, granite countertops, soft close cabinetry, pantry with under stair storage, double pull out trash cans, and an XL custom island with butcher block countertop, electric fireplace, Sun guard window screens and gravel beds around the home provide efficiency and low maintenance. A screened back porch with ceiling fan, custom cedar screen door, attic access, and doggy door extends the living space outdoors. The backyard is designed for enjoyment with paver patio areas, sidewalks front and back, and a fully fenced saltwater swimming pool with dedicated equipment room. Additional storage is located on both sides of the upstairs kitchen, and the water heater is equipped with a timer. The property also includes a detached studio/office building previously used as a music studio ideal for remote work, creative space, or guest use, man cave, complete with AC and electric fireplace heater. A two car garage wired for 110V and 220V is perfect for workshop use. Additional highlights include a fully fenced organic garden area, wood shed with firewood, and lawn equipment storage.
Property Information
Property Type
Residential
Sub-Type
Single Family Residence
Year Built
2001
Living Area
1,994 sq ft
Lot Size
0.98 acres
Garage Spaces
2
Parking Spaces
6
Ownership
Fee-Simple
Days on Market
175
MLS® Listing#
1479922
Property Features
Interior
Exterior
Appliances
Cooling
Heating
Flooring
Fireplace
Pool
Parking
Laundry
Patio
Fencing
Construction
Foundation
Roof
Windows
Security
Other Structures
Community
Utilities
Sewer
Water Source
Rooms
- First
Schools
- Elementary:
- Emile
- Middle:
- Bastrop
- High:
- Bastrop
Financial Details
HOA
None
Annual Taxes
$5,581
Tax year 2008
Assessed Value
$355,320
Parcel Number
R34029
Directions
TAKE lOVERS lANE TO L. ON RIVERSIDE(NO SIGN), STRAIGHT ONTO GRAVEL ROAD TO 2ND L. ON UPOLA.
Affordability Calculator
$124,200
Estimated monthly payment
$3,305/mo
Principal $496,800 · Est. interest $693,080 over 30 yrs
Neighborhood Market Statistics
How this home compares to active listings in Bastrop, TX
- $407,634
- Median Listing Price
- 75
- Median Days on Market
- 2,047
- Median Sq Ft
- $205
- Median Price / Sq Ft
- 414
- Active Listings
- This home’s price is 52% above the area median.
- Its price per sq ft is 52% above the area median.
Market statistics compiled from active EXIT Realty® and MLS listings in Bastrop, TX.
Location

Getting Around
Points of Interest in Bastrop, TX
Showing the Bastrop area map.
Nearby Schools
Bastrop Independent School District
Elementary · 1.2 mi away
Calvary Episcopal School
School · 1.7 mi away
Emile Elementary School
Elementary · 1.9 mi away
Bastrop School of Montessori
Elementary · 1.9 mi away
Calvary Episcopal School
School · 2.0 mi away
Bastrop Intermediate School
Secondary · 2.1 mi away
Mina Elementary School
Elementary · 2.2 mi away
Bastrop Middle School
School · 2.2 mi away
Bastrop Middle School
Secondary · 2.3 mi away
Genesis High School
Secondary · 2.4 mi away
Bastrop High School
Secondary · 2.5 mi away
Bastrop Montessori
Elementary · 4.0 mi away
Colony Oaks Elementary School
Elementary · 4.4 mi away
Compass Rose Harvest
Elementary · 6.7 mi away
Lost Pines Elementary
Elementary · 7.0 mi away
Bluebonnet Elementary School
Elementary · 7.1 mi away
Bastrop County Juvenile Boot Camp
School · 8.6 mi away
Cedar Creek Middle School
Secondary · 9.3 mi away
Cedar Creek Intermediate School
School · 9.4 mi away
Cedar Creek High School
Secondary · 9.5 mi away
Commute Calculator
Nearby Homes
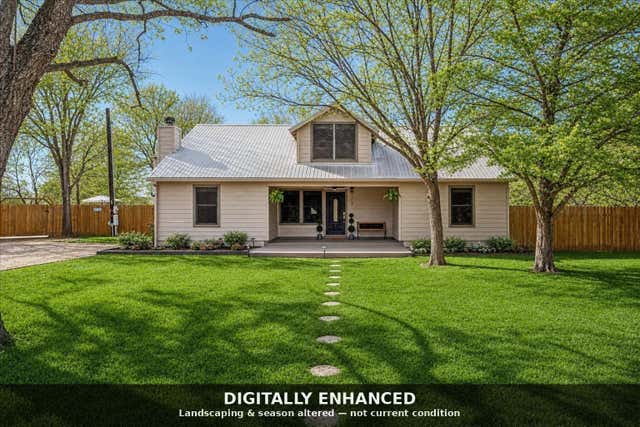

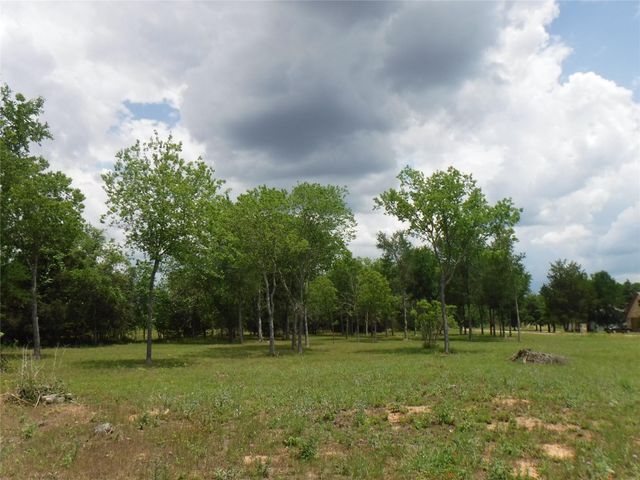
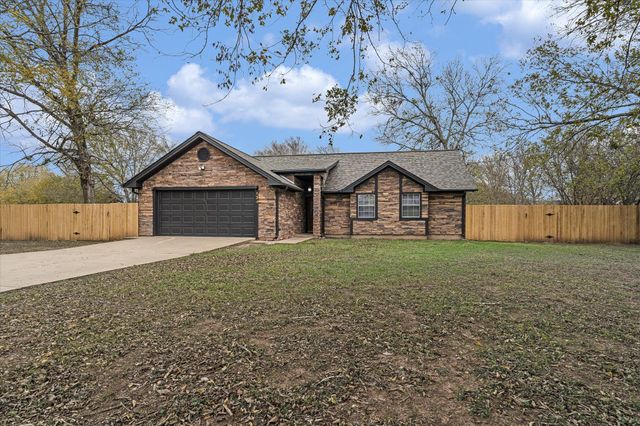
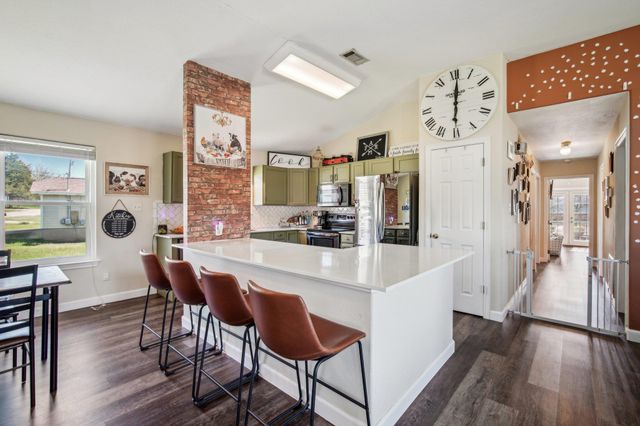
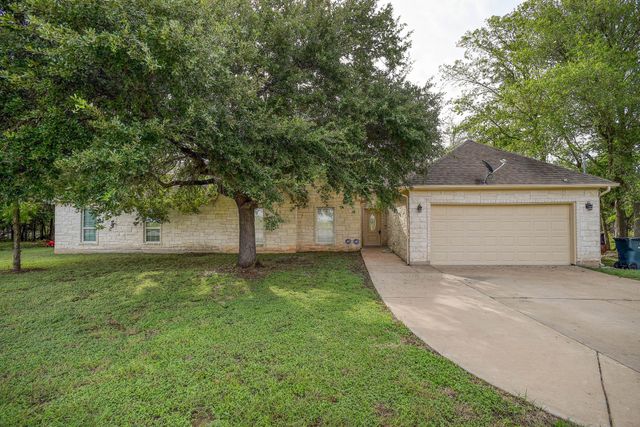
Similar Homes Nearby

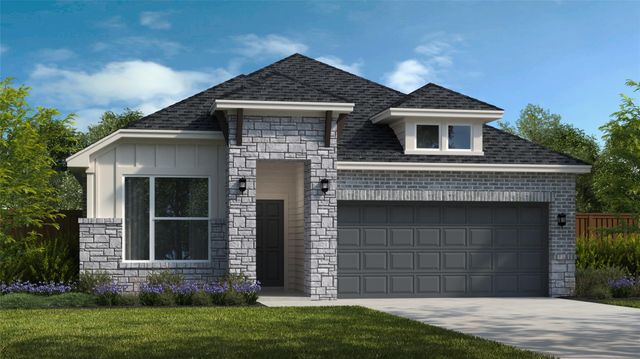
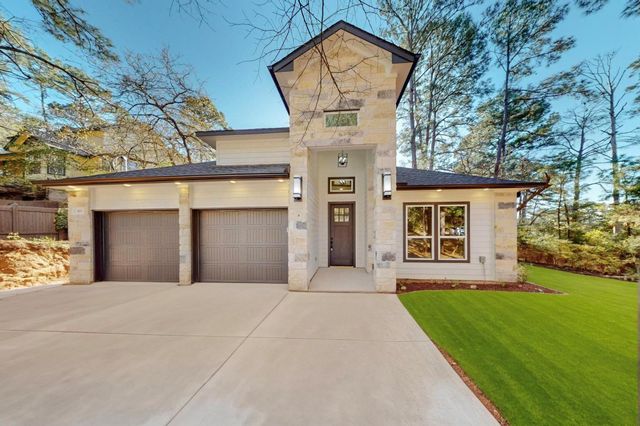


Similar Home Values
Comparable nearby listings and their asking prices.
| Address | Price | Beds | Baths | Sq Ft |
|---|---|---|---|---|
| 301 Rimrock CT, Bastrop, TX | $435,000 | 4 | 3 | 2,839 |
| 112 Salado Creek TRL, Bastrop, TX | $435,990 | 4 | 2 | 1,803 |
| 117 Keaau CT W, Bastrop, TX | $440,000 | 4 | 3 | 2,183 |
| 180 Kaanapali LN, Bastrop, TX | $448,500 | 4 | 4 | 2,165 |
| 229 Kingswood DR, Bastrop, TX | $449,900 | 4 | 3 | 2,513 |
| 102 Kildrummy PASS, Bastrop, TX | $449,900 | 4 | 3 | 2,263 |
Moving Cost Estimate
EXIT Agents in Bastrop


Listing Courtesy: T J Lewis Real Estate - (512) 375-5757
Last Updated: 2026-01-12