

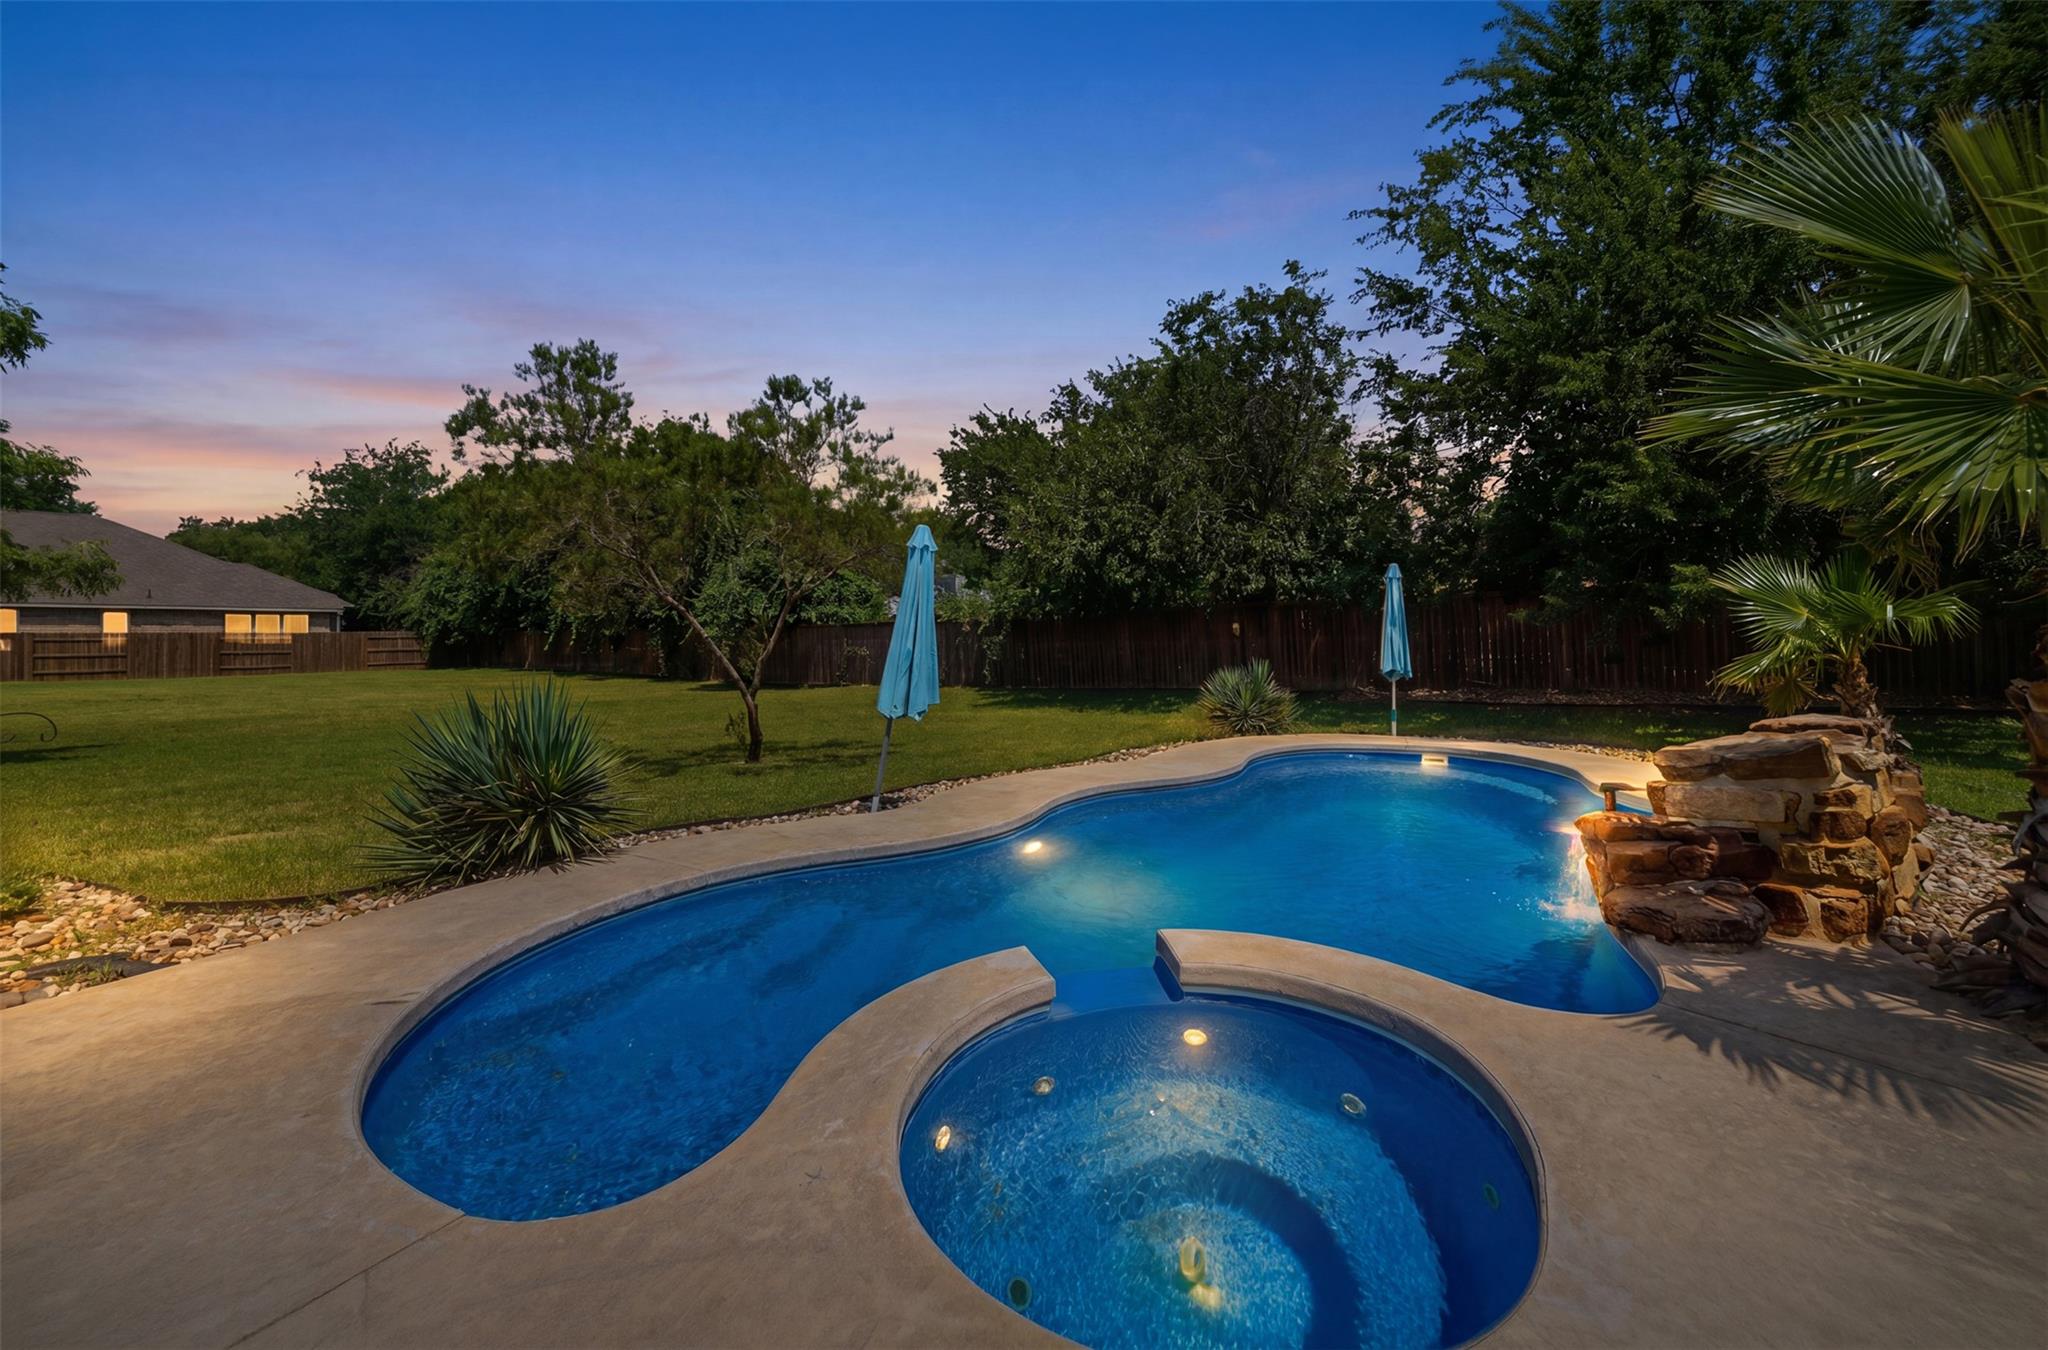
128 Clear Water PASS, Bastrop, TX 78602
Pecan Park Residential Sec · Bastrop County
Key Facts
Description
Welcome to 128 Clear Water Pass, where everyday living feels a little more like a getaway. Situated on just over half an acre, this home offers the space, privacy, and outdoor living that's becoming harder to find in Bastrop. Step outside and you'll find the true centerpiece of the home—a resort-style backyard complete with a pool, spa, covered patio, outdoor kitchen, and stone fireplace, creating the perfect space for relaxing or entertaining year-round. Inside, the open layout is centered around a spacious kitchen with a large island, abundant counter space, and seamless flow into the living and dining areas. A dedicated office, generous secondary bedrooms, and a private primary suite with a soaking tub, walk-in shower, and oversized closet provide plenty of room to fit your lifestyle. Beyond the property, residents enjoy access to three HOA-maintained trails leading directly to the Colorado River, making it easy to spend time on the water whenever the mood strikes. If you've been looking for a home that offers both everyday comfort and exceptional outdoor living, this one is worth seeing in person.
Property Information
Property Type
Residential
Sub-Type
Single Family Residence
Style
Single level Floor Plan
Year Built
2016
Living Area
2,864 sq ft
Lot Size
0.56 acres
Garage Spaces
2
Parking Spaces
4
Ownership
Fee-Simple
Days on Market
18
MLS® Listing#
4424097
Property Features
Interior
Exterior
Appliances
Cooling
Heating
Flooring
Fireplace
Pool
Parking
Laundry
Patio
Fencing
Lot Features
Construction
Foundation
Roof
Windows
Security
Other Structures
Community
Utilities
Sewer
Water Source
Schools
- Elementary:
- Mina
- Middle:
- Bastrop
- High:
- Bastrop
Financial Details
HOA
$105 / Quarterly
Pecan Park HOA
Annual Taxes
$11,868
Tax year 2026
Assessed Value
$513,605
Parcel Number
134071
Directions
From 71, EXIT SH 150 LOPPE EASH/CHILDERS . LEFT ON SH-150 LOOP, CONTINUE ONTO CHILDERS DRIVE. TURN LEFT ONTO CLEAR WATER PASS
Affordability Calculator
$119,998
Estimated monthly payment
$3,193/mo
Principal $479,992 · Est. interest $669,632 over 30 yrs
Neighborhood Market Statistics
How this home compares to active listings in Bastrop, TX
- $407,634
- Median Listing Price
- 75
- Median Days on Market
- 2,047
- Median Sq Ft
- $205
- Median Price / Sq Ft
- 414
- Active Listings
- This home’s price is 47% above the area median.
- Its price per sq ft is 2% above the area median.
Market statistics compiled from active EXIT Realty® and MLS listings in Bastrop, TX.
Location

Points of Interest in Bastrop, TX
Showing the Bastrop area map.
Nearby Schools
Calvary Episcopal School
School · 0.4 mi away
Bastrop Independent School District
Elementary · 0.7 mi away
Calvary Episcopal School
School · 0.7 mi away
Bastrop School of Montessori
Elementary · 0.8 mi away
Bastrop Intermediate School
Secondary · 0.9 mi away
Emile Elementary School
Elementary · 1.0 mi away
Mina Elementary School
Elementary · 1.0 mi away
Bastrop Middle School
School · 1.1 mi away
Bastrop Middle School
Secondary · 1.2 mi away
Genesis High School
Secondary · 1.3 mi away
Bastrop High School
Secondary · 1.4 mi away
Bastrop Montessori
Elementary · 3.5 mi away
Colony Oaks Elementary School
Elementary · 3.6 mi away
Lost Pines Elementary
Elementary · 5.9 mi away
Compass Rose Harvest
Elementary · 6.2 mi away
Bluebonnet Elementary School
Elementary · 6.5 mi away
Bastrop County Juvenile Boot Camp
School · 7.3 mi away
Cedar Creek High School
Secondary · 9.0 mi away
Cedar Creek Middle School
Secondary · 9.1 mi away
Cedar Creek Intermediate School
School · 9.3 mi away
Commute Calculator
Nearby Homes
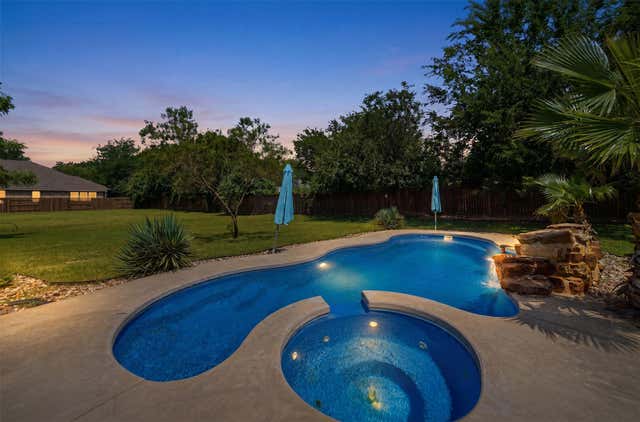


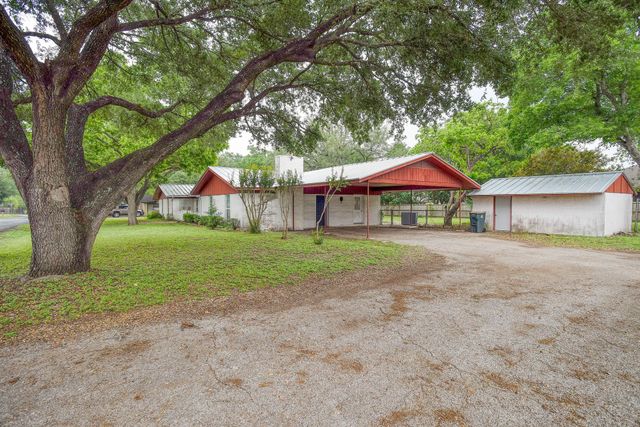
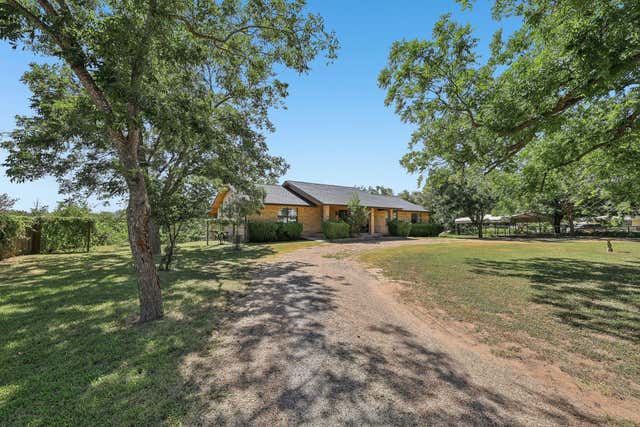
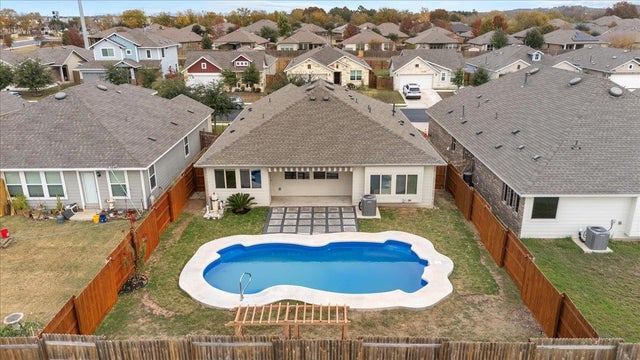
Similar Homes Nearby
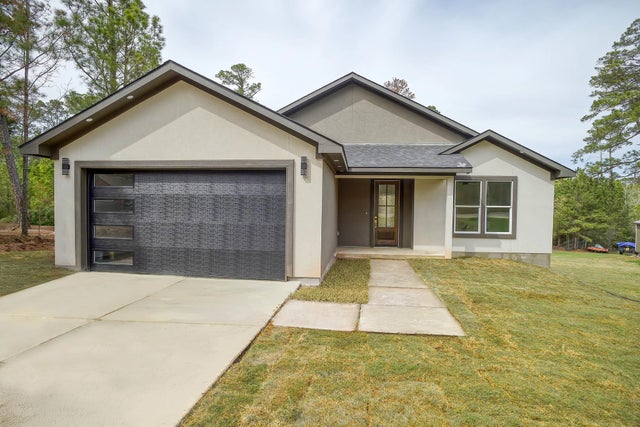
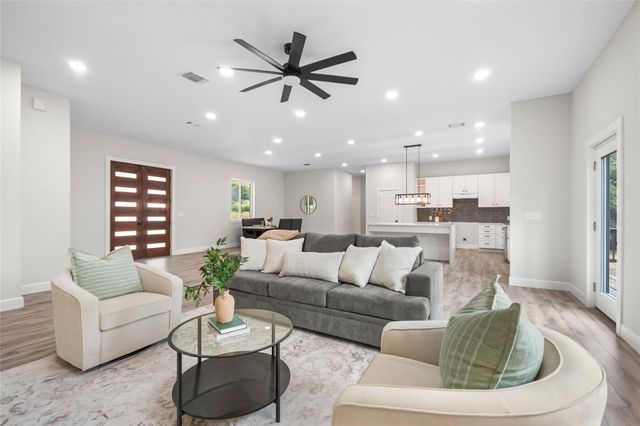
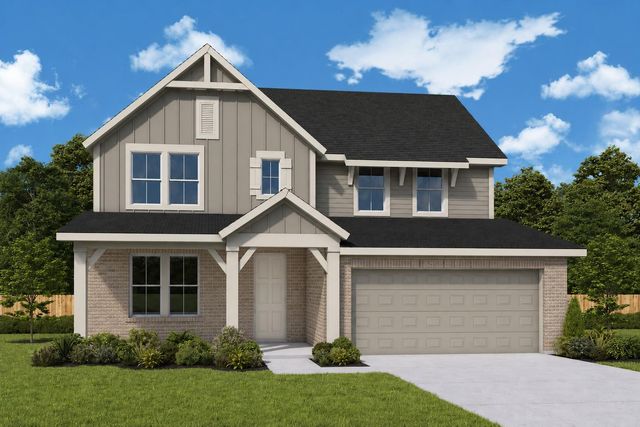
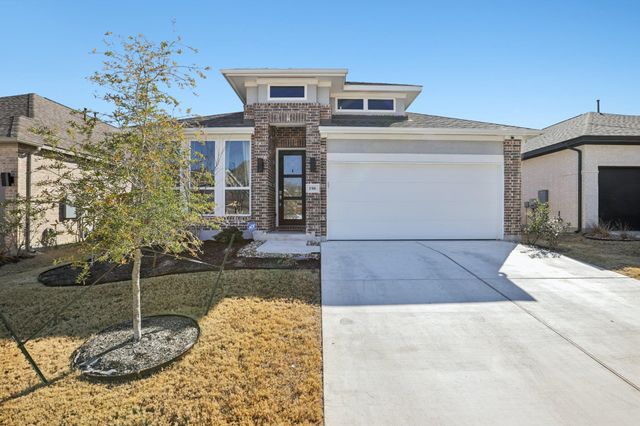
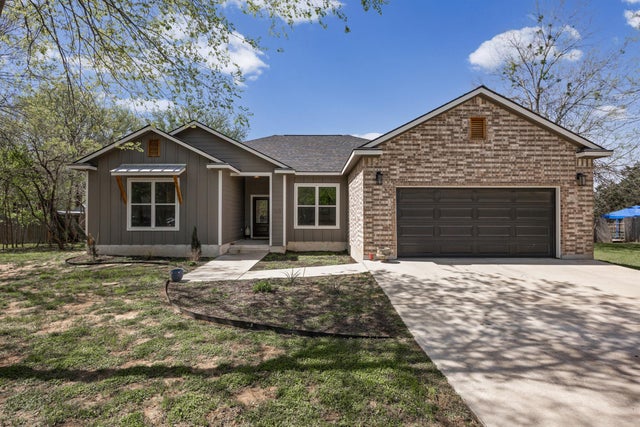
Similar Home Values
Comparable nearby listings and their asking prices.
| Address | Price | Beds | Baths | Sq Ft |
|---|---|---|---|---|
| 110 Mamalu, Bastrop, TX | $420,000 | 4 | 3 | 2,180 |
| 197 S Buckhorn DR, Bastrop, TX | $424,000 | 4 | 3 | 2,600 |
| 105 Pinyon Pine DR, Bastrop, TX | $424,866 | 4 | 4 | 2,495 |
| 204 Maynard ST, Bastrop, TX | $424,900 | 4 | 3 | 3,031 |
| 156 Plumbago LOOP, Bastrop, TX | $425,000 | 4 | 3 | 2,245 |
| 145 Haliimaile LN, Bastrop, TX | $425,000 | 3 | 3 | 1,990 |
Moving Cost Estimate
EXIT Agents in Bastrop


Listing Courtesy: eXp Realty, LLC - (361) 571-1569
Last Updated: 2026-06-26