

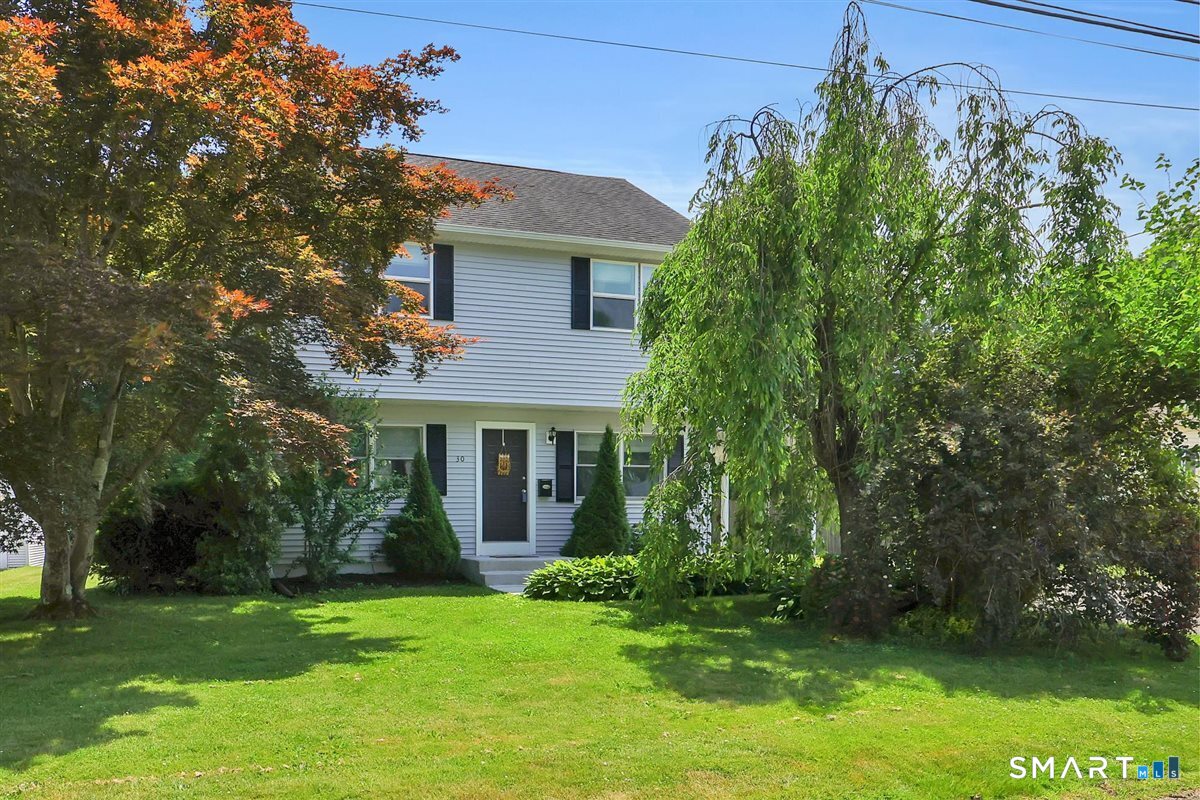
30 Quaker Lane, Southington, CT 06489
Hartford County
Key Facts
Description
**HIGHEST & BEST DUE TUESDAY 6/16 2:00 P.M.** Welcome home to this beautifully maintained Colonial nestled on a quiet cul-de-sac, offering the perfect blend of comfort, functionality, and modern updates. Featuring 3 bedrooms, 2.5 baths, and a convenient carport, this home boasts an open floor plan designed for today's lifestyle. The main level showcases hardwood floors, a spacious living area, first-floor laundry, and a bright kitchen with white shaker cabinetry, stainless steel appliances, a breakfast bar, and a half bath with a space-saving pocket door. Upstairs, you'll find three generously sized bedrooms with wall-to-wall carpeting, including a private primary suite with its own full bath. The finished lower level provides a large family room ideal for entertaining, relaxing, or working from home, while still offering plenty of storage space. Major updates provide peace of mind, including a newer roof, 200-amp electrical service, gas warm-air furnace, central air conditioning, and an electric hot water heater. Step outside to your own backyard retreat featuring a paver patio and firepit area-perfect for hosting gatherings, enjoying summer evenings, or simply unwinding after a long day. Conveniently located near schools, shopping, restaurants, and major highways, this move-in-ready home offers everything you've been looking for. Don't miss your opportunity to make this exceptional property your next home-schedule your private showing today!
Property Information
Property Type
Residential
Sub-Type
Single Family Residence
Style
Colonial
Year Built
1955
Living Area
1,508 sq ft
Lot Size
0.22 acres
Parking Spaces
4
Zoning
R-12
Days on Market
4
MLS® Listing#
24183088
Property Features
Interior
Appliances
Cooling
Heating
Basement
Parking
Laundry
Patio
Lot Features
Construction
Foundation
Roof
Community
Sewer
Water Source
Rooms
- Living Room17 x 15Main
Schools
- Elementary:
- Walter A. Derynoski
- Middle:
- John F. Kennedy Middle School
- High:
- Southington
Financial Details
HOA
None
Annual Taxes
$6,062
Parcel Number
722804
Directions
Pondview Dr. to Lawncrest Drive to Quaker Lane
Affordability Calculator
$87,000
Estimated monthly payment
$2,315/mo
Principal $348,000 · Est. interest $485,491 over 30 yrs
Neighborhood Market Statistics
How this home compares to active listings in Southington, CT
- $538,095
- Median Listing Price
- 18
- Median Days on Market
- 2,010
- Median Sq Ft
- $265
- Median Price / Sq Ft
- 57
- Active Listings
- This home’s price is 19% below the area median.
- Its price per sq ft is 9% above the area median.
Market statistics compiled from active EXIT Realty® and MLS listings in Southington, CT.
Location

Points of Interest in Southington, CT
Showing the Southington area map.
Nearby Schools
South End Elementary School
Elementary · 0.6 mi away
John F. Kennedy Middle School
Secondary · 0.8 mi away
Plantsville Elementary School
Elementary · 1.0 mi away
Griffin Child Development Center of Southington
School · 1.2 mi away
St Thomas School
School · 1.2 mi away
Village Green Nursery School
School · 1.5 mi away
Grace Nursery School
School · 1.9 mi away
Southington Public Schools
School · 1.9 mi away
Hatton Elementary School
Elementary · 1.9 mi away
Kelley Elementary School
Elementary · 2.2 mi away
Joseph A. Depaolo Middle School
Secondary · 2.3 mi away
My Little Rascals
School · 2.3 mi away
Southington High School
Secondary · 2.7 mi away
Flanders Elementary School
Elementary · 2.9 mi away
Connecticut Association of Schools
School · 3.2 mi away
Stork Club
School · 3.4 mi away
Central Christian Academy
School · 3.6 mi away
Manson Youth Institution
School · 3.7 mi away
New England Baptist College
School · 3.7 mi away
Lincoln Middle School
Secondary · 4.0 mi away
Commute Calculator
Nearby Homes


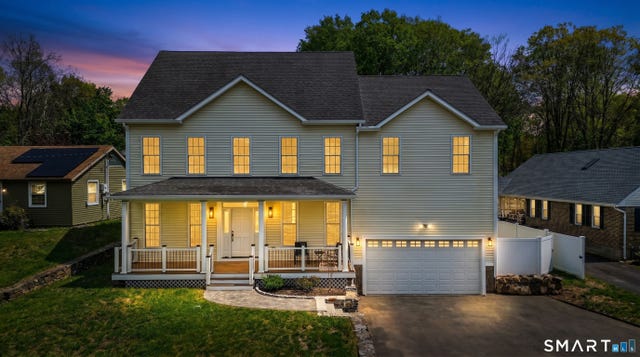

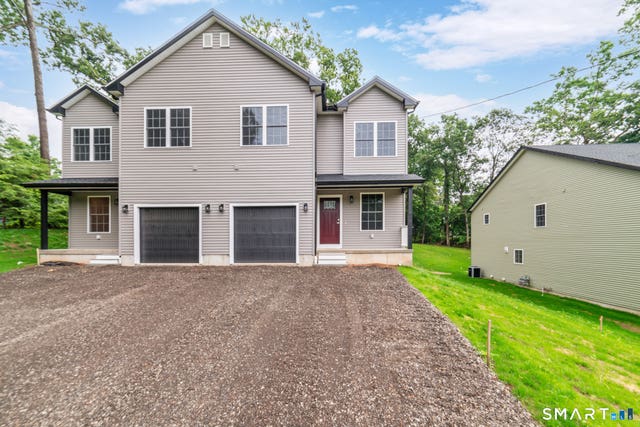
Similar Homes Nearby
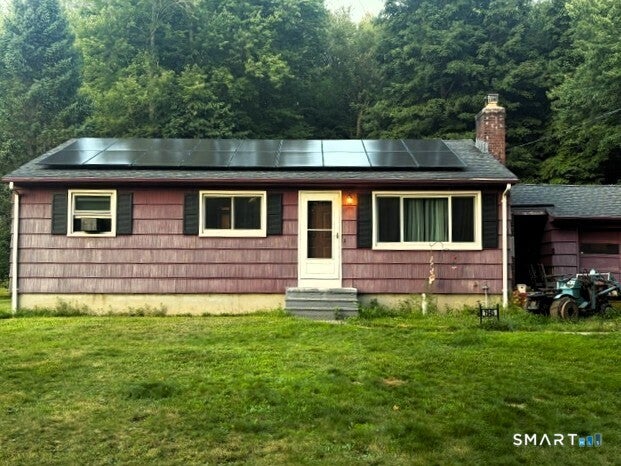


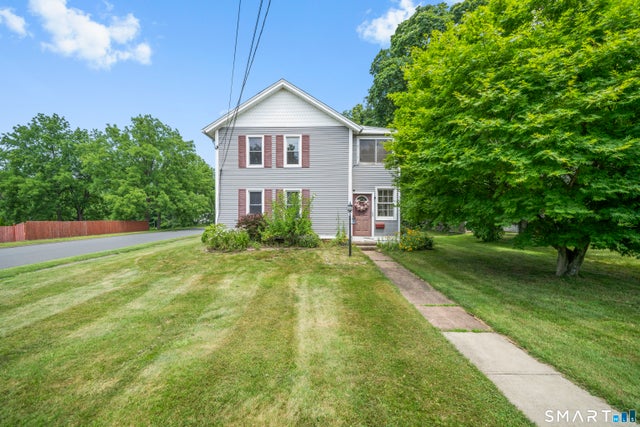
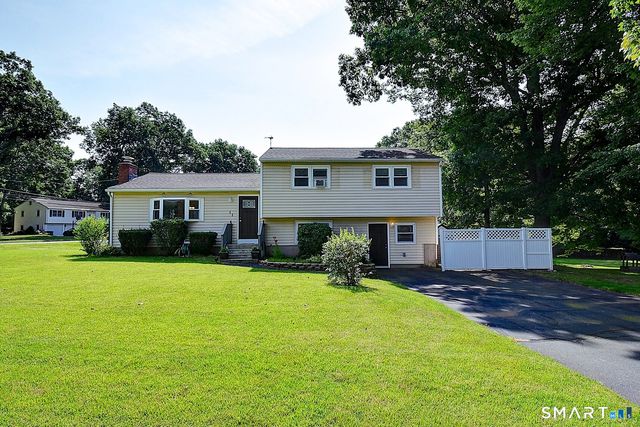

Similar Home Values
Comparable nearby listings and their asking prices.
| Address | Price | Beds | Baths | Sq Ft |
|---|---|---|---|---|
| 1945 West Street, Southington, CT | $325,000 | 3 | 1 | 988 |
| 250 Summer Street 7, Southington, CT | $344,900 | 2 | 2 | 1,120 |
| 626 Overlook Path 626, Southington, CT | $350,000 | 2 | 2 | 1,230 |
| 145 Prospect Street, Southington, CT | $364,900 | 4 | 2 | 1,820 |
| 11 Autumn Drive, Southington, CT | $425,000 | 3 | 3 | 1,254 |
| 11 Berkley Avenue, Southington, CT | $429,999 | 4 | 3 | 2,316 |
Moving Cost Estimate
EXIT Agents in Southington


Listing Courtesy: Berkshire Hathaway NE Prop. - (860) 276-5802
Presented by: Carrie Korenkiewicz