

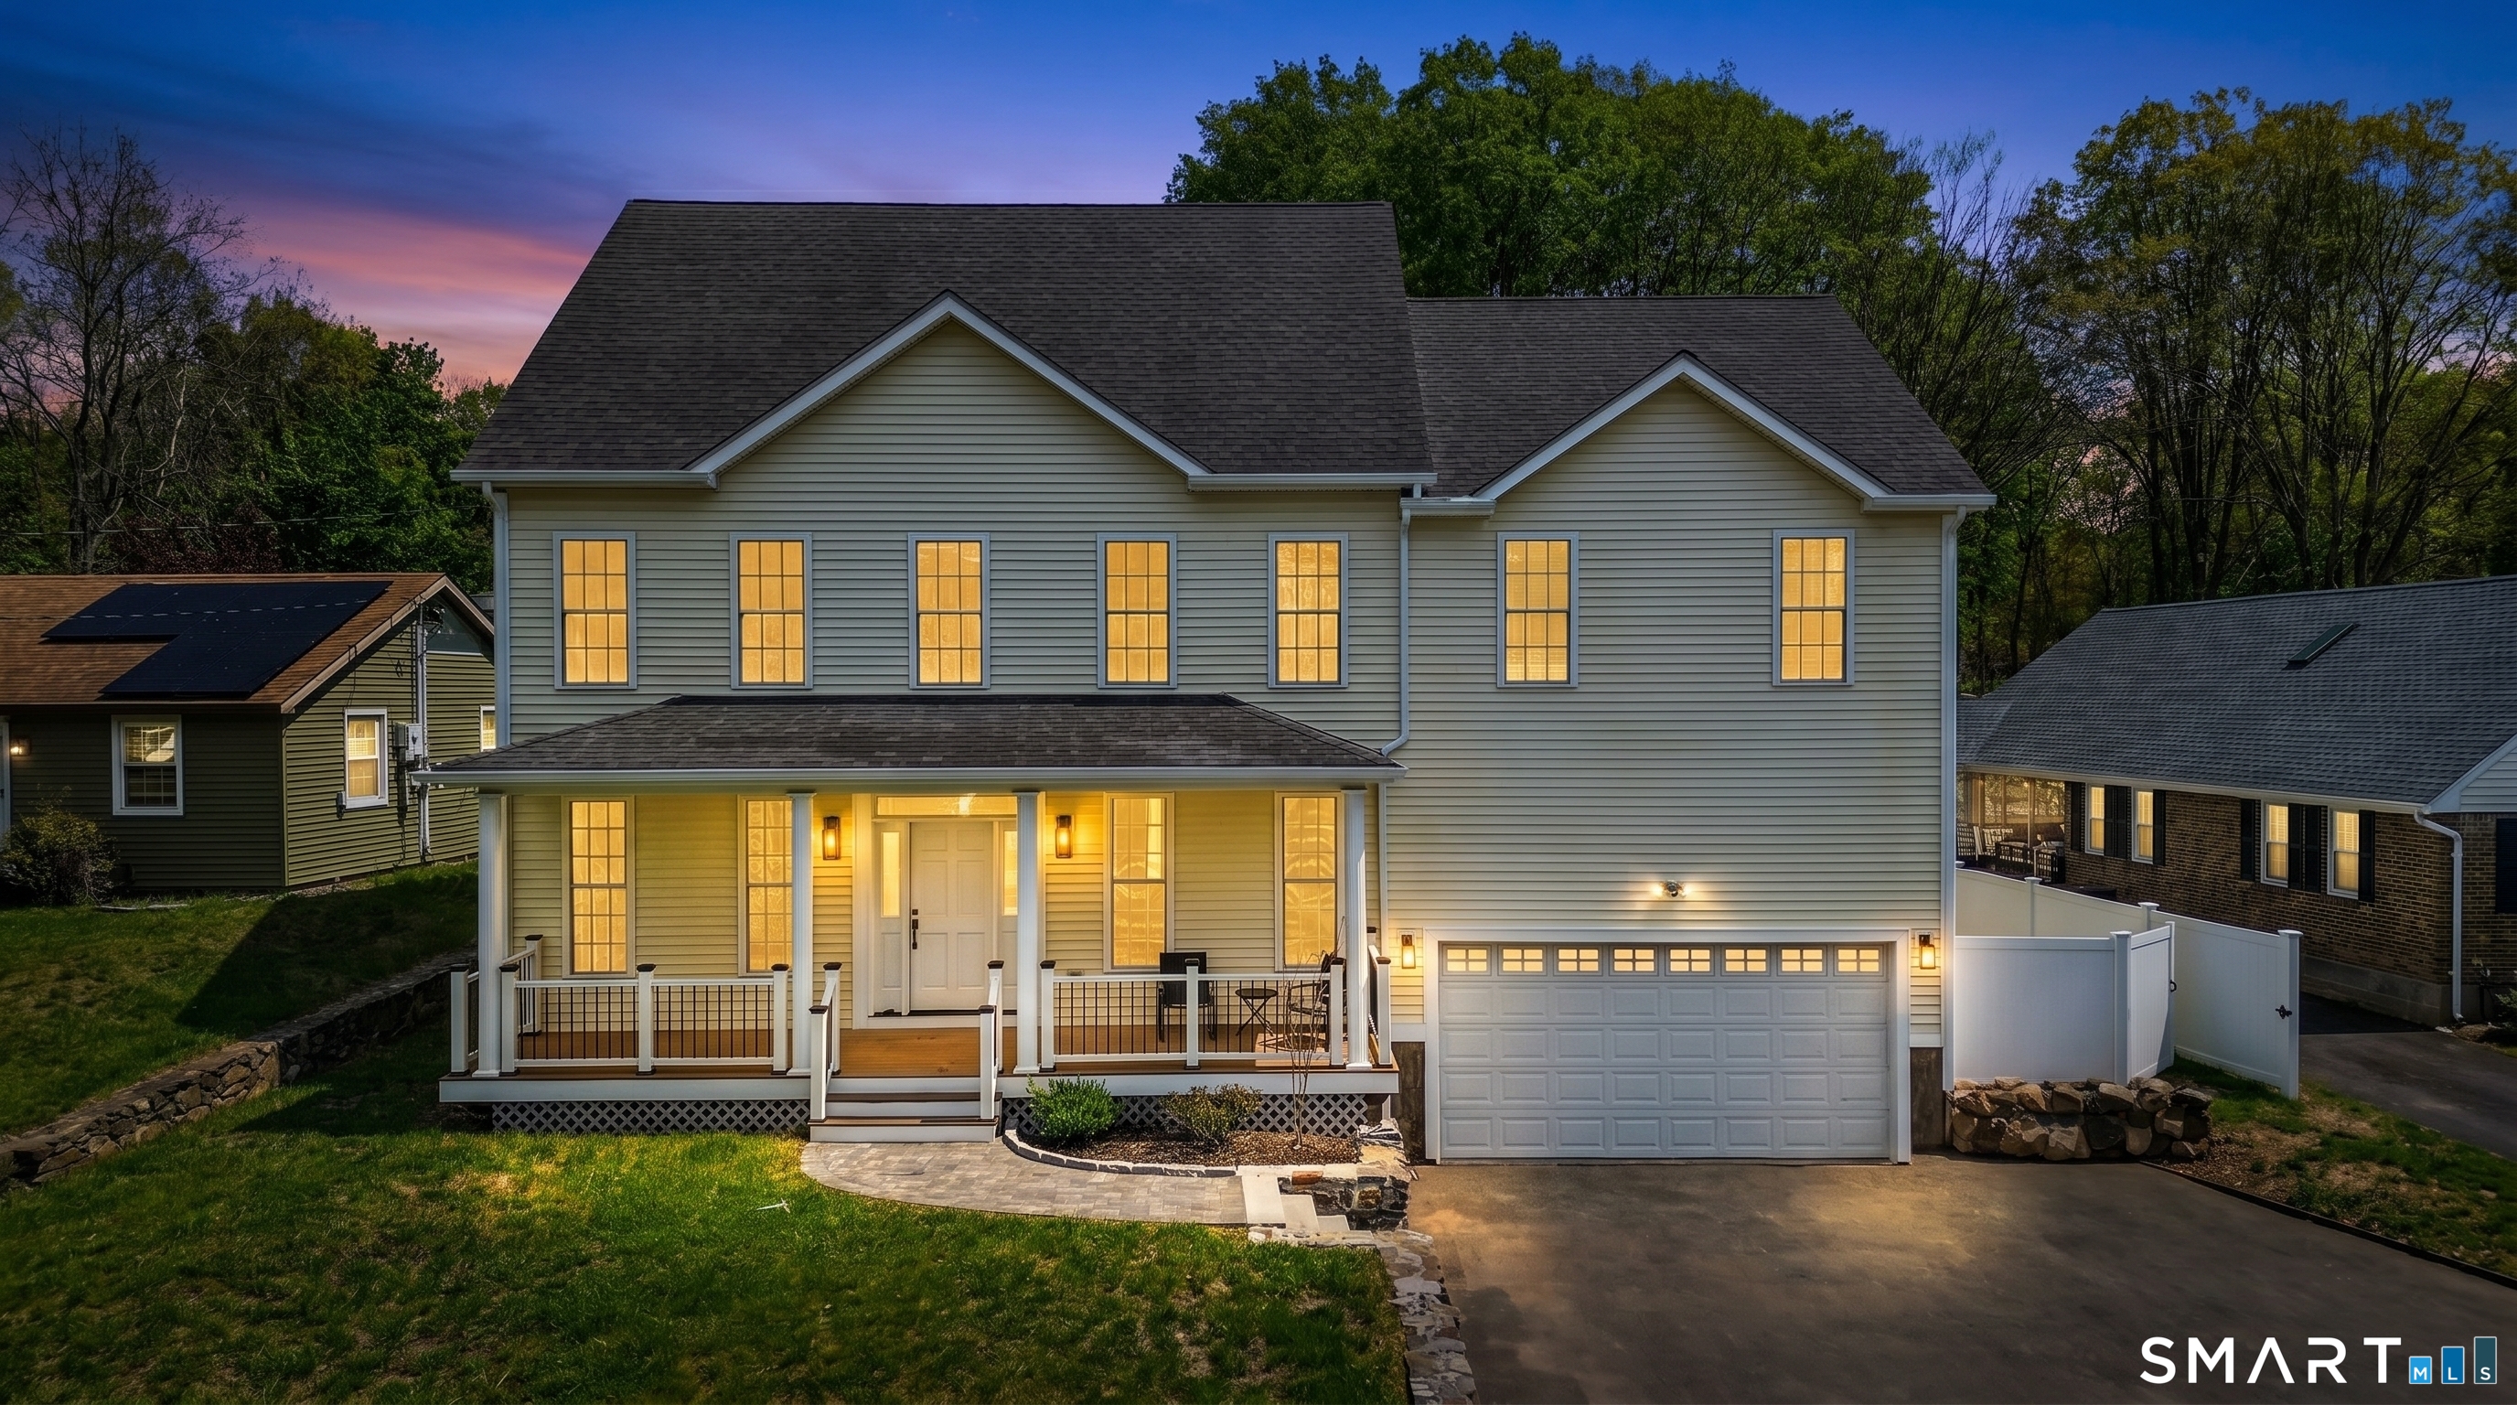
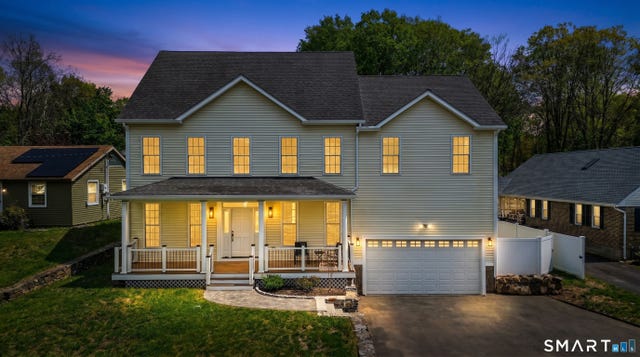
367 South End Road, Southington, CT 06479
Hartford County
Key Facts
Description
Welcome to 367 South End Road, a beautifully renovated 4-bedroom Colonial that blends timeless charm with modern convenience. The open-concept main level features gleaming hardwood floors, a sun-filled living room with an original brick fireplace, and a separate dining room perfect for everyday living and entertaining. The stunning kitchen is designed to impress with white shaker cabinetry, brushed gold hardware, designer tile backsplash, an oversized navy island, and a brand-new stainless steel appliance package. Sliding glass doors lead to the back patio and level yard, creating the perfect setting for outdoor gatherings. Upstairs, the spacious primary suite offers a walk-in closet and spa-inspired bath, while three additional bedrooms, a full hall bath, and a dedicated laundry room complete the second floor. A finished room above the garage provides flexible space for a home office, playroom, gym, or guest area. The finished lower level expands the living space with a large recreation room and an additional full bath. Located on a in the heart of Plantsville near Recreation Park and Southington Drive-In,this move-in-ready home features public water, public sewer, natural gas heat, central air, and an attached 2-car garage. Thoughtfully updated throughout with today's homeowner in mind, this exceptional property is ready to welcome you home.
Property Information
Property Type
Residential
Sub-Type
Single Family Residence
Style
Colonial
Year Built
2004
Living Area
4,475 sq ft
Lot Size
0.20 acres
Zoning
R-20/2
Days on Market
42
MLS® Listing#
24182928
Property Features
Appliances
Cooling
Heating
Basement
Lot Features
Construction
Foundation
Roof
Sewer
Water Source
Rooms
- Lower
Schools
- Elementary:
- Per Board of Ed
- High:
- Per Board of Ed
Financial Details
HOA
None
Annual Taxes
$5,610
Parcel Number
731436
Directions
GPS Friendly
Affordability Calculator
$160,000
Estimated monthly payment
$4,258/mo
Principal $640,000 · Est. interest $892,857 over 30 yrs
Neighborhood Market Statistics
How this home compares to active listings in Southington, CT
- $538,095
- Median Listing Price
- 18
- Median Days on Market
- 2,010
- Median Sq Ft
- $265
- Median Price / Sq Ft
- 57
- Active Listings
- This home’s price is 49% above the area median.
- Its price per sq ft is 33% below the area median.
Market statistics compiled from active EXIT Realty® and MLS listings in Southington, CT.
Location

Getting Around
Points of Interest in Southington, CT
Showing the Southington area map.
Nearby Schools
South End Elementary School
Elementary · 0.4 mi away
John F. Kennedy Middle School
Secondary · 1.2 mi away
Plantsville Elementary School
Elementary · 1.6 mi away
Griffin Child Development Center of Southington
School · 1.6 mi away
St Thomas School
School · 1.7 mi away
Village Green Nursery School
School · 2.0 mi away
Grace Nursery School
School · 2.1 mi away
Hatton Elementary School
Elementary · 2.1 mi away
Southington Public Schools
School · 2.3 mi away
Joseph A. Depaolo Middle School
Secondary · 2.6 mi away
Kelley Elementary School
Elementary · 2.7 mi away
My Little Rascals
School · 2.7 mi away
Connecticut Association of Schools
School · 2.8 mi away
Southington High School
Secondary · 3.1 mi away
Flanders Elementary School
Elementary · 3.2 mi away
Manson Youth Institution
School · 3.4 mi away
Lincoln Middle School
Secondary · 3.5 mi away
OH Platt High School
Secondary · 3.6 mi away
Benjamin Franklin School
Elementary · 3.6 mi away
H. C. Wilcox Technical High School
Secondary · 3.7 mi away
Commute Calculator
Nearby Homes
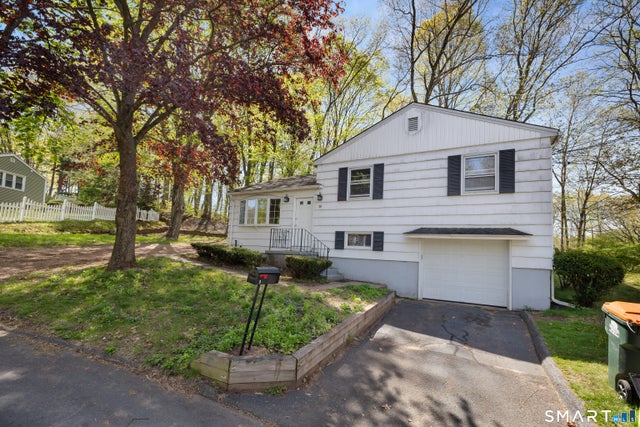


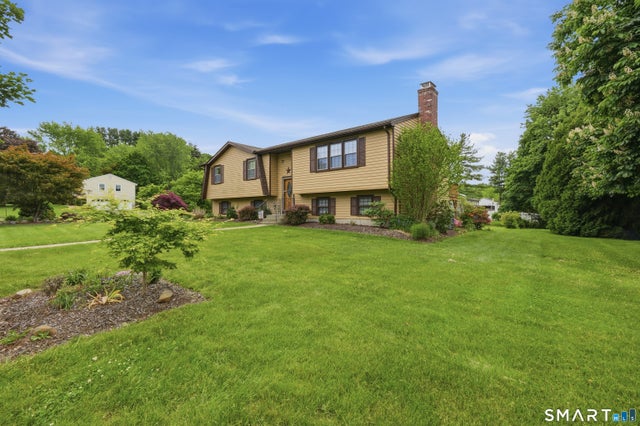

Similar Homes Nearby


Similar Home Values
Comparable nearby listings and their asking prices.
| Address | Price | Beds | Baths | Sq Ft |
|---|---|---|---|---|
| 1171 Woodruff Street, Southington, CT | $575,000 | 4 | 3 | 1,760 |
| 44 Hightower Road, Southington, CT | $605,900 | 3 | 2 | 1,674 |
| 65 Trotters Lane, Southington, CT | $635,000 | 3 | 3 | 2,310 |
| 553 West Center St Extension, Southington, CT | $645,000 | 6 | 3 | 2,678 |
| 101 Wedgewood Road, Southington, CT | $689,900 | 4 | 4 | 2,728 |
| 558 Lazy Lane, Southington, CT | $784,900 | 4 | 3 | 2,480 |
Moving Cost Estimate
EXIT Agents in Southington


Listing Courtesy: eXp Realty - (860) 912-7315
Presented by: Joe Malerba