

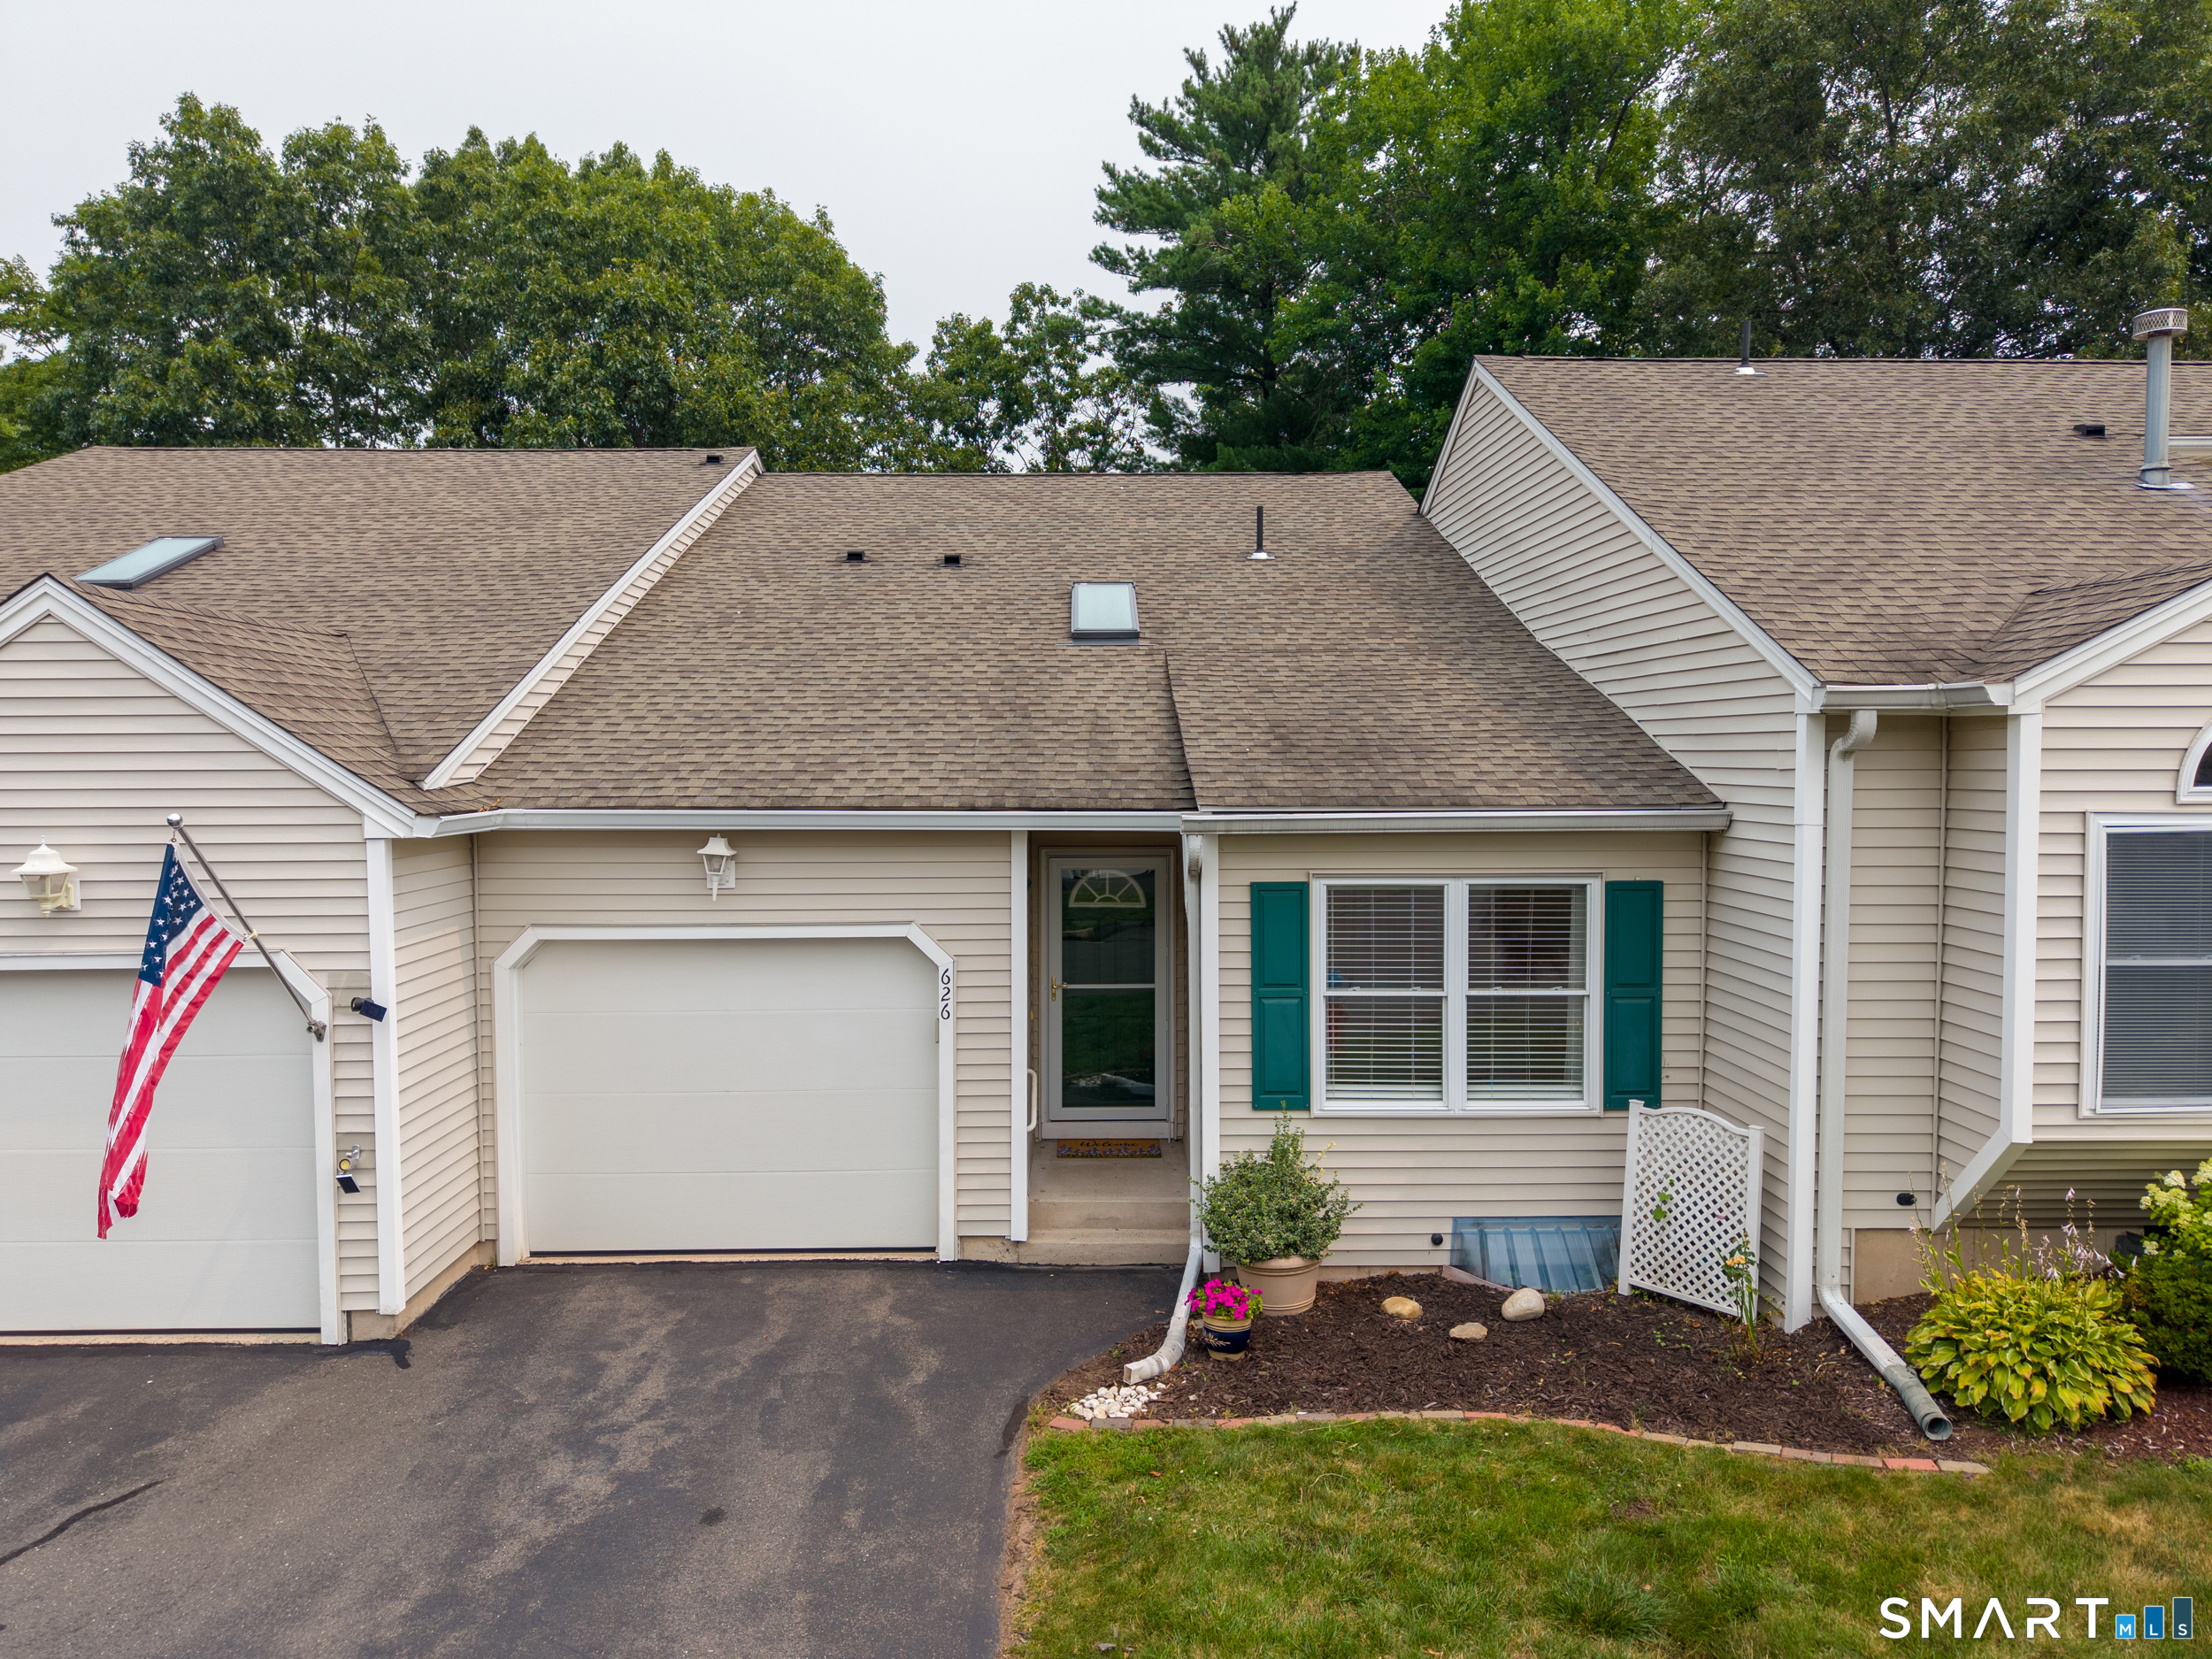
626 Overlook Path 626, Southington, CT 06489
Hartford County
Key Facts
Description
Welcome to easy living in the highly desirable 55+ community of Spring Lake Village! This beautiful, move-in ready condo offers 2 bedrooms, 2 full bathrooms, hardwood floors throughout, central air, and an attached one-car garage. The updated kitchen features granite countertops, beautiful under-cabinet lighting, and an open pass-through to the dining area, creating a bright and welcoming space for everyday living and entertaining. The spacious primary suite offers a large walk-in closet and a private en suite bathroom with a new Bath Fitter shower. The entire unit has been freshly painted and features custom blinds throughout. Enjoy peaceful views overlooking the duck pond and the convenience of being just steps from the community garden. Additional updates include a new stackable washer and dryer, newer furnace, and newer hot water heater. The full walk-out basement is at ground level with full-size windows, providing abundant natural light and endless potential to finish for additional living space, a home office, hobby room, or gym, while still offering plenty of storage. The affordable HOA includes water and access to an exceptional array of amenities, including a clubhouse, swimming pool, tennis courts, bocce courts, golf practice cage, and beautifully maintained grounds. Whether you're looking to stay active, socialize with neighbors, or simply enjoy low-maintenance living, this exceptional home offers it all in one of the area's most sought-after active adult communit
Property Information
Property Type
Residential
Sub-Type
Condominium
Style
Ranch
Year Built
1996
Living Area
1,230 sq ft
Garage Spaces
1
Parking Spaces
2
Zoning
R-20/2
MLS® Listing#
24192114
Property Features
Exterior
Appliances
Cooling
Heating
Basement
Pool
Parking
Laundry
Patio
Lot Features
Construction
Other Structures
Community
Sewer
Water Source
Rooms
- Master BedroomMain
Schools
- Elementary:
- Per Board of Ed
- High:
- Southington
Financial Details
HOA
$326 / Monthly
Annual Taxes
$4,684
Parcel Number
722479
Directions
GPS Friendly within complex
Affordability Calculator
$70,000
Estimated monthly payment
$1,863/mo
Principal $280,000 · Est. interest $390,625 over 30 yrs
Neighborhood Market Statistics
How this home compares to active listings in Southington, CT
- $538,095
- Median Listing Price
- 18
- Median Days on Market
- 2,010
- Median Sq Ft
- $265
- Median Price / Sq Ft
- 57
- Active Listings
- This home’s price is 35% below the area median.
- Its price per sq ft is 7% above the area median.
Market statistics compiled from active EXIT Realty® and MLS listings in Southington, CT.
Location
Map is currently unavailable for this location.
Points of Interest in Southington, CT
Showing the Southington area map.
Commute Calculator
Nearby Homes

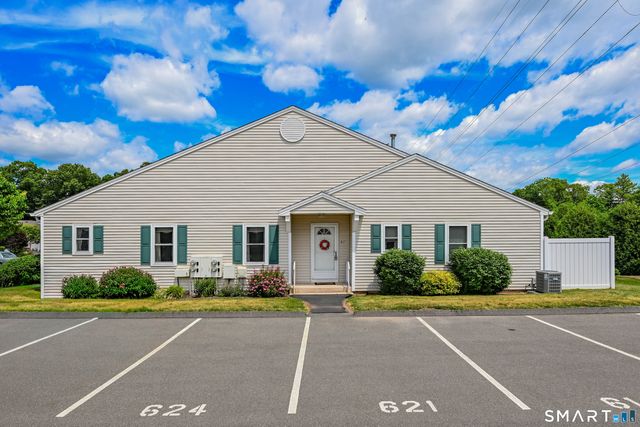
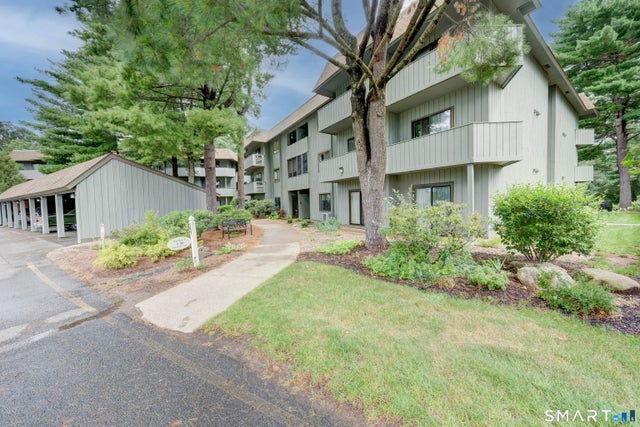
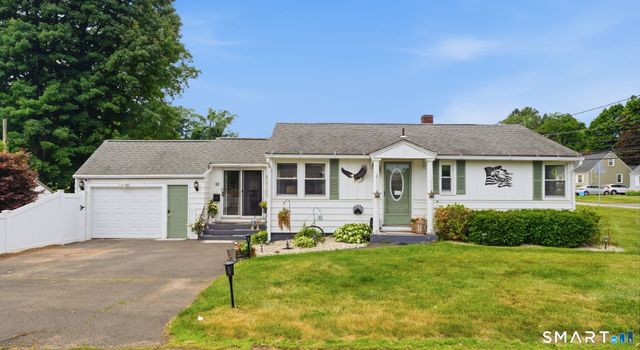

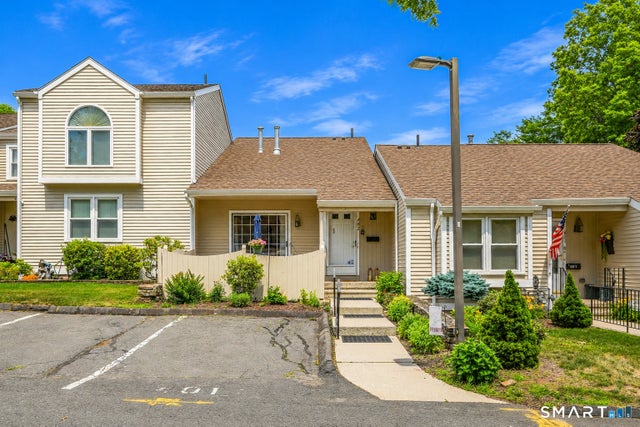
Similar Homes Nearby
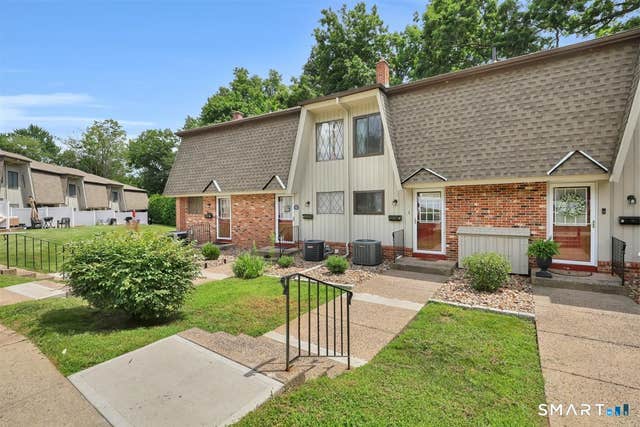


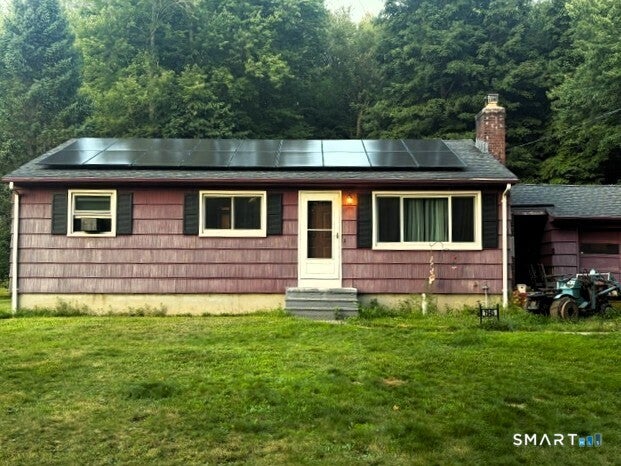

Similar Home Values
Comparable nearby listings and their asking prices.
| Address | Price | Beds | Baths | Sq Ft |
|---|---|---|---|---|
| 21 Hickory Hill 21, Southington, CT | $248,000 | 2 | 2 | 1,285 |
| 253 West Street 8, Southington, CT | $259,900 | 2 | 2 | 1,152 |
| 951 Woodruff Street, Southington, CT | $269,900 | 3 | 2 | 1,794 |
| 150 Burritt Street 6J, Southington, CT | $290,000 | 3 | 2 | 1,188 |
| 1945 West Street, Southington, CT | $325,000 | 3 | 1 | 988 |
| 250 Summer Street 7, Southington, CT | $344,900 | 2 | 2 | 1,120 |
Moving Cost Estimate
EXIT Agents in Southington


Listing Courtesy: Margaret Bennett Realty - (203) 214-3053
Presented by: Megan Foggitt