

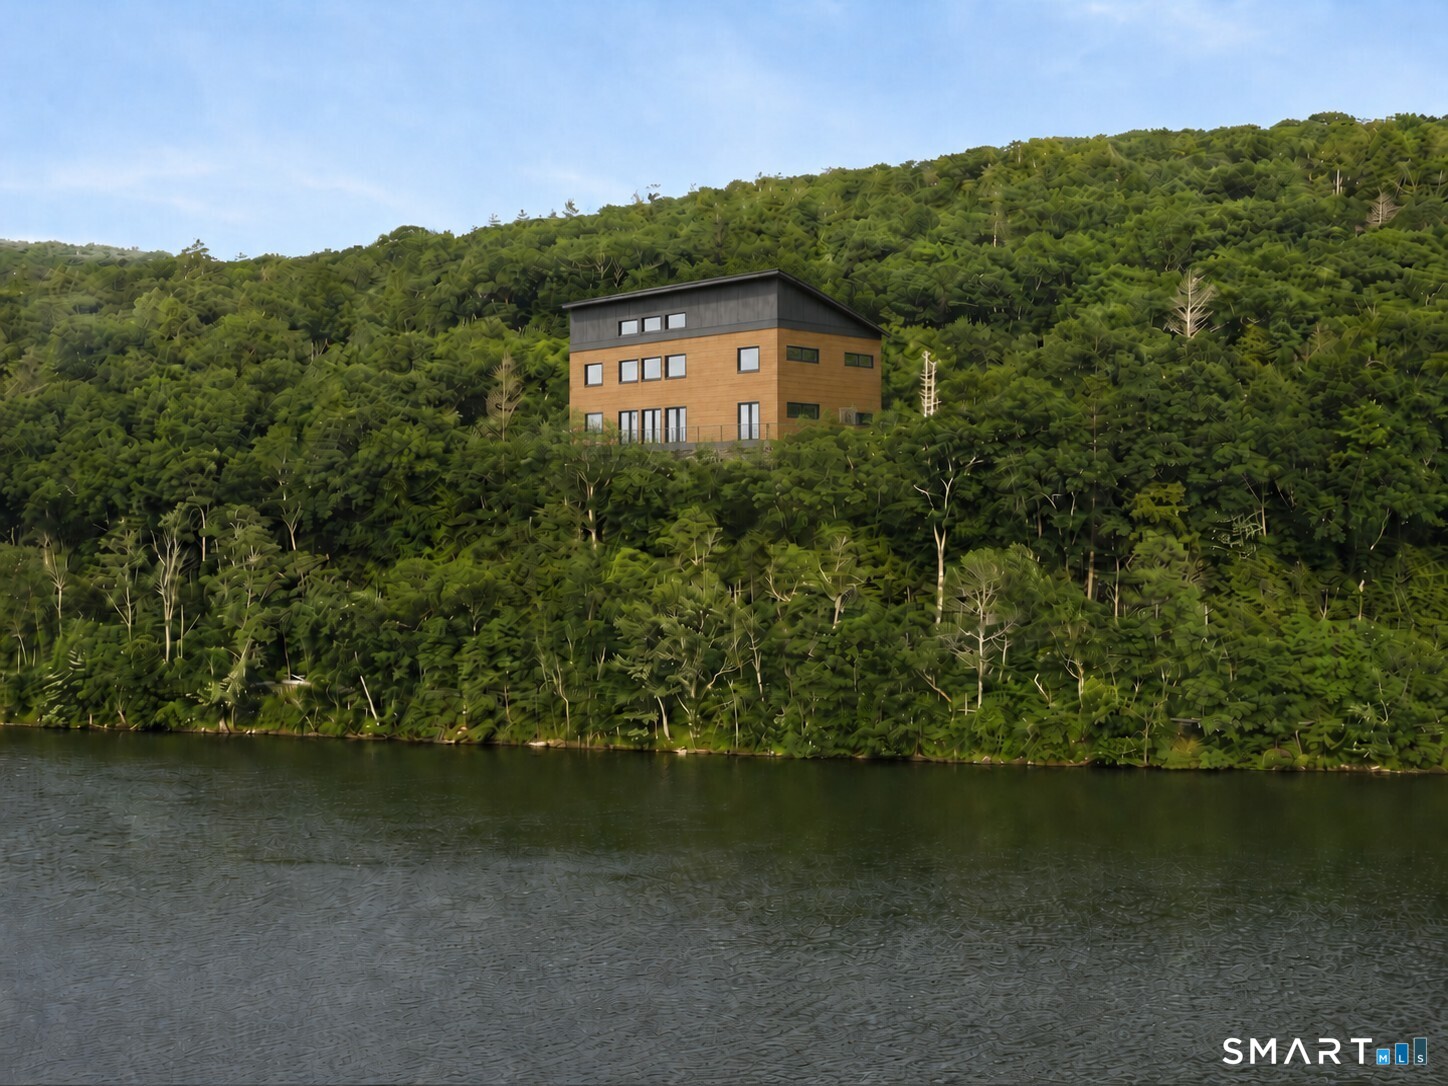
31B June Road, Washington, CT 06777
Litchfield County
Key Facts
Description
This thoughtfully designed custom modular lakefront home combines architectural elegance with the precision and performance of factory-built construction. Set on the shores of Lake Waramaug, one of Connecticut's most beautiful and well-preserved natural lakes, the to-be-built residence is manufactured by New England Homes and completed by Viridian Custom Homes, with custom design by Kathleen Goodwin. The home reflects a refined modern sensibility with clean lines, generous glazing, and a seamless connection to the outdoors. The property enjoys large direct lake frontage and dock rights, offering an exceptional opportunity for waterfront living. The main level features an open-concept kitchen, dining, and living area with expansive windows that frame the surrounding landscape. A private bedroom wing includes a serene primary suite, two additional bedrooms, and a full bath. The lower level adds a fourth bedroom and full bathroom, with flexible space for a guest suite, family room, office, or studio. Energy-efficient materials, superior insulation, and precision engineering elevate comfort and durability. With room for outdoor living and thoughtful landscape design, this home offers a rare blend of craftsmanship, efficiency, and the timeless appeal of life on Lake Waramaug.
Property Information
Property Type
Residential
Sub-Type
Single Family Residence
Style
Modern
Year Built
2026
Living Area
2,579 sq ft
Lot Size
1.85 acres
Parking Spaces
4
Zoning
R-3
Days on Market
4
MLS® Listing#
24182915
Property Features
Interior
Exterior
Appliances
Cooling
Heating
Basement
Parking
Laundry
Patio
Lot Features
Construction
Foundation
Roof
Rooms
- Bedroom12 x 13Main
Schools
- Elementary:
- Washington
- High:
- Shepaug
Financial Details
HOA
None
Annual Taxes
$2,488
Parcel Number
2140747
Directions
From Rte. 202 heading north, take left onto E. Shore Drive into New Preston, as as you come to Lake Waramaug on right is the turn into June Rd. Property is half way down June Rd on left. Caution GPS may take to to E. Shore Drive but access from June Rd.
Affordability Calculator
$400,000
Estimated monthly payment
$10,645/mo
Principal $1,600,000 · Est. interest $2,232,142 over 30 yrs
Neighborhood Market Statistics
How this home compares to active listings in Washington, CT
- $1,000,000
- Median Listing Price
- 55
- Median Days on Market
- 2,332
- Median Sq Ft
- $432
- Median Price / Sq Ft
- 26
- Active Listings
- This home’s price is 100% above the area median.
- Its price per sq ft is 80% above the area median.
Market statistics compiled from active EXIT Realty® and MLS listings in Washington, CT.
Location
Map is currently unavailable for this location.
Points of Interest in Washington, CT
Showing the Washington area map.
Commute Calculator
Nearby Homes

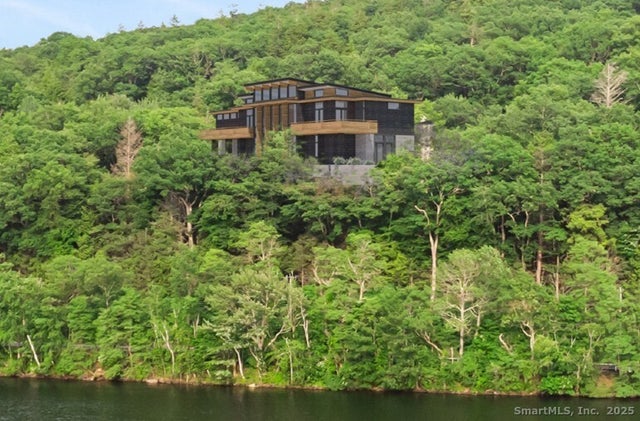


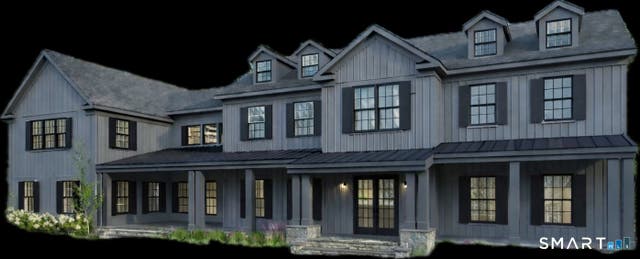
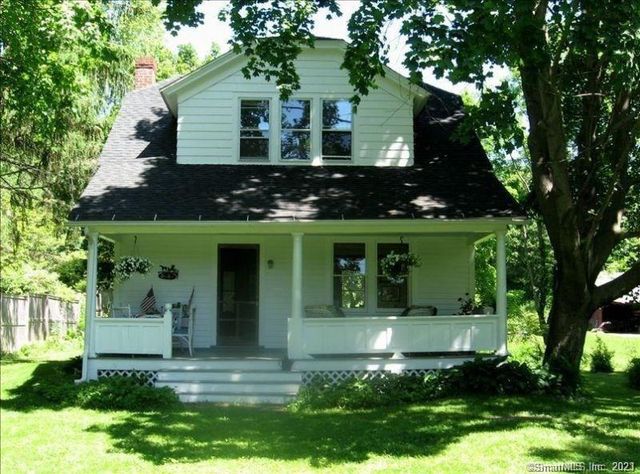
Similar Homes Nearby
Similar Home Values
Comparable nearby listings and their asking prices.
| Address | Price | Beds | Baths | Sq Ft |
|---|---|---|---|---|
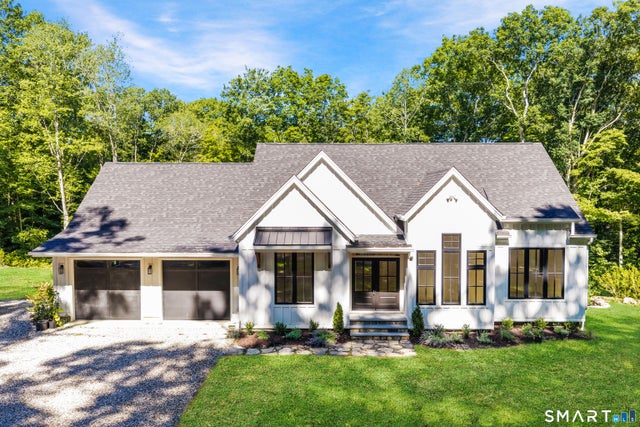
| 12 Chestnut Lane, Washington, CT | $1,450,000 | 3 | 3 | 3,700 |
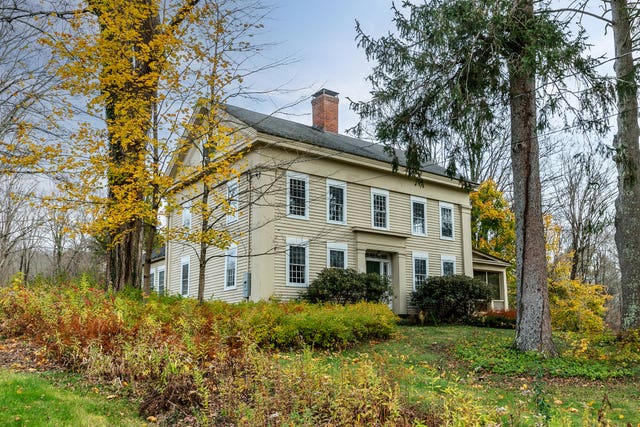
| 28 Sunny Ridge Road, Washington, CT | $1,495,000 | 6 | 5 | 4,219 |
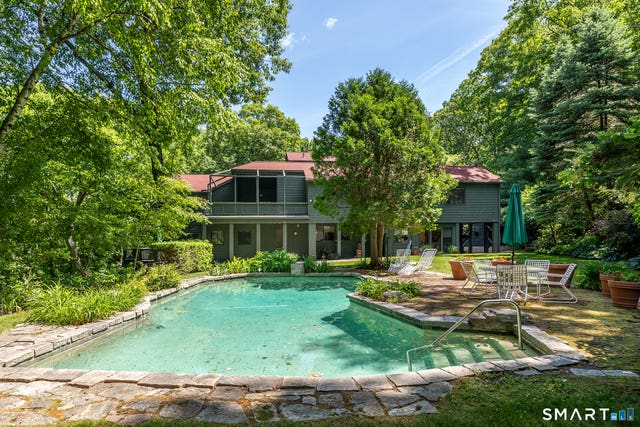
| 145 New Preston Hill Road, Washington, CT | $2,299,000 | 3 | 4 | 4,267 |
Moving Cost Estimate
EXIT Agents in Washington


Listing Courtesy: William Pitt Sotheby's Int'l - (914) 486-1234
Presented by: Jonathan Cape