

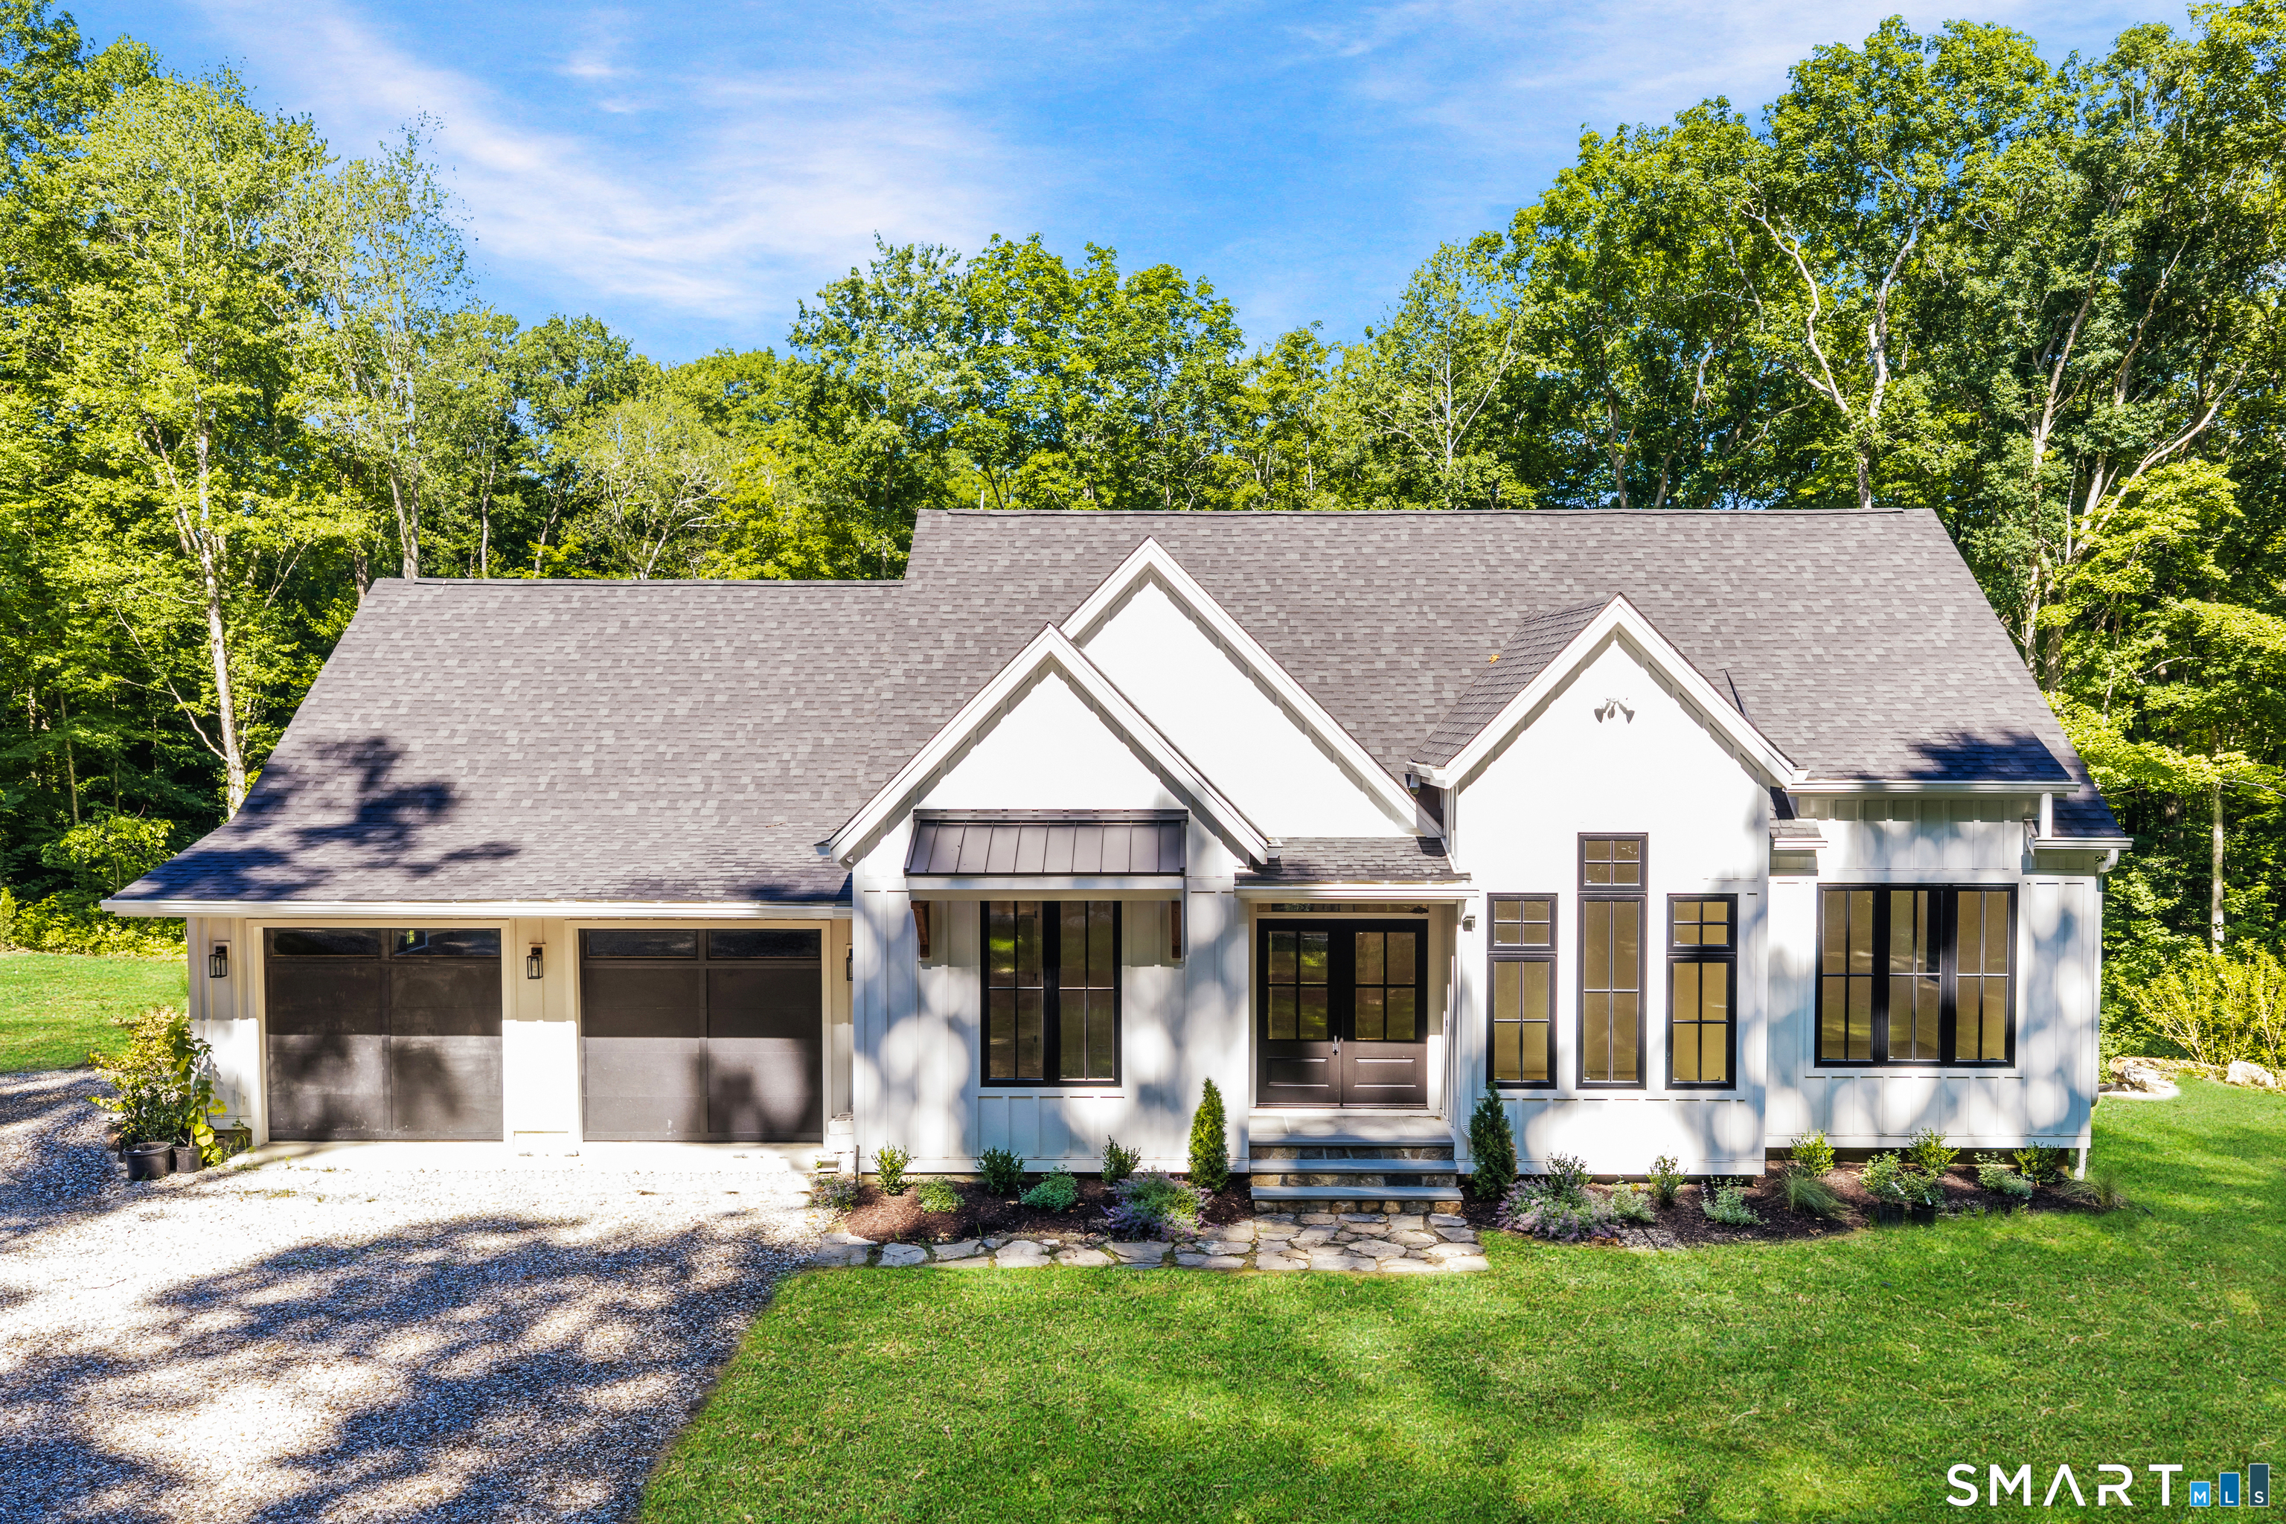
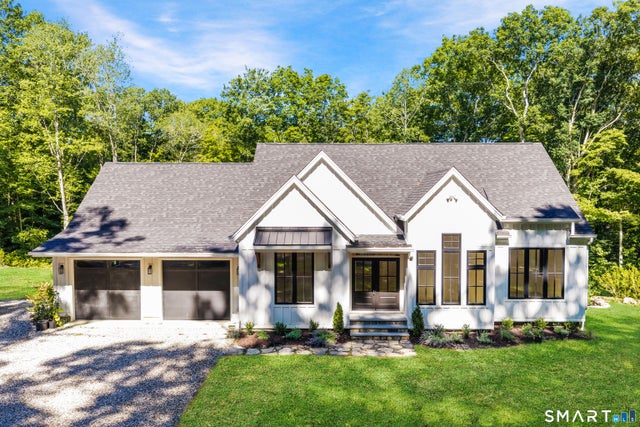
12 Chestnut Lane, Washington, CT 06777
Litchfield County
Key Facts
Description
Surrounded by hundreds of acres of protected woodland ,positioned to capture seasonal mountain views, Chestnut Lane is a combination of luxury, privacy, and connection to nature. This custom crafted residence of nearly 3,800 sq. ft. with landscaped grounds, pool site, and beautifully crafted stone walls, is in a peaceful setting feeling larger than its acreage suggests. Soaring ceilings, oversized windows, wide-plank white oak flooring, custom millwork, and designer lighting creates a warm, sophisticated atmosphere. The dramatic great room features a floor-to-ceiling stone fireplace and expansive trifold doors opening to a covered porch, outdoor living room with Trex decking, and woodland views. The designer kitchen showcases an 9ft-9 inch, Taj Mahal quartzite island with custom walnut fluting, matching walnut range hood, Viking appliances, Fisher & Paykel double dishwasher drawers, exceptional walk-in pantry ,separate coffee station and secondary sink. The main-level primary suite offers woodland views and a spa-inspired bath featuring heated floors, soaking tub, oversized walk-in shower and Carrara marble vanity, A vaulted office, guest suite, laundry room, and oversized mudroom complete the main level. The fully finished walkout lower level functions as guest quarters or in law apt. with a spacious family room, doors to a stone patio, bedroom suite, kitchenette , media and workout room to make use of for your own desires... a must see gem for the discriminating buyer!
Property Information
Property Type
Residential
Sub-Type
Single Family Residence
Style
Farm House
Year Built
2026
Living Area
3,700 sq ft
Lot Size
1.70 acres
Garage Spaces
2
Zoning
residential
Days on Market
83
MLS® Listing#
24023751
Property Features
Interior
Appliances
Cooling
Heating
Basement
Parking
Laundry
Patio
Lot Features
Construction
Foundation
Roof
Security
Community
Utilities
Sewer
Water Source
Rooms
- Media RoomLower
Schools
- Elementary:
- Washington
- High:
- Shepaug
Financial Details
HOA
None
Parcel Number
999999999
Directions
Rt 202 to Wilbur to Birch to Chestnut Lane, property at end of road
Affordability Calculator
$290,000
Estimated monthly payment
$7,718/mo
Principal $1,160,000 · Est. interest $1,618,303 over 30 yrs
Neighborhood Market Statistics
How this home compares to active listings in Washington, CT
- $1,000,000
- Median Listing Price
- 55
- Median Days on Market
- 2,332
- Median Sq Ft
- $432
- Median Price / Sq Ft
- 26
- Active Listings
- This home’s price is 45% above the area median.
- Its price per sq ft is 9% below the area median.
Market statistics compiled from active EXIT Realty® and MLS listings in Washington, CT.
Location
Map is currently unavailable for this location.
Points of Interest in Washington, CT
Showing the Washington area map.
Commute Calculator
Nearby Homes
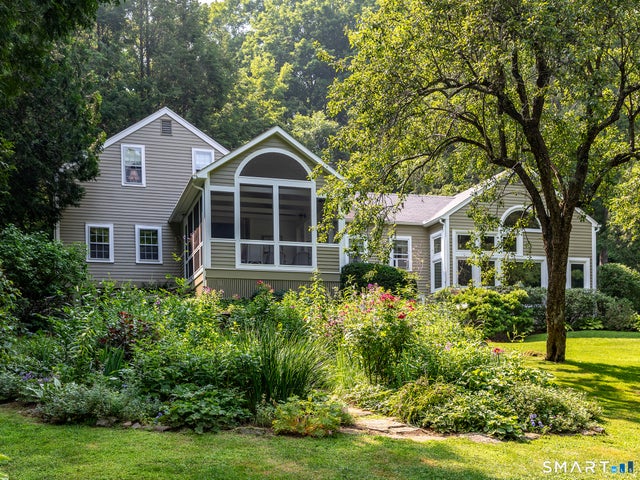
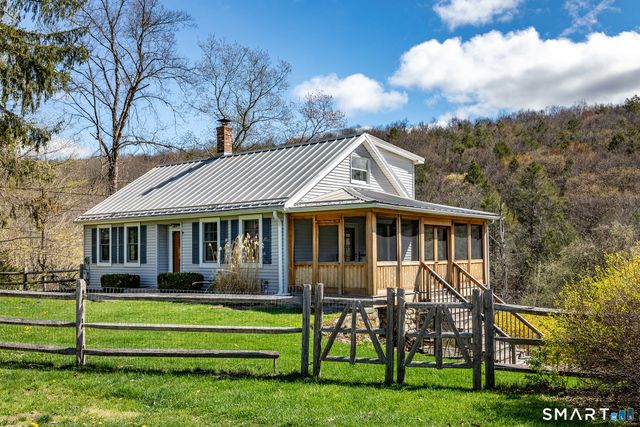
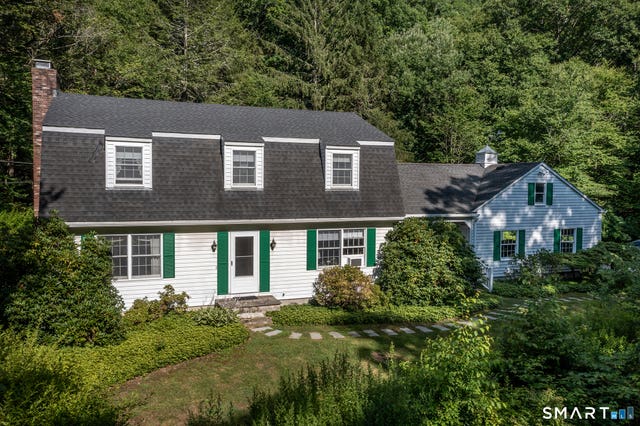


Similar Homes Nearby
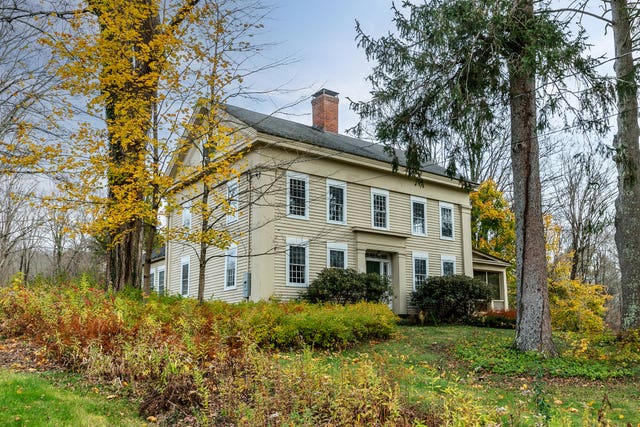
Similar Home Values
Comparable nearby listings and their asking prices.
| Address | Price | Beds | Baths | Sq Ft |
|---|---|---|---|---|
| 42 Couch Road, Washington, CT | $1,195,000 | 3 | 2 | 1,910 |
| 28 Sunny Ridge Road, Washington, CT | $1,495,000 | 6 | 5 | 4,219 |
Moving Cost Estimate
EXIT Agents in Washington


Listing Courtesy: Berkshire Hathaway NE Prop. - (860) 671-1154
Presented by: Grace Franjola