

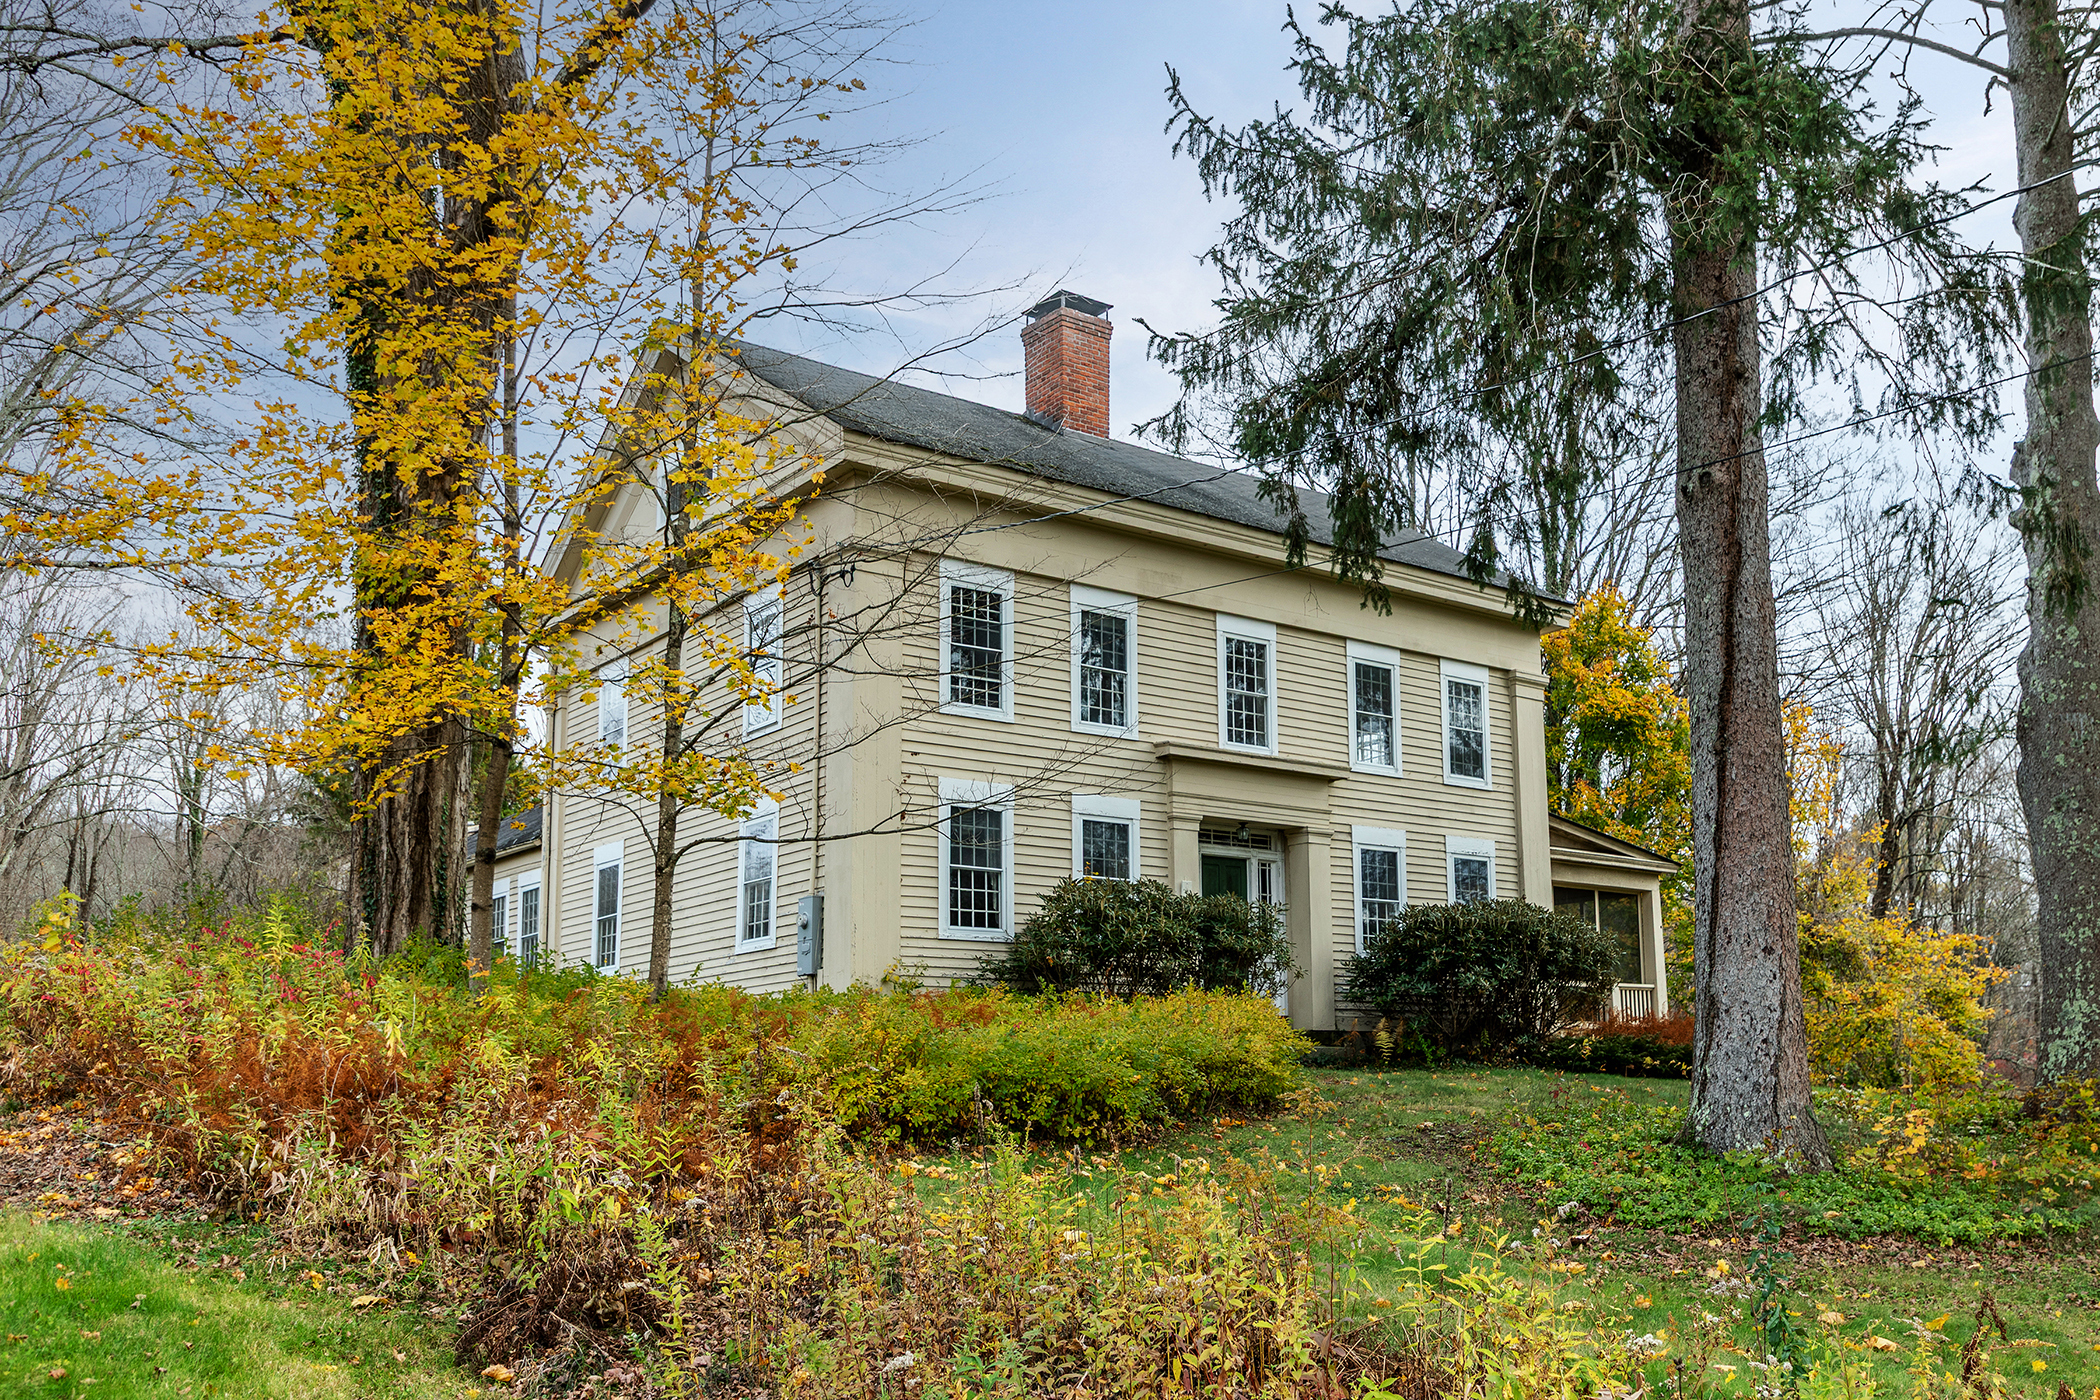
28 Sunny Ridge Road, Washington, CT 06793
Litchfield County
Key Facts
Description
Historic home with untapped potential in Washington. Set on 3.8 serene acres in the Sunny Ridge Historic District, this 1846 Colonial contains elements of the original house which was built in 1768 on the same location. With approximately 4,200 square feet of living space, the home's six bedrooms and three full, two half baths provide a flexible layout ready for a thoughtful renovation. The proportions of the rooms reflect the era - cozy in scale yet filled with authentic detail: original wood floors, period moldings and working fireplaces that speak to nearly two centuries of character. A large eat- in kitchen and extended screened porch add to its charm. Outside, the 3.8 acre parcel balances privacy and manageability. Surrounded by mature trees and open lawn, there is ample space for gardens, patios, or potentially a pool. Four outbuildings can be used as garages, sheds or possibly a pool house. The location on Sunny Ridge Road, with its historical significance and easy proximity to the Depot's shops, dining and cultural amenities, makes the setting especially desirable. This is an opportunity to write the next chapter of a Washington landmark. Exact property acreage is subject to completion of new survey and lot line revision.
Property Information
Property Type
Residential
Sub-Type
Single Family Residence
Style
Colonial
Year Built
1846
Living Area
4,219 sq ft
Lot Size
3.80 acres
Garage Spaces
2
Parking Spaces
5
Zoning
R-1
Days on Market
259
MLS® Listing#
24137365
Property Features
Appliances
Cooling
Heating
Basement
Parking
Laundry
Patio
Lot Features
Construction
Foundation
Roof
Other Structures
Community
Sewer
Water Source
Rooms
- Dining Room24 x 14Main
Schools
- Elementary:
- Washington
- High:
- Regional District 12
Financial Details
HOA
None
Annual Taxes
$8,889
Parcel Number
2138869
Directions
Route 109 to Sunny Ridge Road to #28
Affordability Calculator
$299,000
Estimated monthly payment
$7,957/mo
Principal $1,196,000 · Est. interest $1,668,526 over 30 yrs
Neighborhood Market Statistics
How this home compares to active listings in Washington, CT
- $1,000,000
- Median Listing Price
- 55
- Median Days on Market
- 2,332
- Median Sq Ft
- $432
- Median Price / Sq Ft
- 26
- Active Listings
- This home’s price is 50% above the area median.
- Its price per sq ft is 18% below the area median.
Market statistics compiled from active EXIT Realty® and MLS listings in Washington, CT.
Location
Map is currently unavailable for this location.
Points of Interest in Washington, CT
Showing the Washington area map.
Commute Calculator
Nearby Homes



Moving Cost Estimate
EXIT Agents in Washington


Listing Courtesy: Klemm Real Estate Inc - (860) 868-7313
Presented by: Sally Cornell