

127 Moonlit Stream PASS, Dripping Springs, TX 78620
Headwaters · Hays County
Key Facts
Description
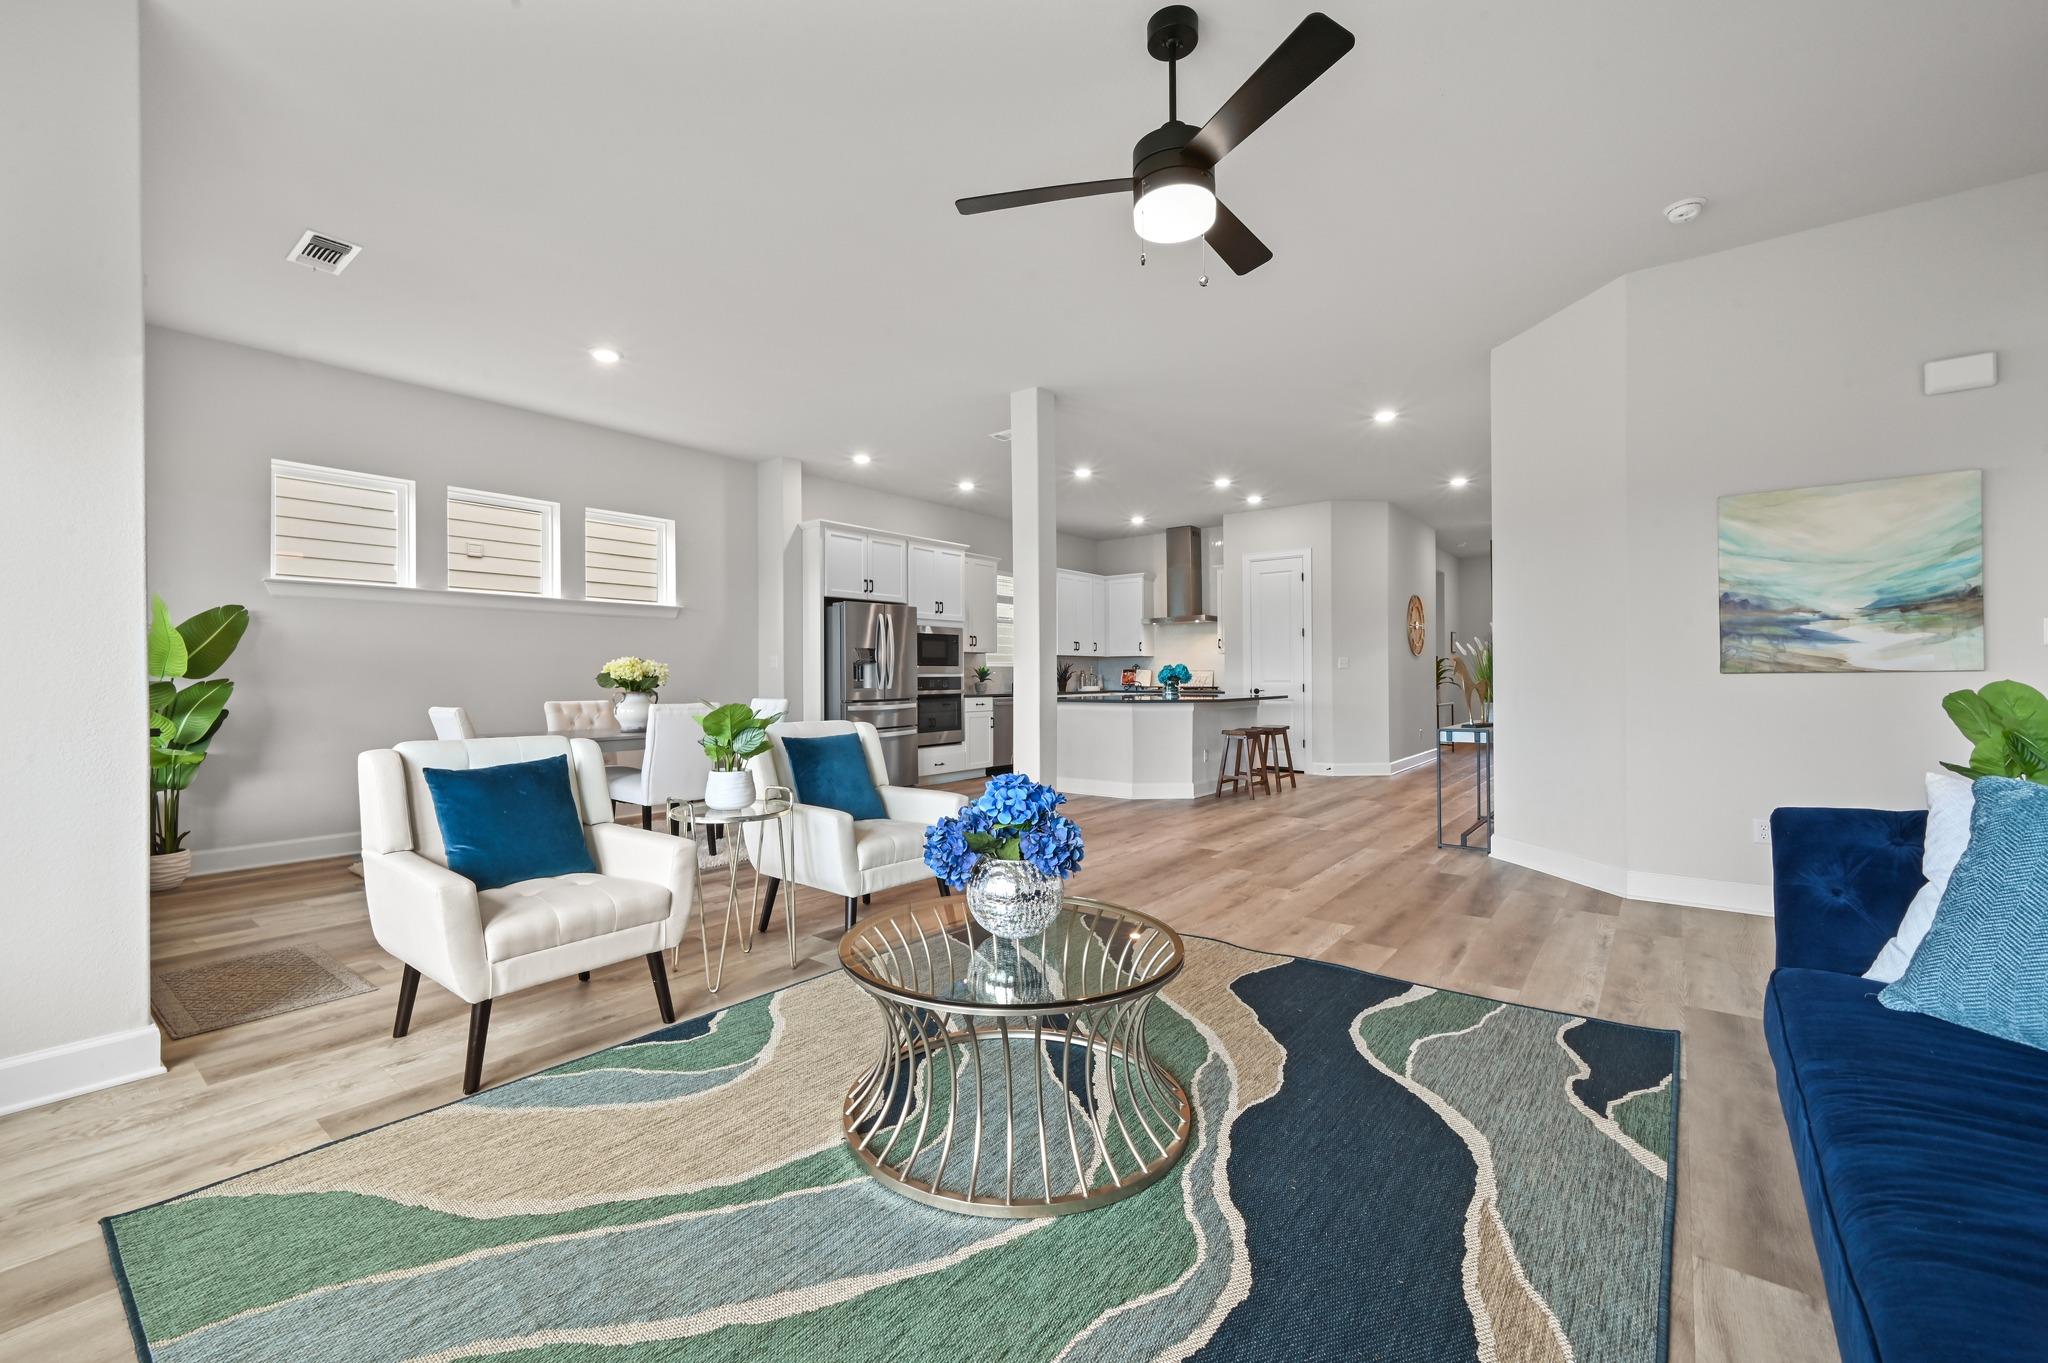
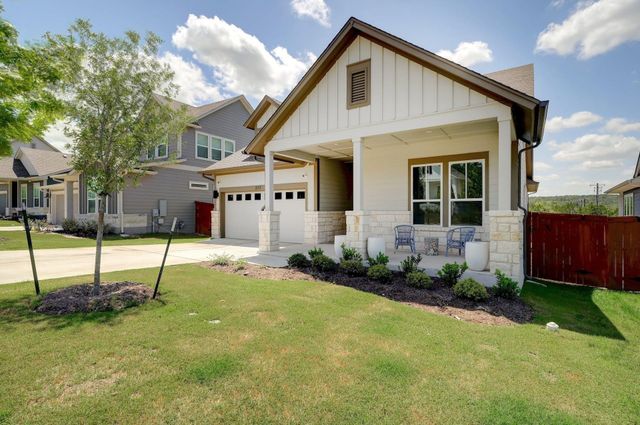
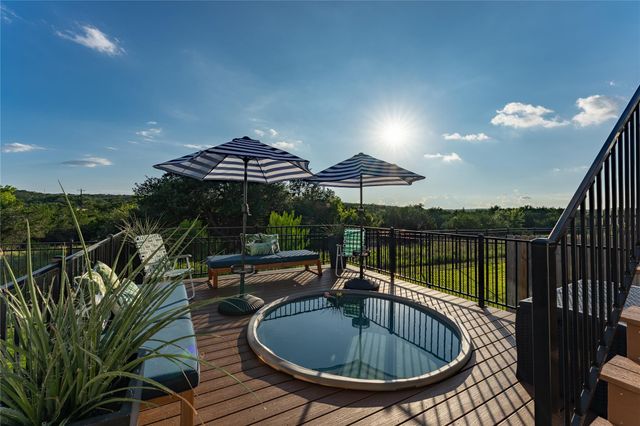
Move-in ready 2022 David Weekley home backing to a serene greenbelt in the highly desirable Headwaters community of Dripping Springs. This beautifully designed 1.5-story home offers 4 bedrooms, 3 full baths, an open-concept layout, and a light-filled main living area ideal for everyday living and entertaining. The chef-inspired kitchen features a large center island, stone countertops, built-in appliances, gas cooktop, large pantry, and generous storage. The main level includes 3 bedrooms and 2 full baths, including a comfortable primary suite with an upgraded en-suite bath and walk-in closet. Upstairs, you’ll find bedroom #4, a full bath, and a spacious game room or second living area — perfect for guests, a media room, playroom, or private work-from-home space. Enjoy peaceful greenbelt views from the covered back patio and a prime location near scenic trails, parks, and Wildwood Springs Elementary, located within the neighborhood and walkable from the home. Headwaters also offers The Prep Preschool within the community and Oakwood Public Market at the neighborhood entrance for dining, coffee, and local conveniences. Headwaters is known for its rolling Hill Country setting, modern farmhouse-inspired architecture, professionally landscaped streets, and exceptional amenities, including a resort-style pool complex, huge community gym, clubhouse with coffee shop, parks, playgrounds, dog park, and extensive trail system. Additional features include a water purification system, automatic sprinkler system, full gutters, neutral finishes, generous storage, and a flexible floor plan. Washer, dryer, refrigerator, SimpliSafe security system, water softener and the reverse osmosis water purification system all convey. Located in award-winning Dripping Springs ISD, this home blends newer construction, greenbelt privacy, and the best of the Headwaters lifestyle.
Property Information
Property Type
Residential
Sub-Type
Single Family Residence
Year Built
2022
Living Area
2,779 sq ft
Lot Size
0.14 acres
Garage Spaces
2
Parking Spaces
4
Ownership
Fee-Simple
Days on Market
39
MLS® Listing#
2305161
Property Features
Interior
Appliances
Cooling
Heating
Flooring
Fireplace
Pool
Parking
Laundry
Patio
Fencing
Lot Features
Construction
Foundation
Roof
Windows
Security
Other Structures
Community
Utilities
Sewer
Schools
- Elementary:
- WildwoodSprings
- Middle:
- Dripping Springs Middle
- High:
- Dripping Springs
Financial Details
HOA
$459 / Quarterly
Headwaters HOA
Annual Taxes
$14,663
Tax year 2025
Assessed Value
$578,360
Parcel Number
113740000E015004
Directions
From Hwy 290, right on Headwaters Blvd. Left on Moonlit Stream Pass. House is the 2nd on the left.
Affordability Calculator
$129,800
Estimated monthly payment
$3,454/mo
Principal $519,200 · Est. interest $724,330 over 30 yrs
Neighborhood Market Statistics
How this home compares to active listings in Dripping Springs, TX
- $493,182
- Median Listing Price
- 80
- Median Days on Market
- 2,162
- Median Sq Ft
- $225
- Median Price / Sq Ft
- 615
- Active Listings
- This home’s price is 32% above the area median.
- Its price per sq ft is 4% above the area median.
Market statistics compiled from active EXIT Realty® and MLS listings in Dripping Springs, TX.
Location

Points of Interest in Dripping Springs, TX
Showing the Dripping Springs area map.
Nearby Schools
The Episcopal Church of the Holy Spirit
School · 1.7 mi away
Dripping Springs Elementary
Elementary · 1.7 mi away
Dripping Springs ISD
Elementary · 2.6 mi away
Walnut Springs Elementary
Elementary · 2.6 mi away
Dripping Springs High School
Secondary · 2.9 mi away
Skybridge Academy
School · 2.9 mi away
Appamada School
Secondary · 2.9 mi away
Sunrise Christian Schoolhouse
School · 3.1 mi away
Primrose Schools
Elementary · 3.5 mi away
Walnut Springs Elementary School
Elementary · 3.6 mi away
Over Yonder Nature School
School · 3.8 mi away
Sycamore Springs Elementary
Elementary · 4.0 mi away
Escuela Hispanoamericana de Texas
School · 4.4 mi away
Rooster Springs Elementary School
Elementary · 4.5 mi away
The Prep School of Dripping Springs
School · 4.9 mi away
School on the Rise
School · 5.6 mi away
Shiksha USA
School · 7.0 mi away
Bee Cave Middle School
Secondary · 7.8 mi away
Baldwin Elementary
Elementary · 8.1 mi away
Cedars Montessori School
Elementary · 8.2 mi away
Commute Calculator
Nearby Homes



Similar Homes Nearby

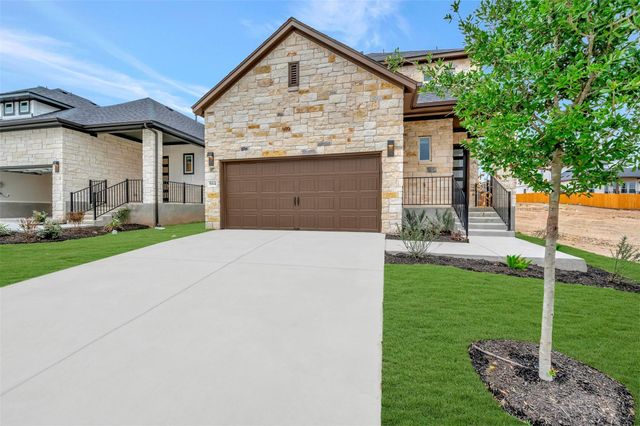
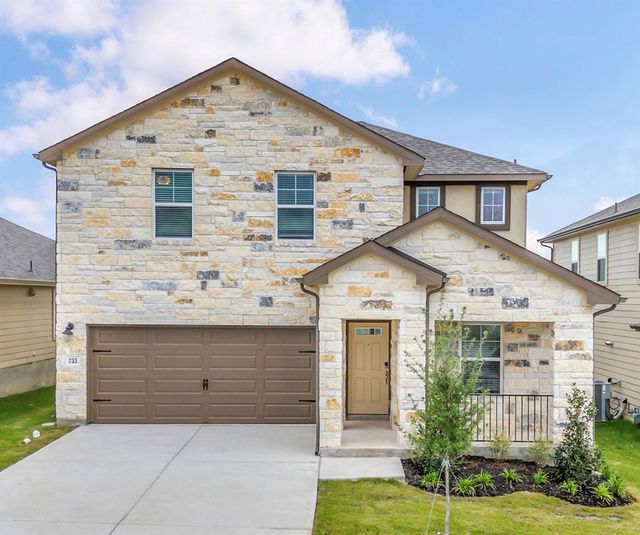
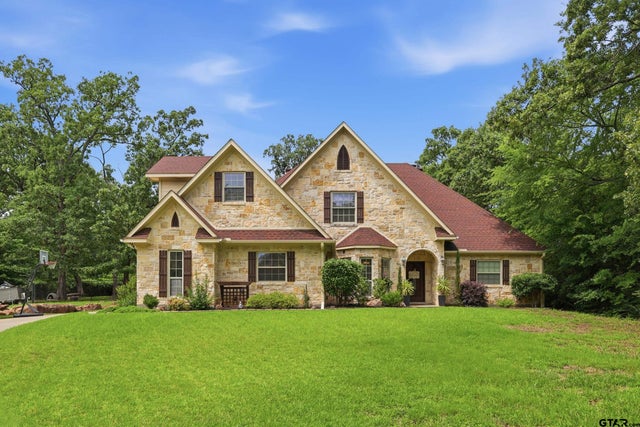
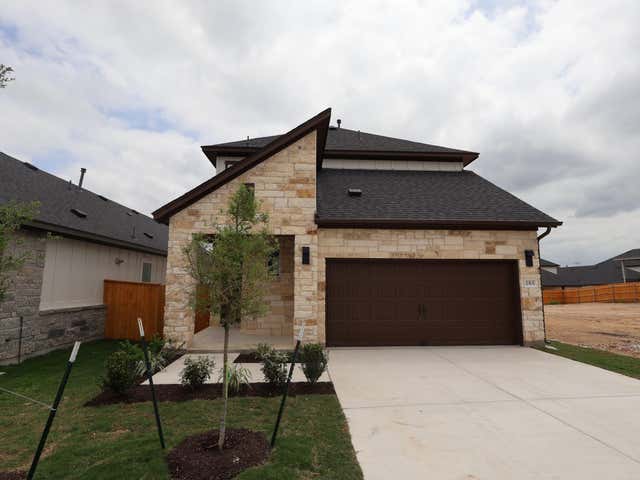

Similar Home Values
Comparable nearby listings and their asking prices.
| Address | Price | Beds | Baths | Sq Ft |
|---|---|---|---|---|
| 129 Bishop Wood RD, Dripping Springs, TX | $454,990 | 4 | 3 | 2,102 |
| 564 Darley Oak DR, Dripping Springs, TX | $454,990 | 5 | 4 | 2,716 |
| 233 El Capitan LOOP, Dripping Springs, TX | $455,000 | 5 | 3 | 2,585 |
| 1500 April Dr., Sulphur Springs, TX | $459,000 | 4 | — | 2,654 |
| 185 Grayson Elm PASS, Dripping Springs, TX | $459,990 | 5 | 4 | 2,716 |
| 140 Norway Spruce ST, Dripping Springs, TX | $459,990 | 4 | 2 | 1,903 |
Moving Cost Estimate
EXIT Agents in Dripping Springs


Listing Courtesy: Compass RE Texas, LLC - 512-636-4006
Last Updated: 2026-06-07