

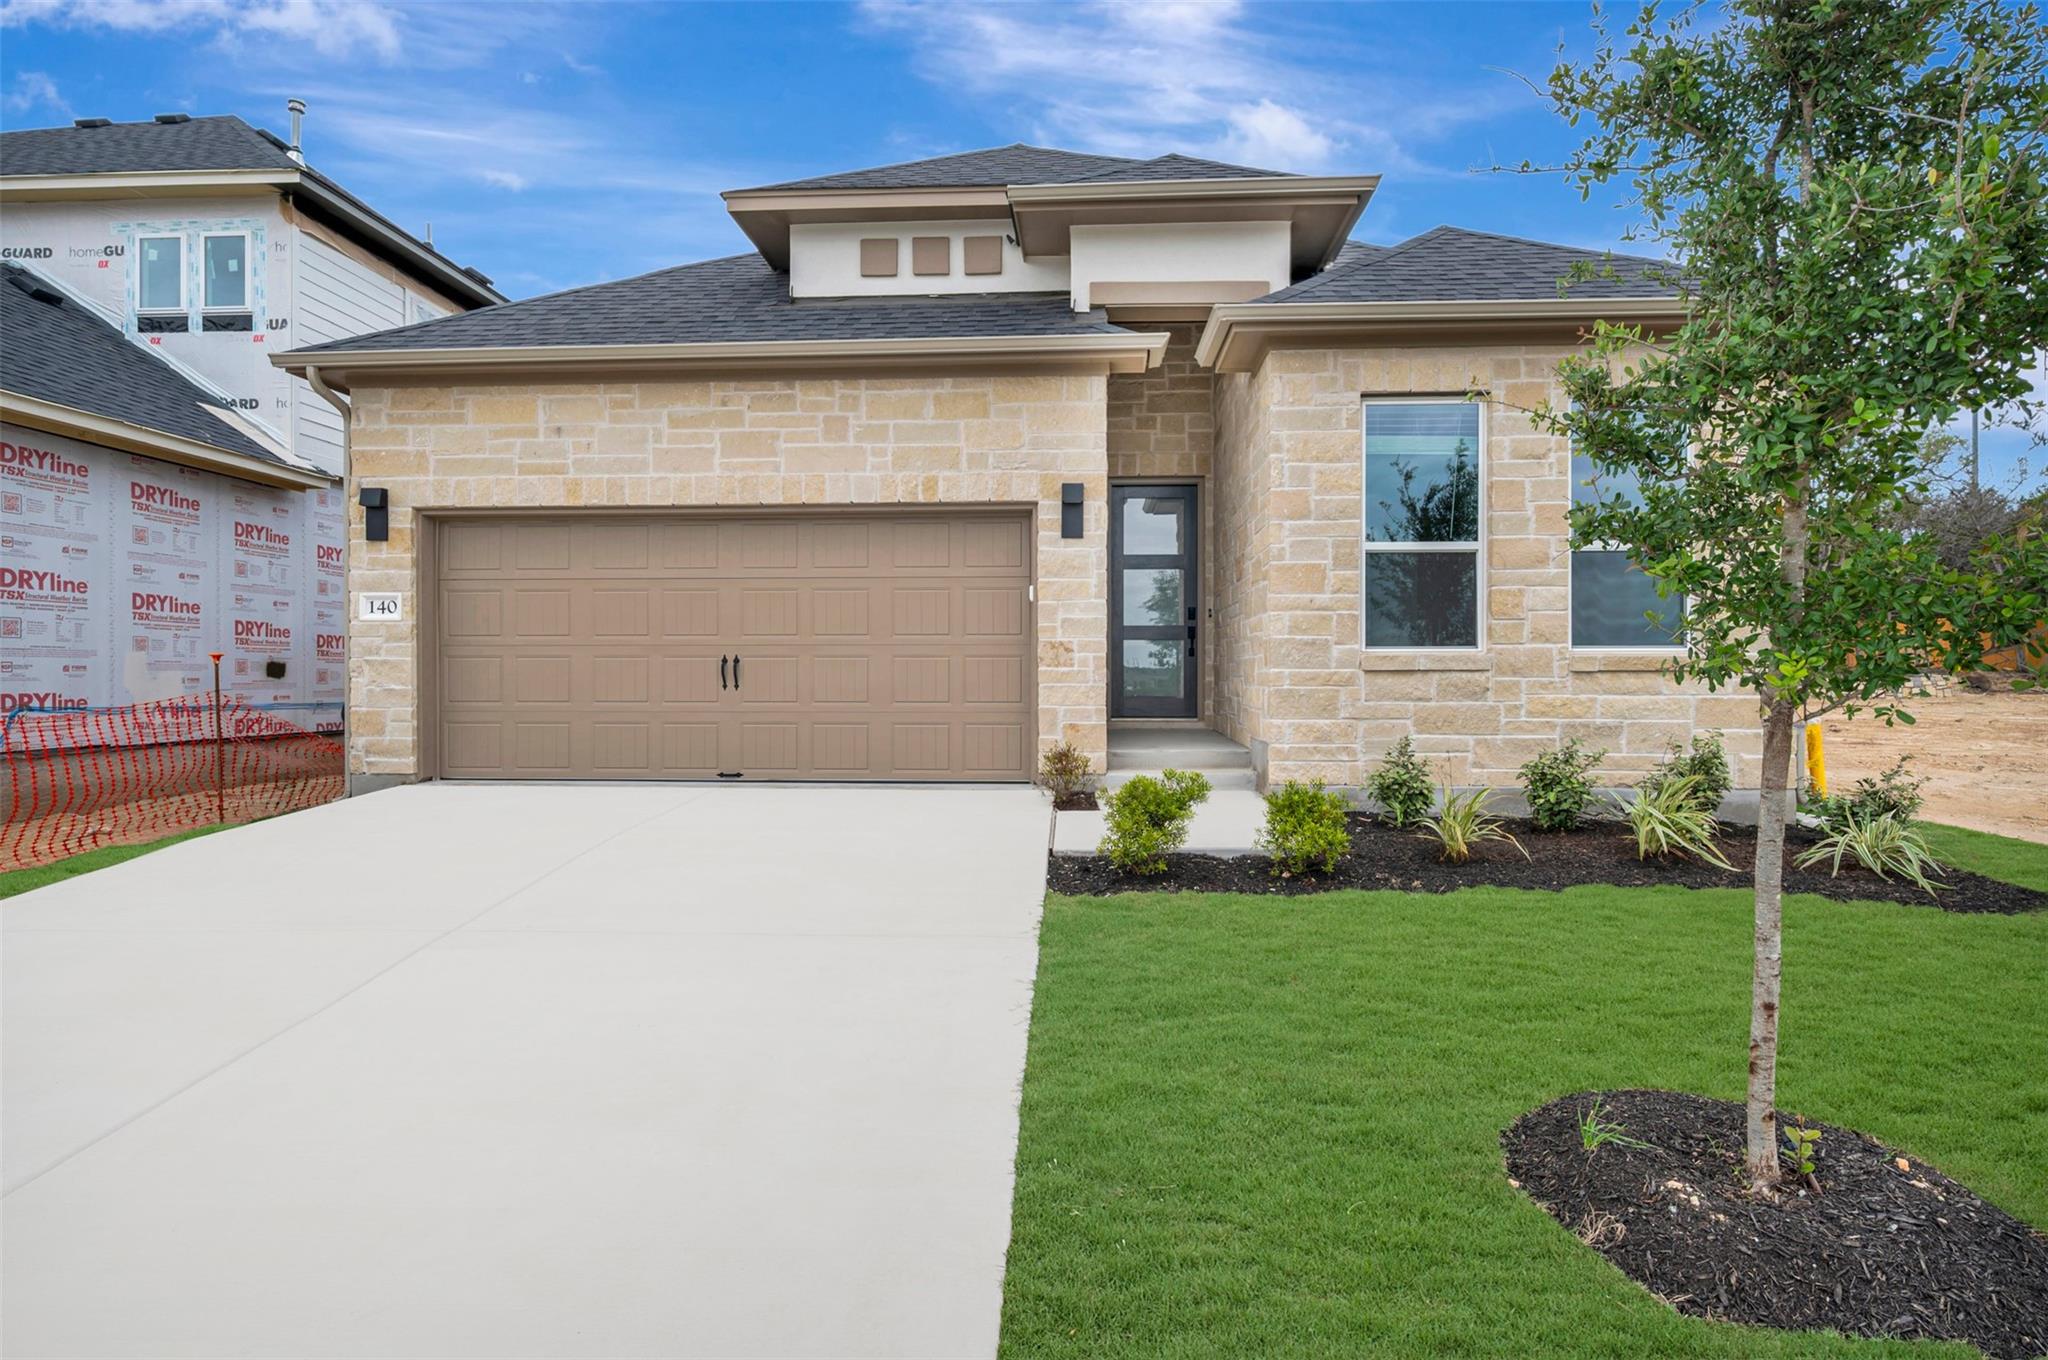
140 Norway Spruce ST, Dripping Springs, TX 78620
Heritage · Hays County
Key Facts
Description
The Highland Plan- perfect for anyone who enjoys a spacious, open concept single story home. This home features 4 bedrooms. Pass through the foyer, past 3 of the bedrooms and a bath to the kitchen complete with a large island. Here, you will also fine stainless steel gas appliances. This home comes standard with 8 foot doors, 10 foot ceilings, and 5 inch baseboards- giving it a modern touch and upgrade. Structual upgrades in this home include the owner's suite bay window, and extended covered patio with a gas line for outdoor cooking.
Property Information
Property Type
Residential
Sub-Type
Single Family Residence
Style
1st Floor Entry / Single level Floor Plan
Year Built
2026
Living Area
1,903 sq ft
Lot Size
0.13 acres
Lot Dimensions
45x123
Garage Spaces
2
Parking Spaces
4
Ownership
Fee-Simple
Days on Market
145
MLS® Listing#
3281409
Property Features
Interior
Exterior
Appliances
Cooling
Heating
Flooring
Pool
Parking
Laundry
Patio
Fencing
Lot Features
Construction
Foundation
Roof
Windows
Security
Other Structures
Community
Utilities
Sewer
Water Source
Rooms
- Main
- Main
- KitchenMain
Schools
- Elementary:
- Dripping Springs
- Middle:
- Dripping Springs Middle
- High:
- Dripping Springs
Financial Details
HOA
$600 / Annually
Heritage
Annual Taxes
$11,616
Tax year 2026
Assessed Value
$522,990
Parcel Number
140norwayspruce
Directions
North on RR12 from 290 in Dripping Springs. Community will be on the left. Stop at model home.
Affordability Calculator
$91,998
Estimated monthly payment
$2,448/mo
Principal $367,992 · Est. interest $513,382 over 30 yrs
Neighborhood Market Statistics
How this home compares to active listings in Dripping Springs, TX
- $495,588
- Median Listing Price
- 79
- Median Days on Market
- 2,160
- Median Sq Ft
- $225
- Median Price / Sq Ft
- 620
- Active Listings
- This home’s price is 7% below the area median.
- Its price per sq ft is 7% above the area median.
Market statistics compiled from active EXIT Realty® and MLS listings in Dripping Springs, TX.
Location

Points of Interest in Dripping Springs, TX
Showing the Dripping Springs area map.
Nearby Schools
Little Sunshines Playhouse
School · 1.8 mi away
Lake Travis Independent School District
Elementary · 2.0 mi away
Lakeway Elementary School
Elementary · 2.0 mi away
Lake Travis Elementary School
Elementary · 2.0 mi away
Primrose Schools
Elementary · 2.1 mi away
The Magnolia School
School · 2.3 mi away
Bluebonnet Montessori School
Elementary · 2.3 mi away
Acton Academy Bee Cave
School · 2.5 mi away
Hudson Bend Middle School
Secondary · 2.5 mi away
Serene Hills Elementary
Elementary · 2.6 mi away
Lupine Lane
School · 3.1 mi away
Goddard School
School · 3.5 mi away
Lake Travis Independent School District
School · 3.8 mi away
Lake Travis High School
Secondary · 3.8 mi away
Bee Loved Preschool
School · 3.8 mi away
Lago Vista H S
Secondary · 4.1 mi away
The Magnolia School
Elementary · 4.3 mi away
River Ridge Elementary School
Elementary · 4.3 mi away
Canyon Ridge Middle School
Secondary · 4.5 mi away
Laura Welch Bush Elementary School
Elementary · 4.6 mi away
Commute Calculator
Nearby Homes


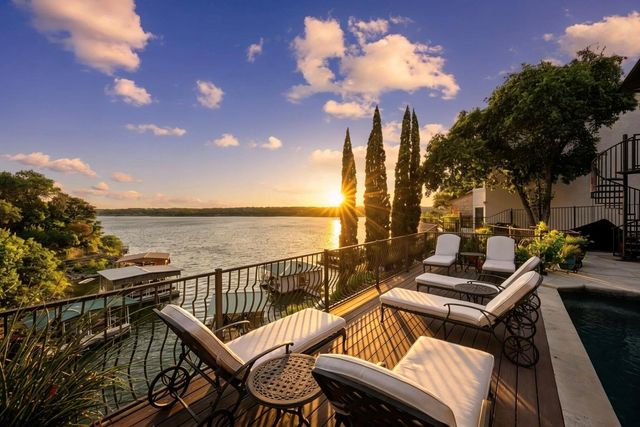


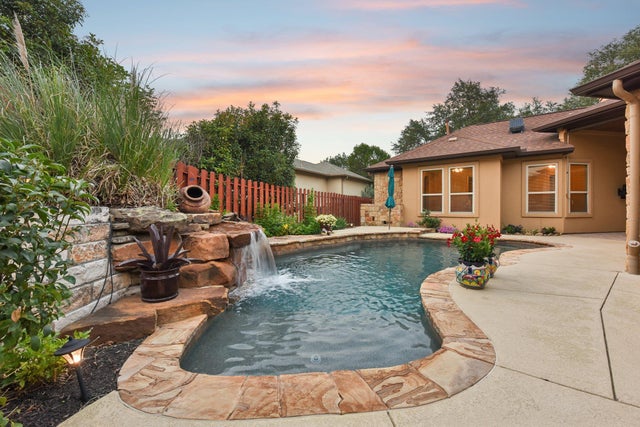
Similar Homes Nearby

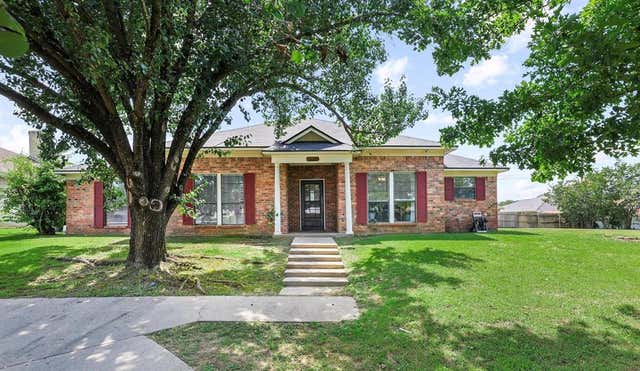
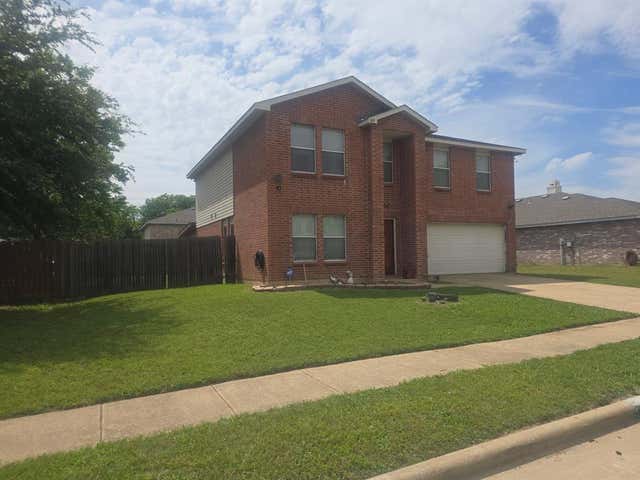
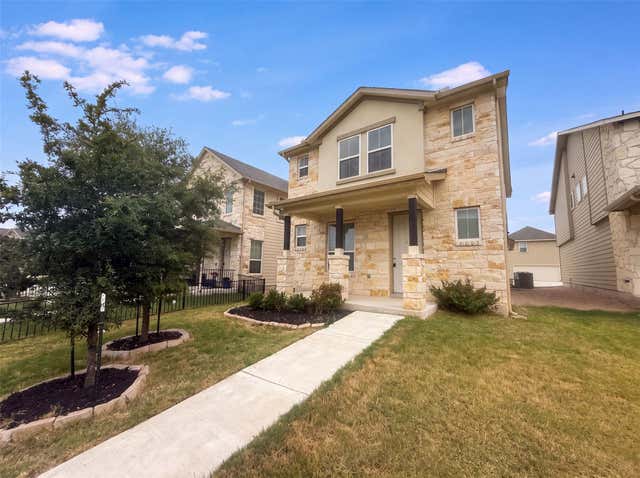
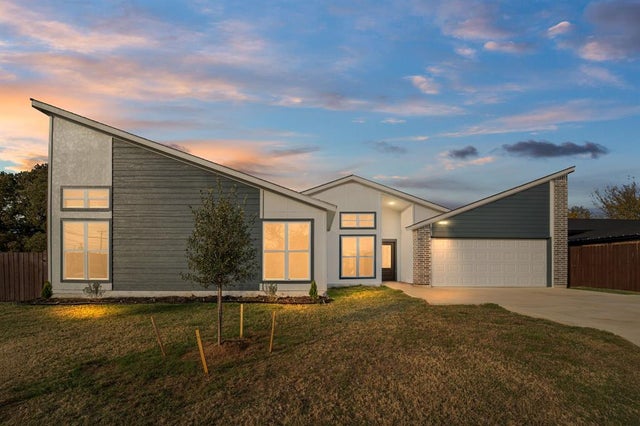
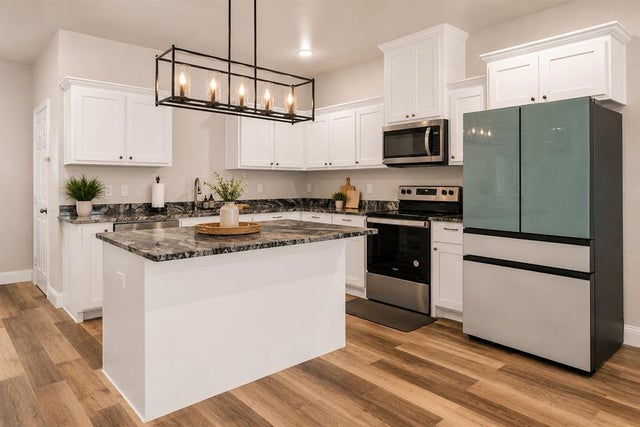
Similar Home Values
Comparable nearby listings and their asking prices.
| Address | Price | Beds | Baths | Sq Ft |
|---|---|---|---|---|
| 4706 Creekview Lane, Balch Springs, TX | $325,000 | 3 | 3 | 2,362 |
| 1804 Greenridge Court, Sulphur Springs, TX | $330,000 | 4 | 2 | 2,023 |
| 3813 Summer Hill Drive, Balch Springs, TX | $330,000 | 4 | 3 | 2,312 |
| 304 Lost Mine Peak LN, Dripping Springs, TX | $330,000 | 3 | 3 | 1,630 |
| 11915 Carson, Balch Springs, TX | $334,900 | 3 | 2 | 1,593 |
| 239 Marianne Circle, Sulphur Springs, TX | $334,900 | 4 | 3 | 2,111 |
Moving Cost Estimate
EXIT Agents in Dripping Springs


Listing Courtesy: M/I Homes Realty - (512) 241-0848
Last Updated: 2026-02-12