

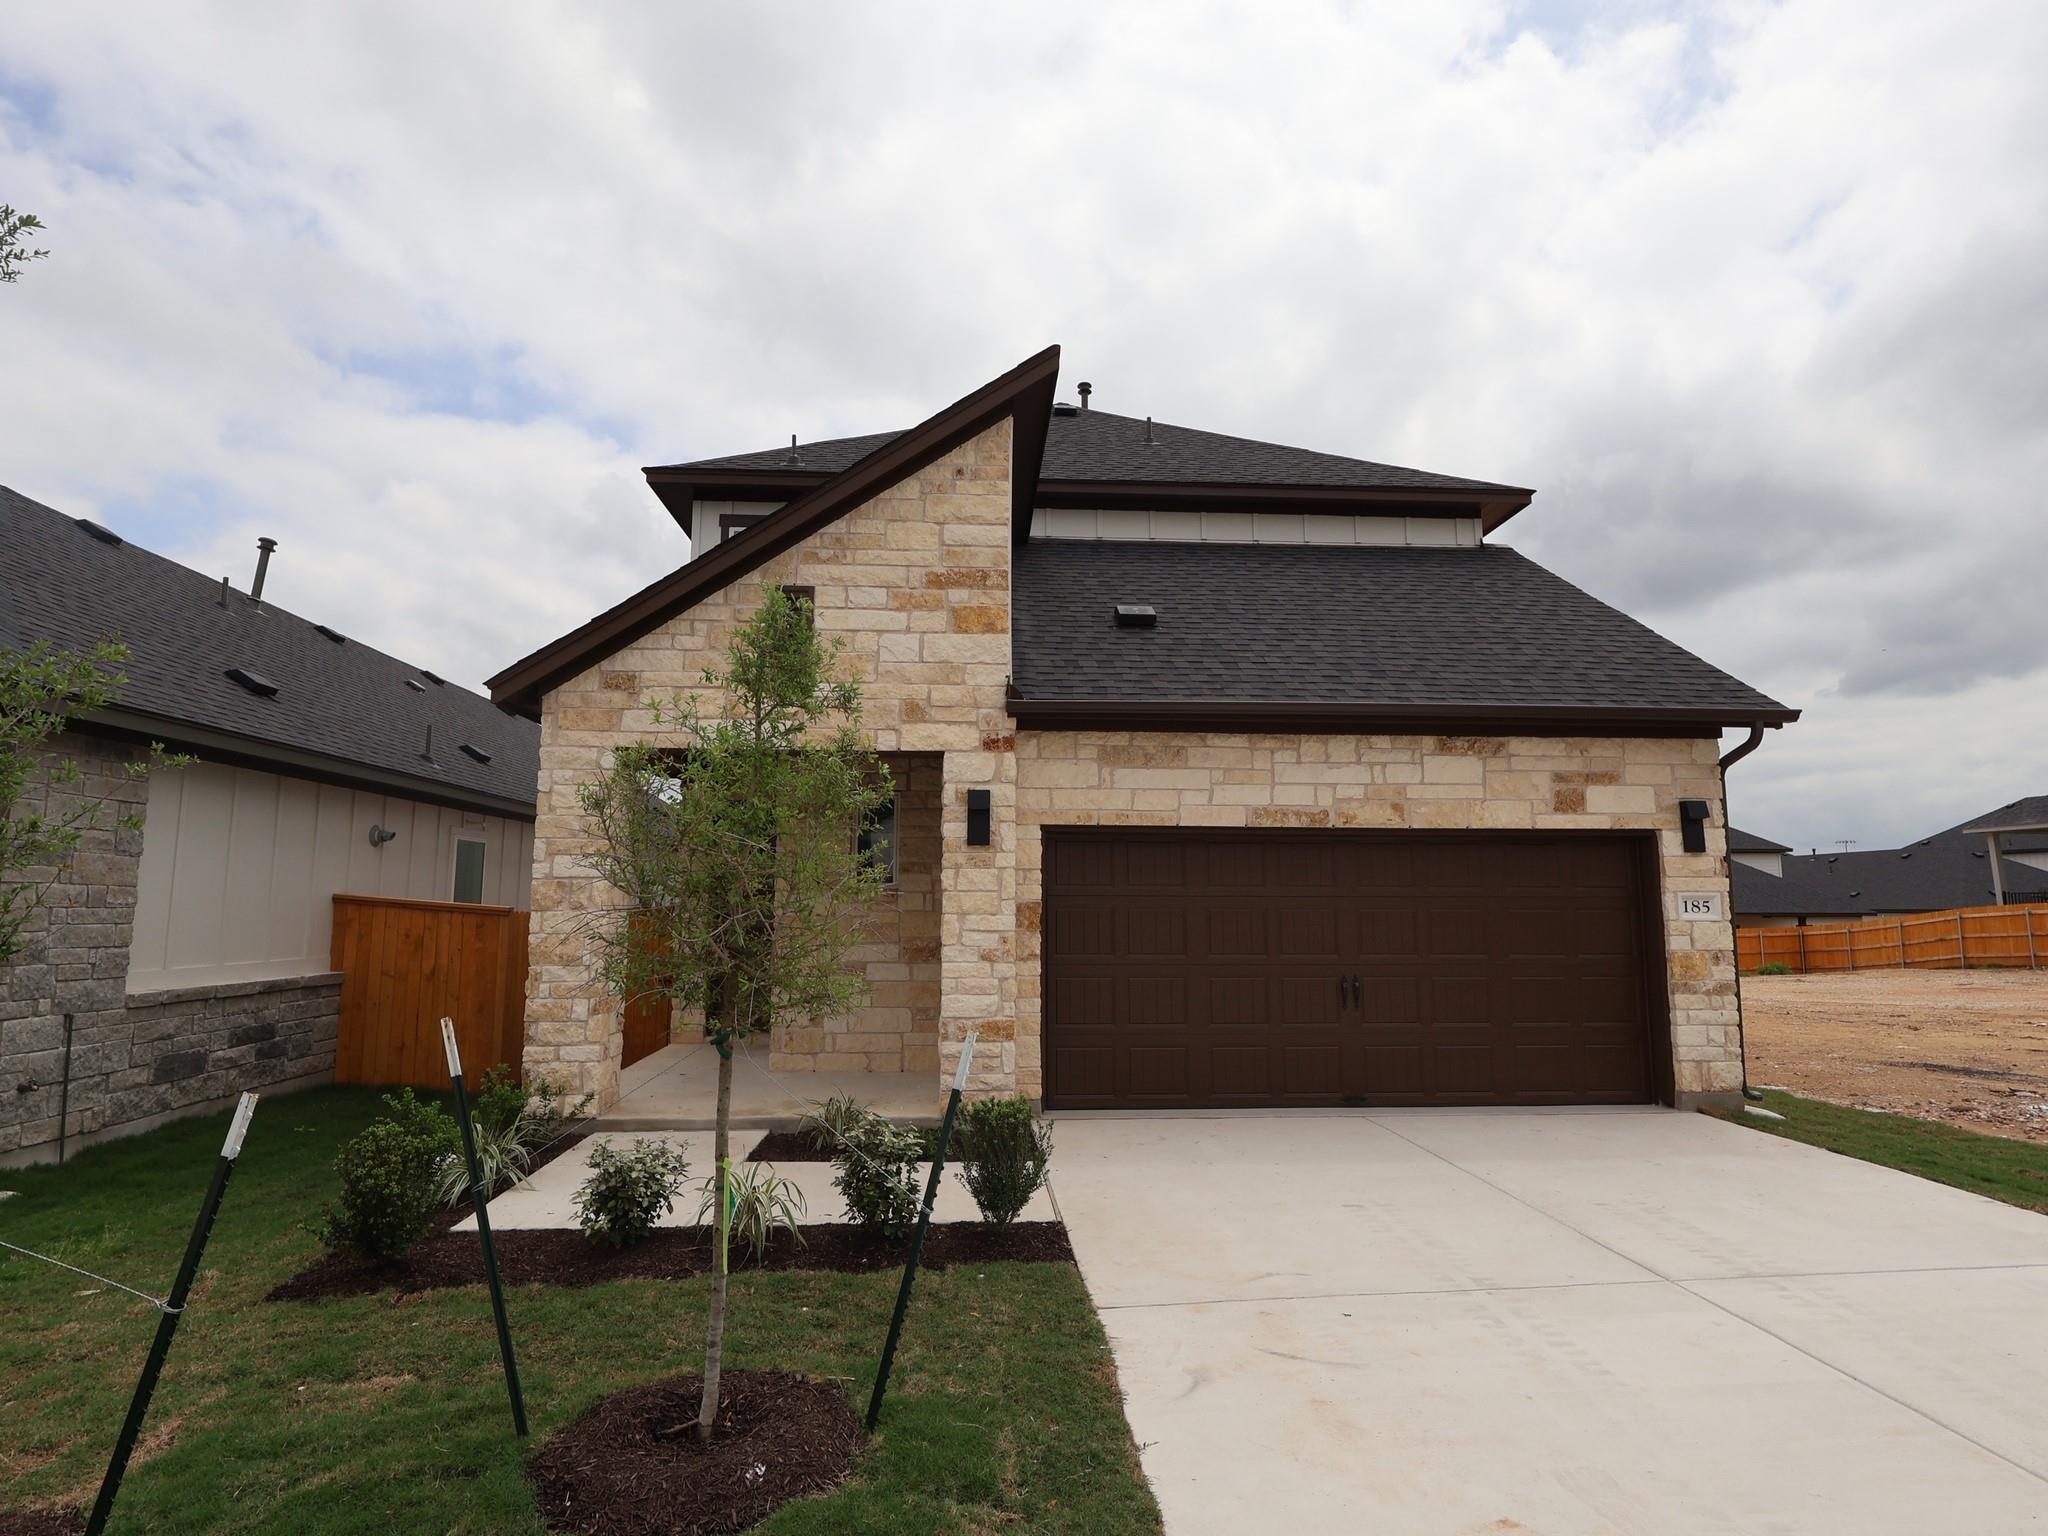
185 Grayson Elm PASS, Dripping Springs, TX 78620
Heritage · Hays County
Key Facts
Description
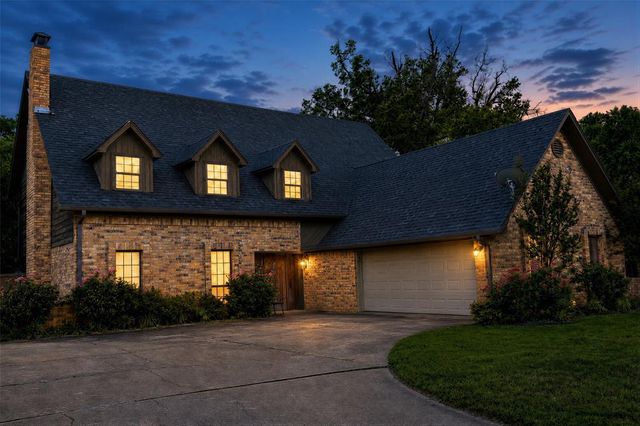
This stunning 5 bed/ 4 bath home is a must see! The first floor features 2 bedrooms and 2 bathrooms on the main floor, and 3 bedrooms with 2 bathrooms upstairs. As you step inside, you are greeted by a spacious 2-story layout that exudes comfort and airiness. The heart of this home is the beautifully designed kitchen, a true chef's delight. With ample counter space, sleek cabinetry, and modern appliances, this kitchen is perfect for culinary adventures or casual dining. The open floorplan seamlessly connects the kitchen to the living area, creating an ideal space for entertaining guests or relaxing with family. Abundant natural light floods the home, adding warmth and charm to every corner. All doors on the first floor have been upgraded to 8ft. This home is walkable to the neighborhood pocket park and the pool! Contact us today to learn more about the Balitmore plan!
Property Information
Property Type
Residential
Sub-Type
Single Family Residence
Style
1st Floor Entry / Multi-level Floor Plan
Year Built
2026
Living Area
2,716 sq ft
Lot Size
0.11 acres
Lot Dimensions
40x123
Garage Spaces
2
Parking Spaces
4
Ownership
Fee-Simple
Days on Market
148
MLS® Listing#
3955263
Property Features
Interior
Exterior
Appliances
Cooling
Heating
Flooring
Pool
Parking
Laundry
Patio
Fencing
Lot Features
Construction
Foundation
Roof
Windows
Security
Other Structures
Community
Utilities
Sewer
Water Source
Rooms
- Main
- Main
- KitchenMain
Schools
- Elementary:
- Dripping Springs
- Middle:
- Dripping Springs Middle
- High:
- Dripping Springs
Financial Details
HOA
$600 / Annually
Heritage
Annual Taxes
$11,304
Tax year 2026
Assessed Value
$512,990
Parcel Number
185graysonelm
Directions
North on RR12 from 290 in Dripping Springs. Community will be on the left. Stop at model home.
Affordability Calculator
$91,998
Estimated monthly payment
$2,448/mo
Principal $367,992 · Est. interest $513,382 over 30 yrs
Neighborhood Market Statistics
How this home compares to active listings in Dripping Springs, TX
- $495,588
- Median Listing Price
- 79
- Median Days on Market
- 2,160
- Median Sq Ft
- $225
- Median Price / Sq Ft
- 620
- Active Listings
- This home’s price is 7% below the area median.
- Its price per sq ft is 25% below the area median.
Market statistics compiled from active EXIT Realty® and MLS listings in Dripping Springs, TX.
Location

Points of Interest in Dripping Springs, TX
Showing the Dripping Springs area map.
Nearby Schools
Sunrise Christian Schoolhouse
School · 0.7 mi away
Dripping Springs High School
Secondary · 0.7 mi away
Walnut Springs Elementary
Elementary · 0.7 mi away
Dripping Springs ISD
Elementary · 0.9 mi away
Dripping Springs Elementary
Elementary · 1.0 mi away
Walnut Springs Elementary School
Elementary · 1.2 mi away
Over Yonder Nature School
School · 1.6 mi away
Skybridge Academy
School · 2.0 mi away
Appamada School
Secondary · 2.0 mi away
The Episcopal Church of the Holy Spirit
School · 3.3 mi away
Primrose Schools
Elementary · 5.7 mi away
Sycamore Springs Elementary
Elementary · 5.9 mi away
Rooster Springs Elementary School
Elementary · 6.7 mi away
Escuela Hispanoamericana de Texas
School · 6.8 mi away
The Prep School of Dripping Springs
School · 7.3 mi away
School on the Rise
School · 7.9 mi away
Shiksha USA
School · 8.9 mi away
Bee Cave Middle School
Secondary · 9.4 mi away
West Cypress Hills Elementary School
Elementary · 10.0 mi away
Baldwin Elementary
Elementary · 10.3 mi away
Commute Calculator
Nearby Homes
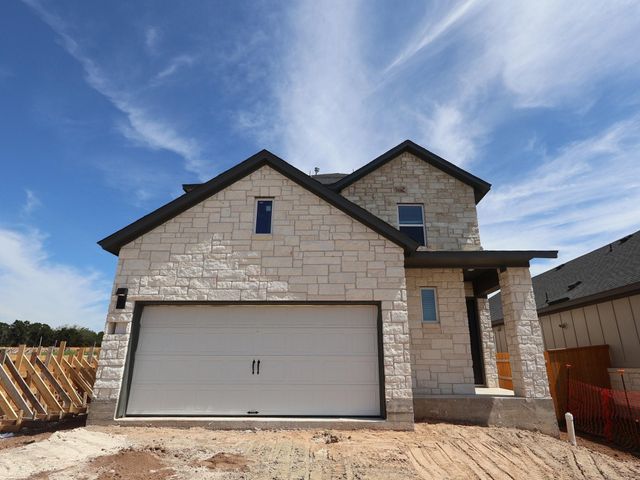
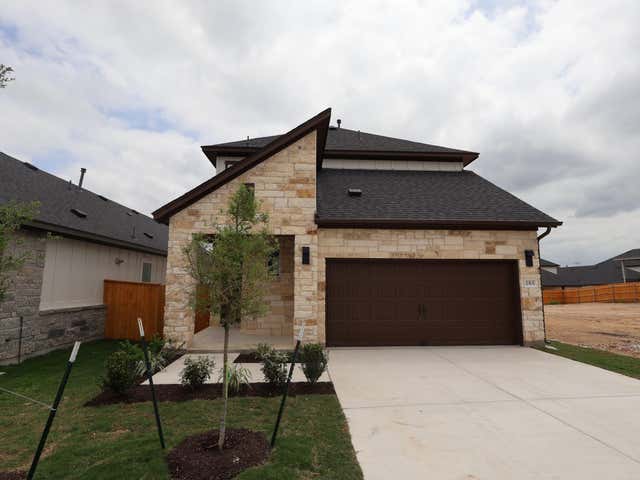
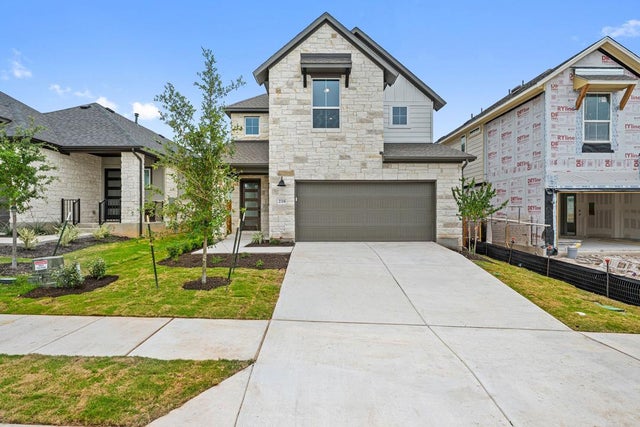

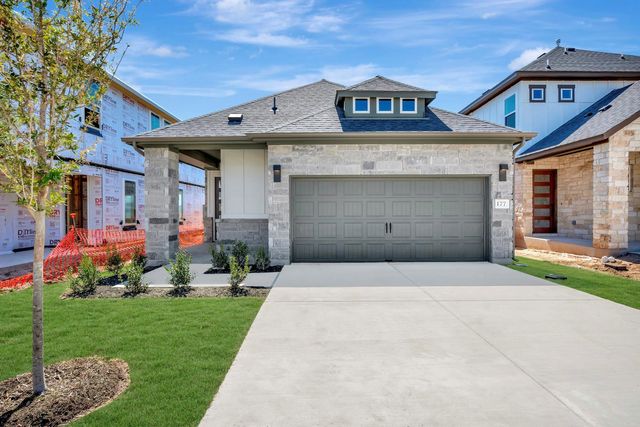

Similar Homes Nearby
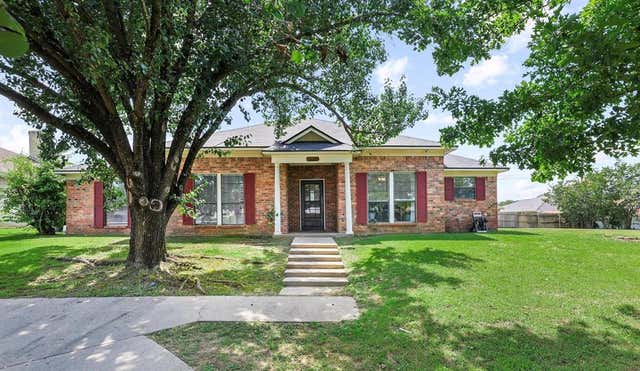
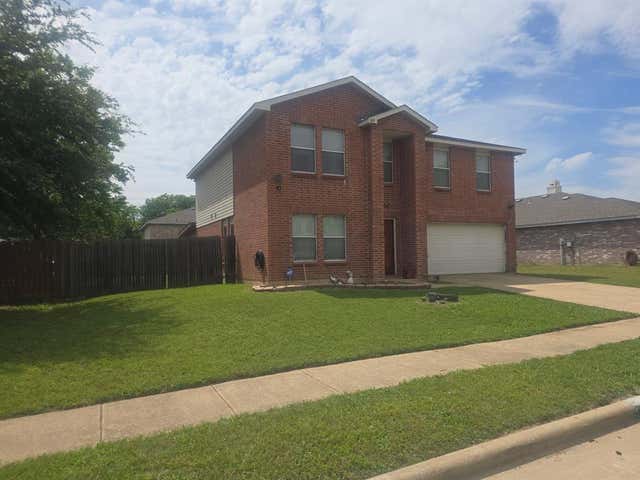
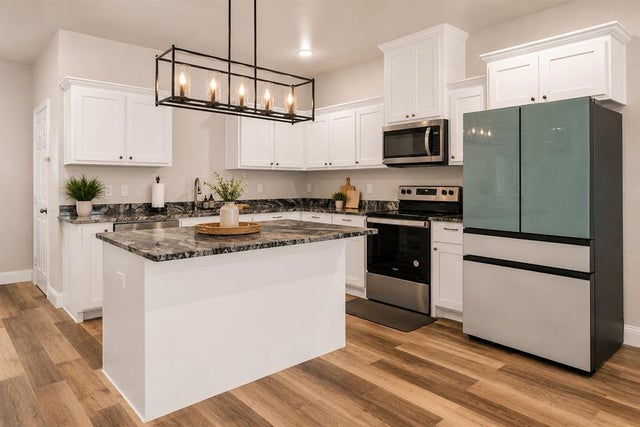


Similar Home Values
Comparable nearby listings and their asking prices.
| Address | Price | Beds | Baths | Sq Ft |
|---|---|---|---|---|
| 1804 Greenridge Court, Sulphur Springs, TX | $330,000 | 4 | 2 | 2,023 |
| 3813 Summer Hill Drive, Balch Springs, TX | $330,000 | 4 | 3 | 2,312 |
| 239 Marianne Circle, Sulphur Springs, TX | $334,900 | 4 | 3 | 2,111 |
| 1712 Gena Drive, Sulphur Springs, TX | $345,000 | 4 | 3 | 2,413 |
| 1406 Live Oak Street, Sulphur Springs, TX | $345,000 | 4 | 3 | 1,899 |
| 240 Marianne Circle, Sulphur Springs, TX | $349,000 | 4 | — | 1,966 |
Moving Cost Estimate
EXIT Agents in Dripping Springs


Listing Courtesy: M/I Homes Realty - (512) 241-0848
Last Updated: 2026-02-13