

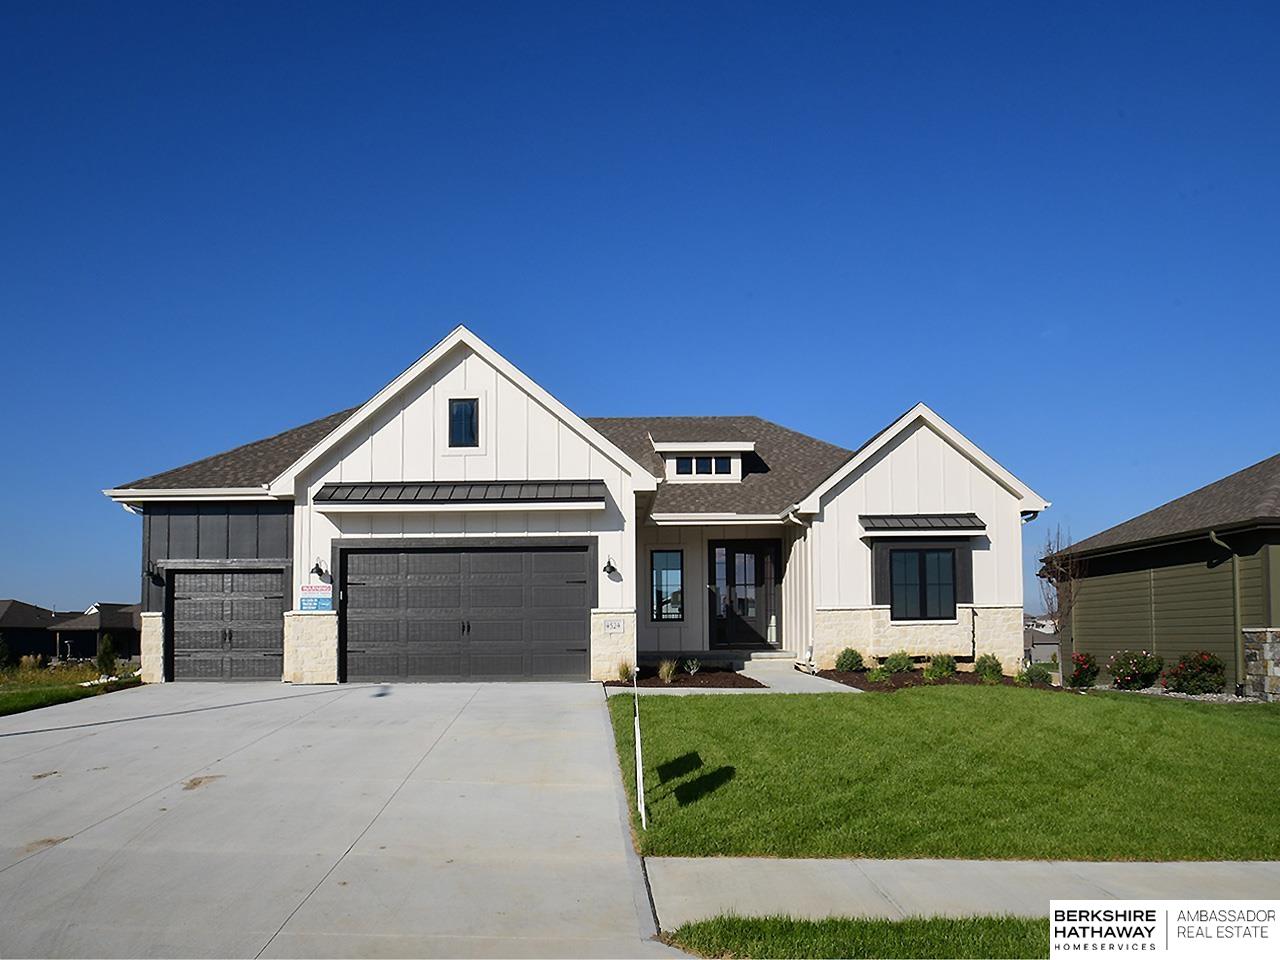
4505 S 220th Street, Elkhorn, NE 68022
Westbury Farm · Douglas County
Key Facts
Description
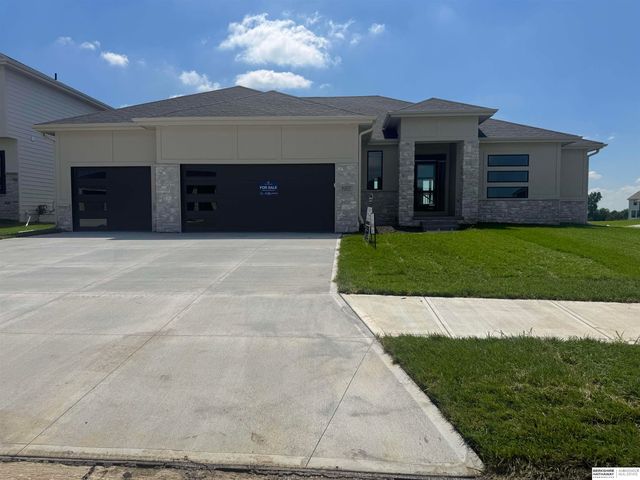
Photo of similar home. Under construction. Woodland Homes Louden plan is just what you have been looking for. Open concept with huge kitchen, great room with huge windows to flood the home with natural lighting. Stone fireplaces, over sized bedrooms, two on main and two down. Wet bar, Jack and Jill bath on lower level, oversized deck partial cover. 3+ car garage.
Property Information
Property Type
Residential
Sub-Type
Single Family Residence
Style
Ranch
Year Built
2027
Living Area
3,500 sq ft
Lot Size
0.22 acres
Lot Dimensions
77.85 x 128.55 x 52.5 x 18.79 x 127.86
Garage Spaces
4
Parking Spaces
4
Ownership
Fee Simple
MLS® Listing#
22607641
Property Features
Interior
Appliances
Cooling
Heating
Flooring
Fireplace
Basement
Parking
Patio
Fencing
Lot Features
Construction
Foundation
Roof
Utilities
Sewer
Water Source
Rooms
- Bedroom 2
- Bedroom 3Basement
- Bedroom 4Basement
- Kitchen
- Master Bathroom
- Master Bedroom
Schools
- Elementary:
- Iron Bluff
- Middle:
- Elkhorn Ridge
- High:
- Elkhorn South
Financial Details
HOA
$200 / Annually
Annual Taxes
$776
Tax year 2025
Parcel Number
0632361388
Directions
Call Mark Ciochon 402-578-1910
Affordability Calculator
$159,710
Estimated monthly payment
$4,250/mo
Principal $638,839 · Est. interest $891,238 over 30 yrs
Neighborhood Market Statistics
How this home compares to active listings in Elkhorn, NE
- $612,987
- Median Listing Price
- 63
- Median Days on Market
- 3,138
- Median Sq Ft
- $199
- Median Price / Sq Ft
- 230
- Active Listings
- This home’s price is 30% above the area median.
- Its price per sq ft is 15% above the area median.
Market statistics compiled from active EXIT Realty® and MLS listings in Elkhorn, NE.
Location

Points of Interest in Elkhorn, NE
Showing the Elkhorn area map.
Nearby Schools
Blue Sage Elementary School
Elementary · 0.7 mi away
Millard Horizon High School
Secondary · 1.0 mi away
Reagan Elementary School
Elementary · 1.7 mi away
Falling Waters Elementary School
Elementary · 2.0 mi away
Elkhorn South High School
Secondary · 2.4 mi away
Elkhorn Valley View Middle School
Secondary · 2.4 mi away
Primrose School of Elkhorn
School · 2.6 mi away
West Bay Elementary School
Elementary · 2.7 mi away
Primrose Schools
Elementary · 2.7 mi away
Skyline Elementary School
Elementary · 2.9 mi away
Kidvanced School at Sugar Creek
School · 2.9 mi away
Reeder Elementary School
Elementary · 3.0 mi away
Whitetail Creek Elementary School
Elementary · 3.4 mi away
Beadle Middle School
Secondary · 3.4 mi away
Rohwer Elementary School
Elementary · 3.4 mi away
Millard West High School
Secondary · 3.5 mi away
Fire Ridge Elementary School
Elementary · 3.5 mi away
Goddard School
School · 3.5 mi away
Russell Middle School
Secondary · 3.9 mi away
Primrose Schools
Elementary · 3.9 mi away
Commute Calculator
Nearby Homes
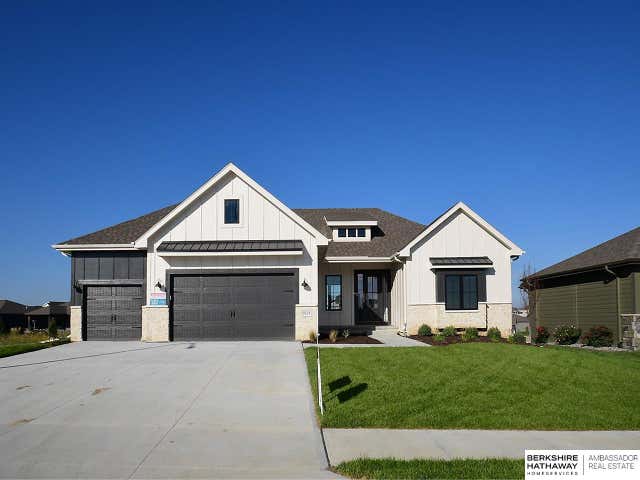


Similar Homes Nearby


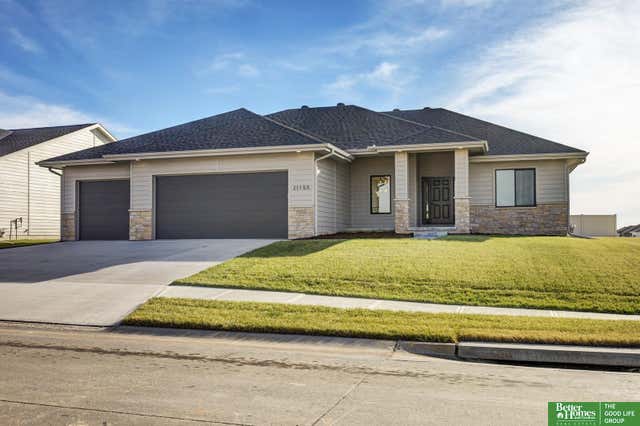
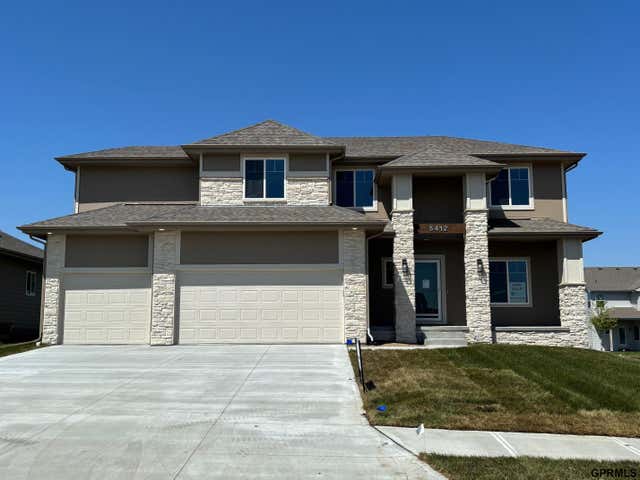
Similar Home Values
Comparable nearby listings and their asking prices.
| Address | Price | Beds | Baths | Sq Ft |
|---|---|---|---|---|
| 5410 N 195 Street, Elkhorn, NE | $559,000 | 4 | 3 | 2,321 |
| 5413 N 191st Street, Elkhorn, NE | $559,938 | 4 | 4 | 2,520 |
| 20720 Kansas Avenue, Elkhorn, NE | $560,000 | 4 | 3 | 3,209 |
| 21155 Hartman Avenue, Elkhorn, NE | $565,000 | 5 | 3 | 3,101 |
| 5412 N 190 Avenue, Elkhorn, NE | $569,900 | 4 | 4 | 2,657 |
| 6207 N 209 Street, Elkhorn, NE | $574,000 | 4 | 3 | 3,241 |
Moving Cost Estimate
EXIT Agents in Elkhorn


Listing Courtesy: BHHS Ambassador Real Estate - 4024934663
Presented by: Mark Ciochon