

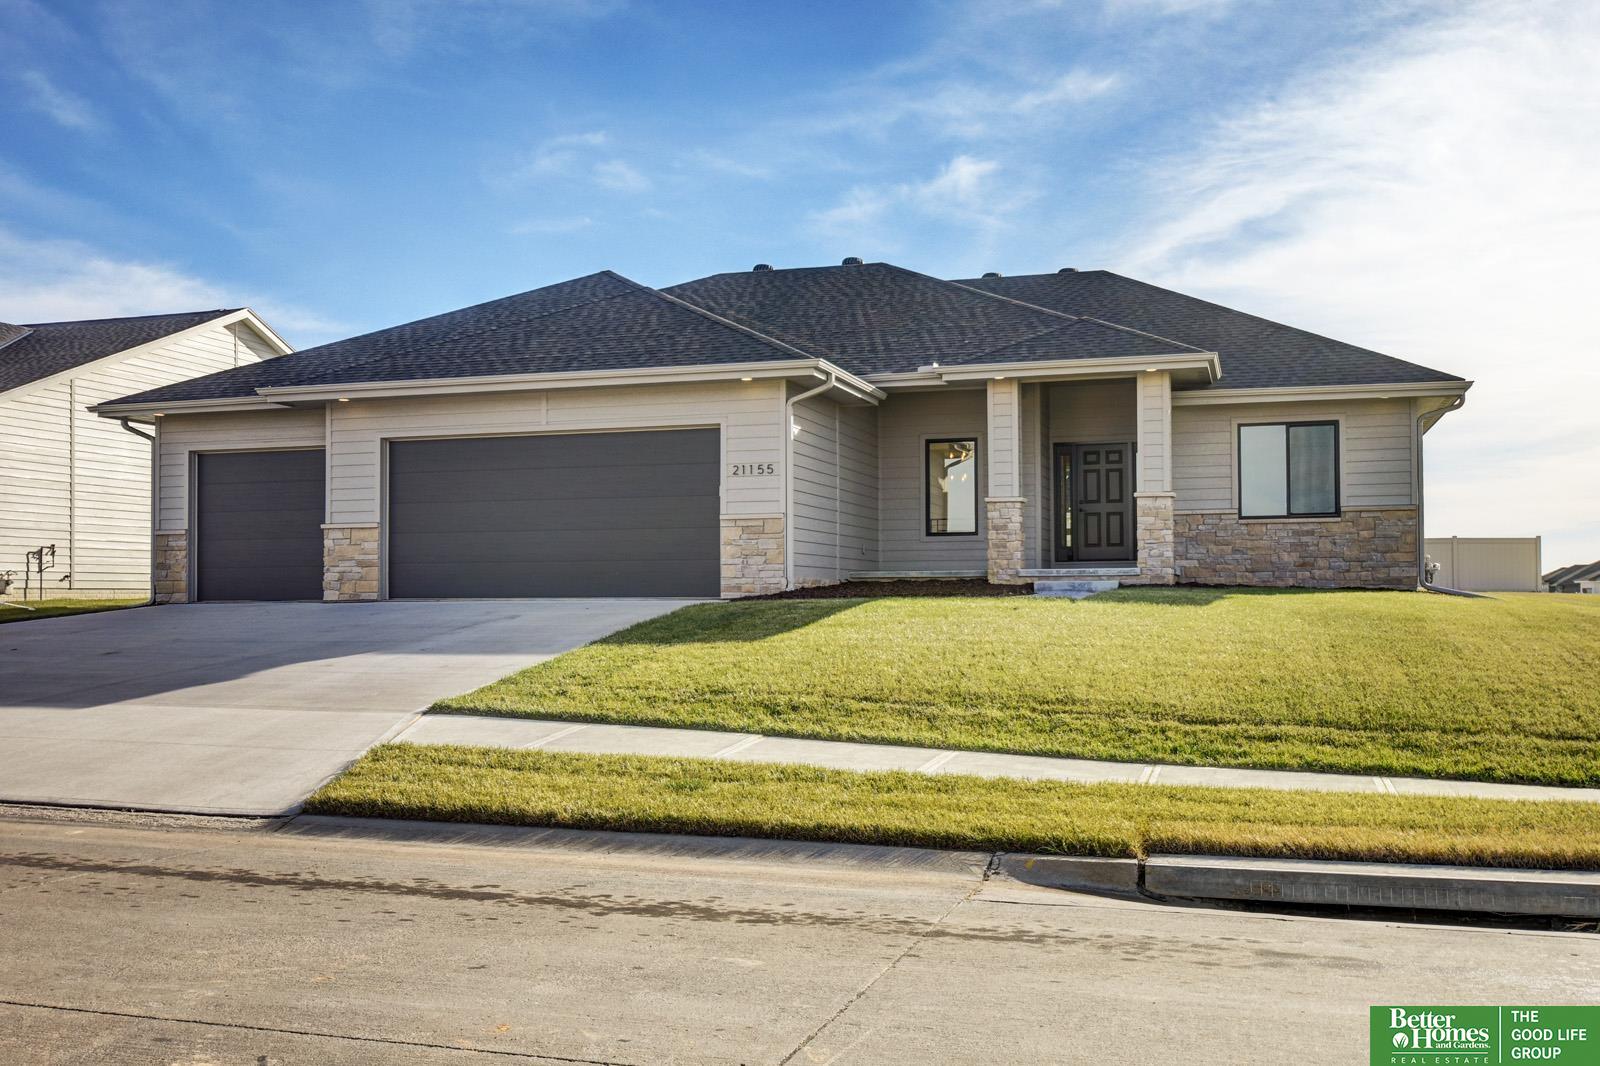
21155 Hartman Avenue, Elkhorn, NE 68022
Vistancia/Calarosa · Douglas County
Key Facts
Description
Like new Elkhorn ranch on desirable corner lot in Calarosa. You will find beautiful selections throughout this 5 BR, 3 BA home with 3 car garage. Over 3k square feet of living space. Inviting open concept highlighted by 10' ceilings & striking floor-to-ceiling fireplace. Gorgeous European white oak hardwood flooring and black metal railing on staircase. Sunlight floods the main floor during the day with back of house facing South. The kitchen will impress you. You will find a quartz island with open basin sink, stainless steel appliances including gas cooktop, coffee bar & walk-in pantry. Lavish primary suite complete with large soaking tub & walk-in closet. Main floor laundry with folding table & drop zone with bench off garage. Finished lower level includes 2 sizable bedrooms with large closets, 3/4 BA and 2 storage rooms. Spacious family room with adjoining wet bar. Enjoy the covered patio & flat back yard with sprinkler system. Benefit from low taxes through the remainder of 2026.
Property Information
Property Type
Residential
Sub-Type
Single Family Residence
Style
Ranch / Traditional
Year Built
2023
Living Area
3,101 sq ft
Lot Size
0.26 acres
Lot Dimensions
81.51 x 130 x 90 x 121.5
Garage Spaces
3
Parking Spaces
3
Ownership
Fee Simple
MLS® Listing#
22612413
Property Features
Interior
Appliances
Cooling
Heating
Flooring
Fireplace
Basement
Parking
Patio
Fencing
Lot Features
Construction
Foundation
Roof
Utilities
Sewer
Water Source
Rooms
- Bedroom 212x11.1
- Bedroom 311.3x12
- Bedroom 411.6x11.9Basement
- Bedroom 516.6x14.9Basement
- Family Room11.9x21.3Basement
- Kitchen12.9x13.6
- Living Room17.6x18.2
- Master Bathroom
- Master Bedroom15x13
Schools
- Elementary:
- Stone Pointe
- Middle:
- Elkhorn North Ridge
- High:
- Elkhorn North
Financial Details
HOA
$225 / Annually
Annual Taxes
$2,392
Tax year 2025
Parcel Number
2403230842
Directions
Go West on Fort ST from 204th ST. North on Kestrel Pkwy. West on Hartman Ave.
Affordability Calculator
$113,000
Estimated monthly payment
$3,007/mo
Principal $452,000 · Est. interest $630,580 over 30 yrs
Neighborhood Market Statistics
How this home compares to active listings in Elkhorn, NE
- $613,158
- Median Listing Price
- 62
- Median Days on Market
- 3,138
- Median Sq Ft
- $199
- Median Price / Sq Ft
- 228
- Active Listings
- This home’s price is 8% below the area median.
- Its price per sq ft is 8% below the area median.
Market statistics compiled from active EXIT Realty® and MLS listings in Elkhorn, NE.
Location

Points of Interest in Elkhorn, NE
Showing the Elkhorn area map.
Nearby Schools
Arbor View Elementary School
Elementary · 0.6 mi away
Mount Michael Benedictine School
Secondary · 1.3 mi away
St Patrick's Catholic School
School · 1.3 mi away
Elkhorn Middle School
Secondary · 1.6 mi away
Westridge Elementary School
Elementary · 1.7 mi away
Hillrise Elementary School
Elementary · 1.7 mi away
Elkhorn Public Schools
School · 1.8 mi away
Woodbrook Elementary
Elementary · 2.1 mi away
Douglas Co West Middle School
Elementary · 2.7 mi away
Waterloo Elementary School
Elementary · 2.7 mi away
Elkhorn Grandview Middle School
Secondary · 2.8 mi away
Elkhorn High School
Secondary · 2.8 mi away
Elkhorn North High School
Secondary · 2.9 mi away
Sagewood Elementary School
Elementary · 2.9 mi away
Rosewood Academy
School · 3.1 mi away
Anchor Pointe Elementary
Elementary · 3.6 mi away
Manchester Elementary School
Elementary · 3.7 mi away
West DODGE Station Elementary
Elementary · 3.8 mi away
Fire Ridge Elementary School
Elementary · 3.8 mi away
Skyline Elementary School
Elementary · 3.9 mi away
Commute Calculator
Nearby Homes
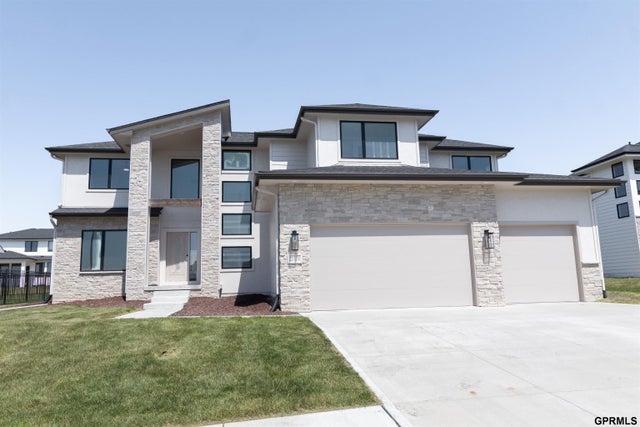


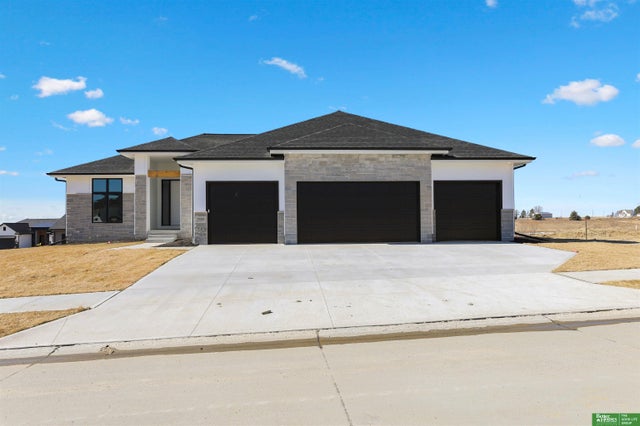
Similar Homes Nearby
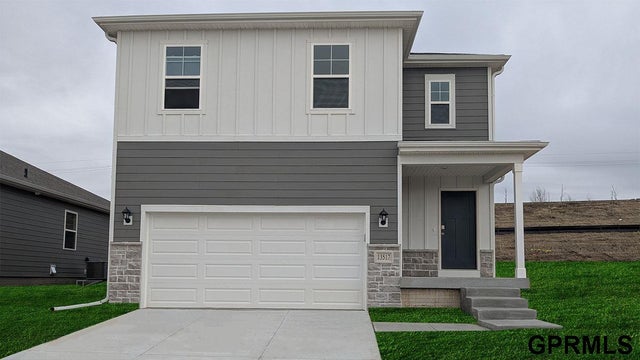
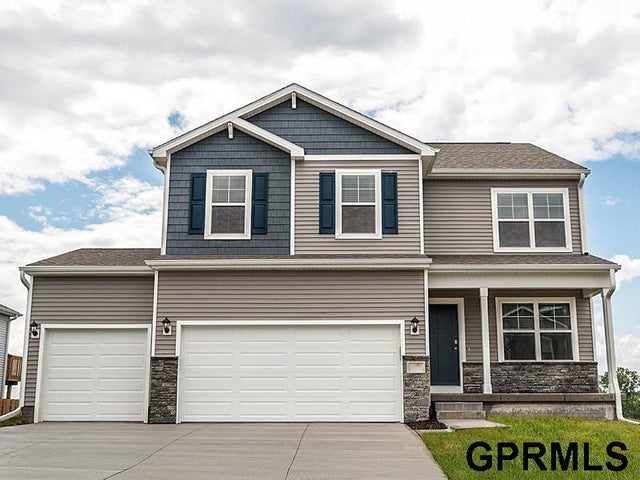
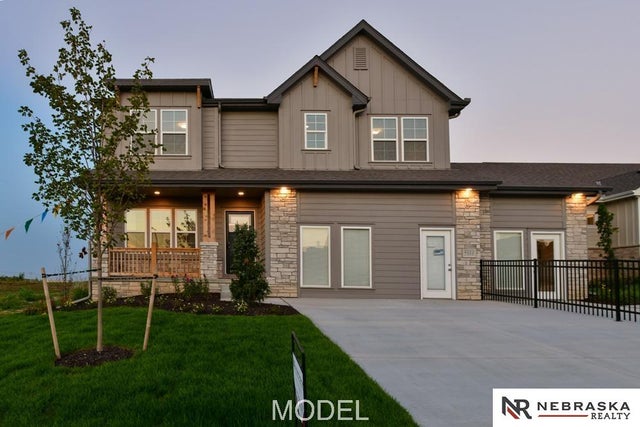

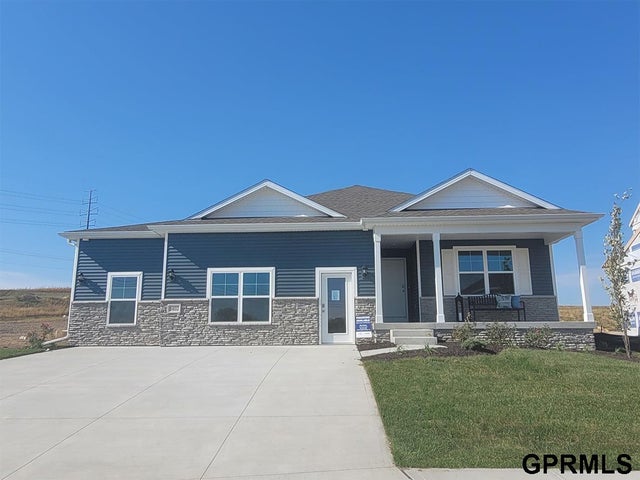
Similar Home Values
Comparable nearby listings and their asking prices.
| Address | Price | Beds | Baths | Sq Ft |
|---|---|---|---|---|
| 6520 N 187th Street, Elkhorn, NE | $399,990 | 4 | 3 | 1,964 |
| 5514 N 189 Street, Elkhorn, NE | $399,990 | 4 | 3 | 2,053 |
| 4111 S 213th Street, Elkhorn, NE | $402,500 | 4 | 4 | 3,386 |
| 5421 N 209th Street, Elkhorn, NE | $405,000 | 4 | 3 | 2,531 |
| 5402 N 186th Street, Elkhorn, NE | $409,990 | 4 | 3 | 2,191 |
| 5530 N 186th Avenue, Elkhorn, NE | $411,990 | 4 | 3 | 2,053 |
Moving Cost Estimate
EXIT Agents in Elkhorn


Listing Courtesy: Better Homes and Gardens R.E. - 4029325989
Presented by: Megan Sgourakis