

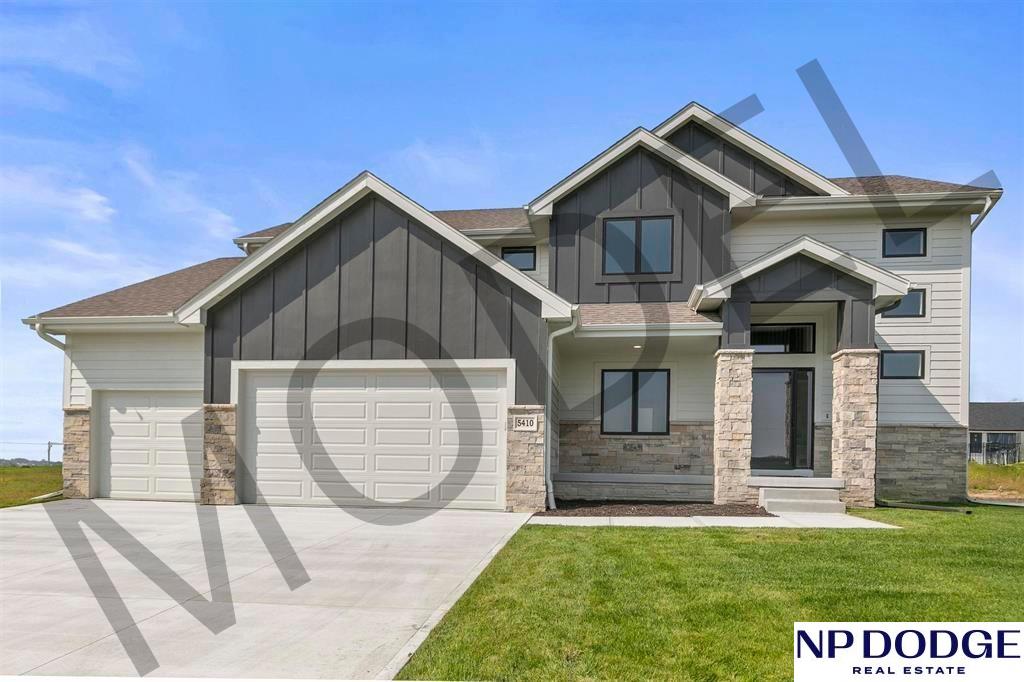
5410 N 195 Street, Elkhorn, NE 68022
Avante · Douglas County
Key Facts
Description
Model Home Not for Sale. Trademark Homes presents a stunning new 2-story plan known as the Franklin IV+ in the Elkhorn neighborhood of Avante. This home has a grand entry and thoughtfully designed spaces. The custom kitchen boasts beautiful cabinetry, quartz countertops, and a huge walk-in pantry. Durable LVP flooring flows through the main floor areas, adding both style and functionality. With 4 spacious bedrooms and 3 bathrooms, including a 2nd floor laundry, this home is perfect for modern living. The primary suite offers a double vanity, walk-in shower, and a spacious closet. The 4 car garage adds abundant storage and versatility. Enjoy the covered patio and large backyard. Model home hours are weekends 12-4 or by appointment.
Property Information
Property Type
Residential
Sub-Type
Single Family Residence
Year Built
2025
Living Area
2,321 sq ft
Lot Size
0.28 acres
Lot Dimensions
135.83' x 117.28' x 130' x 64.57'
Garage Spaces
4
Parking Spaces
4
Ownership
Fee Simple
MLS® Listing#
22520288
Property Features
Cooling
Heating
Fireplace
Basement
Parking
Patio
Fencing
Construction
Foundation
Roof
Sewer
Water Source
Rooms
- Bedroom 2
- Bedroom 3
- Bedroom 4
- Kitchen
- Living Room
- Master Bathroom
- Master Bedroom
- OfficeMain
- OfficeMain
Schools
- Elementary:
- Stone Pointe
- Middle:
- Elkhorn North Ridge
- High:
- Elkhorn North
Financial Details
HOA
None
Annual Taxes
$4,962
Tax year 2025
Parcel Number
0530690160
Directions
From 195th and Fort, Go north to home
Affordability Calculator
$111,800
Estimated monthly payment
$2,975/mo
Principal $447,200 · Est. interest $623,884 over 30 yrs
Neighborhood Market Statistics
How this home compares to active listings in Elkhorn, NE
- $613,158
- Median Listing Price
- 62
- Median Days on Market
- 3,138
- Median Sq Ft
- $199
- Median Price / Sq Ft
- 228
- Active Listings
- This home’s price is 9% below the area median.
- Its price per sq ft is 21% above the area median.
Market statistics compiled from active EXIT Realty® and MLS listings in Elkhorn, NE.
Location

Points of Interest in Elkhorn, NE
Showing the Elkhorn area map.
Nearby Schools
Arbor View Elementary School
Elementary · 0.9 mi away
Woodbrook Elementary
Elementary · 1.0 mi away
Hillrise Elementary School
Elementary · 1.3 mi away
St Patrick's Catholic School
School · 1.3 mi away
Elkhorn Grandview Middle School
Secondary · 1.5 mi away
Sagewood Elementary School
Elementary · 1.6 mi away
Elkhorn North High School
Secondary · 1.6 mi away
Westridge Elementary School
Elementary · 1.7 mi away
Elkhorn Middle School
Secondary · 1.8 mi away
Elkhorn Public Schools
School · 1.9 mi away
Rosewood Academy
School · 1.9 mi away
Anchor Pointe Elementary
Elementary · 2.4 mi away
Manchester Elementary School
Elementary · 2.5 mi away
Elkhorn High School
Secondary · 2.5 mi away
Legacy School
Elementary · 2.6 mi away
Mount Michael Benedictine School
Secondary · 2.6 mi away
La Bella Vita Montessori School
Elementary · 3.0 mi away
Academic Adventures
School · 3.0 mi away
West DODGE Station Elementary
Elementary · 3.1 mi away
Pine Creek Elementary School
Elementary · 3.1 mi away
Commute Calculator
Nearby Homes

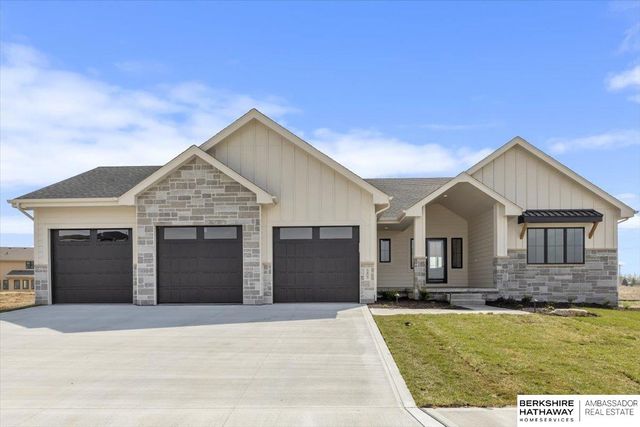

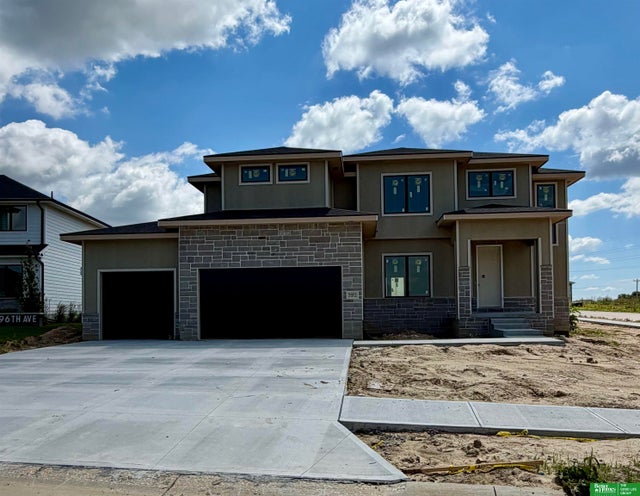

Similar Homes Nearby
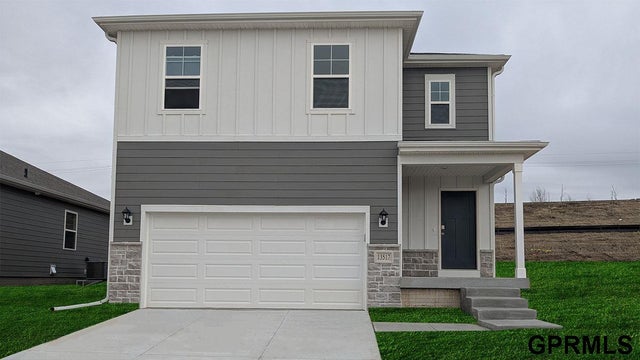
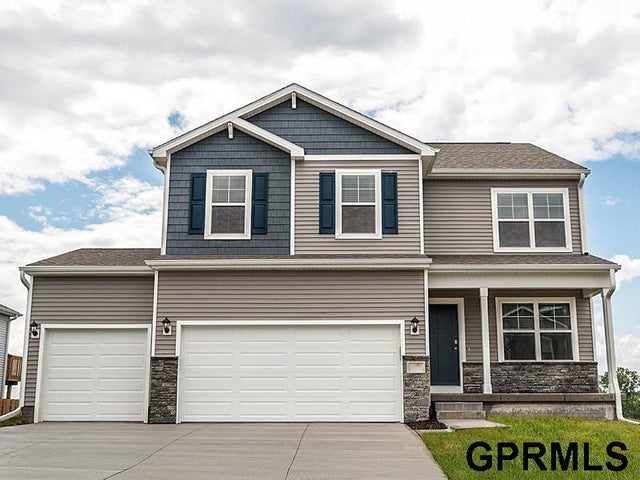
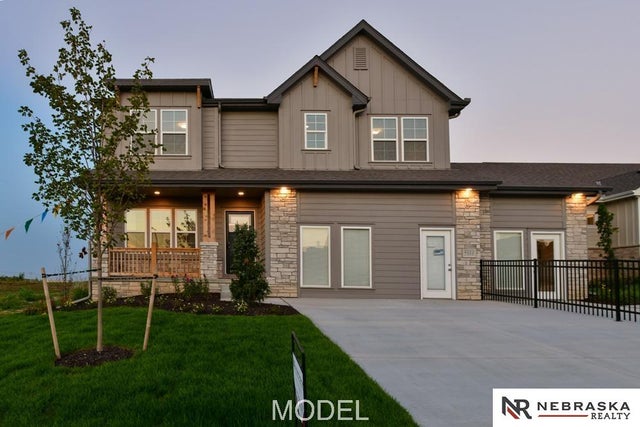

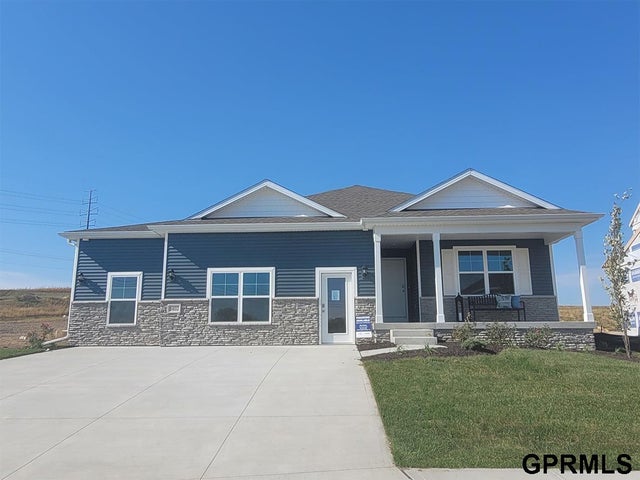
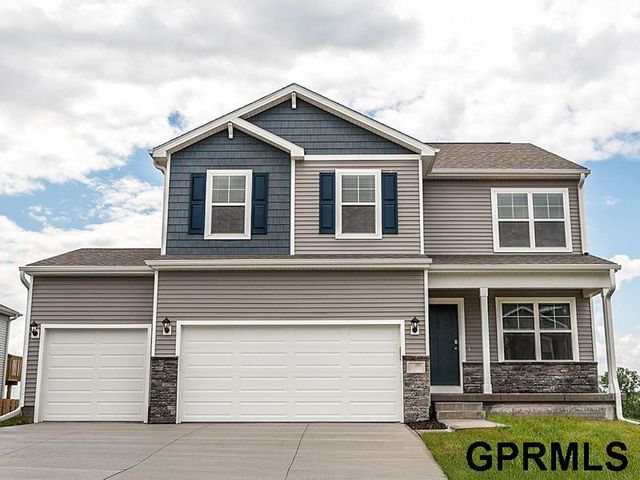
Similar Home Values
Comparable nearby listings and their asking prices.
| Address | Price | Beds | Baths | Sq Ft |
|---|---|---|---|---|
| 6520 N 187th Street, Elkhorn, NE | $399,990 | 4 | 3 | 1,964 |
| 5514 N 189 Street, Elkhorn, NE | $399,990 | 4 | 3 | 2,053 |
| 4111 S 213th Street, Elkhorn, NE | $402,500 | 4 | 4 | 3,386 |
| 5421 N 209th Street, Elkhorn, NE | $405,000 | 4 | 3 | 2,531 |
| 5402 N 186th Street, Elkhorn, NE | $409,990 | 4 | 3 | 2,191 |
| 5530 N 186th Avenue, Elkhorn, NE | $411,990 | 4 | 3 | 2,053 |
Moving Cost Estimate
EXIT Agents in Elkhorn


Listing Courtesy: NP Dodge RE Sales Inc 148Dodge - M: 402-672-1996
Presented by: Jason Peter