

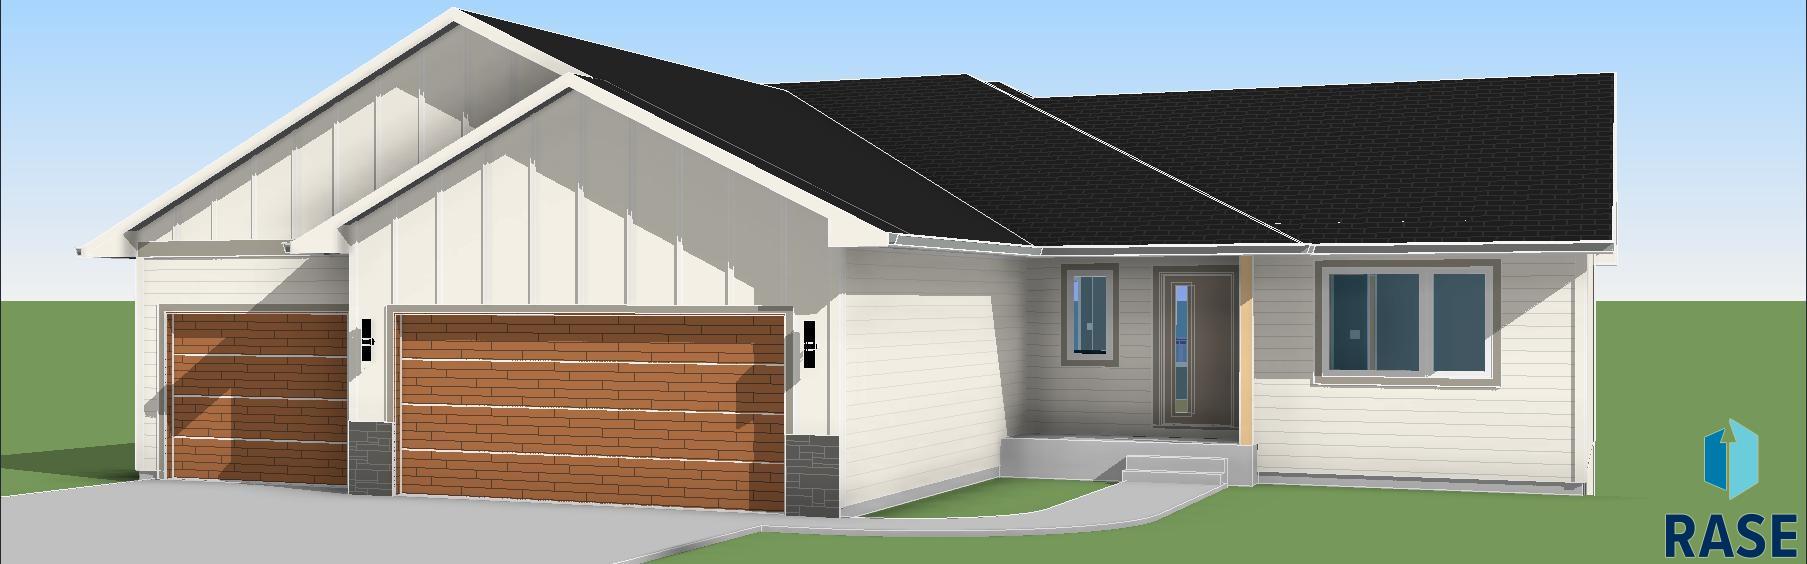
809 Sarah C Cir, Garretson, SD 57030
Valley View Meadows · Minnehaha County
Key Facts
Description
Step into this beautifully designed ranch home featuring an open-concept floor plan, vaulted ceilings, and a layout that perfectly balances comfort and functionality. The spacious living room flows seamlessly into the dining area and kitchen, creating an inviting space for entertaining and everyday living. The kitchen offers a center island, pantry, abundant cabinetry, and convenient access to the covered deck—perfect for enjoying your morning coffee or relaxing evenings outdoors. The private primary suite features a tray ceiling, walk-in closet, and a well-appointed en-suite bath with tile shower. Two additional bedrooms, a full bath, and main-floor laundry provide flexibility and convenience for families, guests, or a home office. The oversized 3-stall garage offers plenty of room for vehicles, storage, and hobbies. The garage is insulated & finished through firewall and has a floor drain for convenience. A covered front porch adds welcoming curb appeal, while the unfinished lower level provides endless opportunities for future expansion with space for additional bedrooms, a family room, bathroom, and storage. Thoughtfully designed with quality finishes and room to grow, this home is ready to fit your lifestyle for years to come.
Property Information
Property Type
Residential
Sub-Type
Single Family Residence
Style
Ranch
Year Built
2026
Living Area
1,385 sq ft
Lot Size
0.27 acres
Lot Dimensions
75X158
Garage Spaces
3
MLS® Listing#
22604259
Property Features
Interior
Appliances
Cooling
Heating
Flooring
Basement
Parking
Patio
Lot Features
Construction
Roof
Sewer
Water Source
Rooms
- 8x6Main
- Bedroom 212x9Main
- Bedroom 310x9Main
- Dining Room11x11Main
- Kitchen12x9Main
- Living Room16x14Main
- Master Bedroom13x12Main
Schools
- Elementary:
- Garretson ES
- Middle:
- Garretson MS
- High:
- Garretson HS
Financial Details
HOA
None
Parcel Number
TBD
Directions
Hwy 11 & Dows Street, West on Dows, S on Main Ave to Sara C Cir, east to Home
Affordability Calculator
$90,760
Estimated monthly payment
$2,415/mo
Principal $363,040 · Est. interest $506,473 over 30 yrs
Neighborhood Market Statistics
How this home compares to active listings in Garretson, SD
- $340,000
- Median Listing Price
- 38
- Median Days on Market
- 1,554
- Median Sq Ft
- $213
- Median Price / Sq Ft
- 9
- Active Listings
- This home’s price is 33% above the area median.
- Its price per sq ft is 54% above the area median.
Market statistics compiled from active EXIT Realty® and MLS listings in Garretson, SD.
Location

Getting Around
Points of Interest in Garretson, SD
Showing the Garretson area map.
Nearby Schools
Garretson Elementary - 02
Elementary · 0.6 mi away
Garretson High School
Secondary · 0.6 mi away
Brandon Valley Middle School
Secondary · 8.7 mi away
Valley Springs Elementary School
Elementary · 8.7 mi away
Brandon Valley School District 49-2
School · 8.7 mi away
Noah's Ark Preschool
School · 8.8 mi away
Brandon Valley High School
Secondary · 8.8 mi away
Brandon Elementary School
Elementary · 8.9 mi away
Doodlebugs & Dinosaurs
School · 9.2 mi away
Hills-Beaver Creek Elementary School
Elementary · 9.5 mi away
Building Blocks
School · 9.8 mi away
Robert Bennis Elementary School
Elementary · 10.4 mi away
Brandon Valley Intermediate School Pta
Secondary · 10.5 mi away
Baltic Elementary School
Elementary · 12.3 mi away
Baltic School District
Secondary · 12.3 mi away
Fred Assam Elementary
Elementary · 12.8 mi away
Dell Rapids Elementary School
Elementary · 13.4 mi away
Dell Rapids High School
Secondary · 13.5 mi away
Washington High School
Secondary · 13.7 mi away
Renberg Elementary School
Elementary · 13.7 mi away
Commute Calculator
Nearby Homes

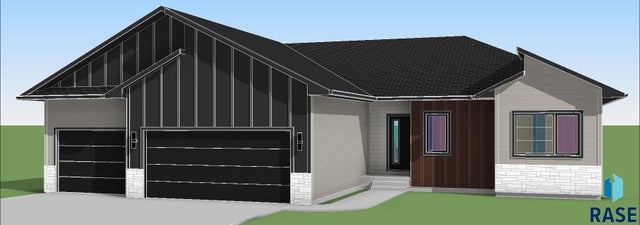


Similar Homes Nearby

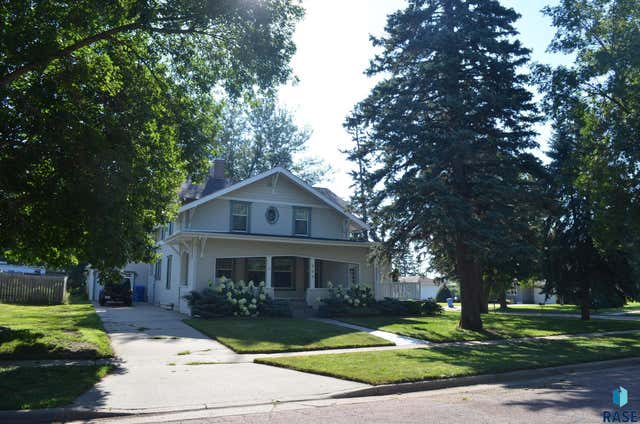

Similar Home Values
Comparable nearby listings and their asking prices.
| Address | Price | Beds | Baths | Sq Ft |
|---|---|---|---|---|
| 1109 4th St, Garretson, SD | $329,900 | 5 | 2 | 2,276 |
| 817 Sarah C Cir, Garretson, SD | $382,500 | 3 | 3 | 1,554 |
| 500 Canyon Ave, Garretson, SD | $384,900 | 3 | 3 | 2,336 |
| 1008 4th St, Garretson, SD | $385,000 | 7 | — | 3,920 |
| 805 Sarah C Cir, Garretson, SD | $434,800 | 3 | 2 | 1,326 |
Moving Cost Estimate
EXIT Agents in Garretson


Listing Courtesy: House 2 Home LLC
Last Updated: 2026-06-11