

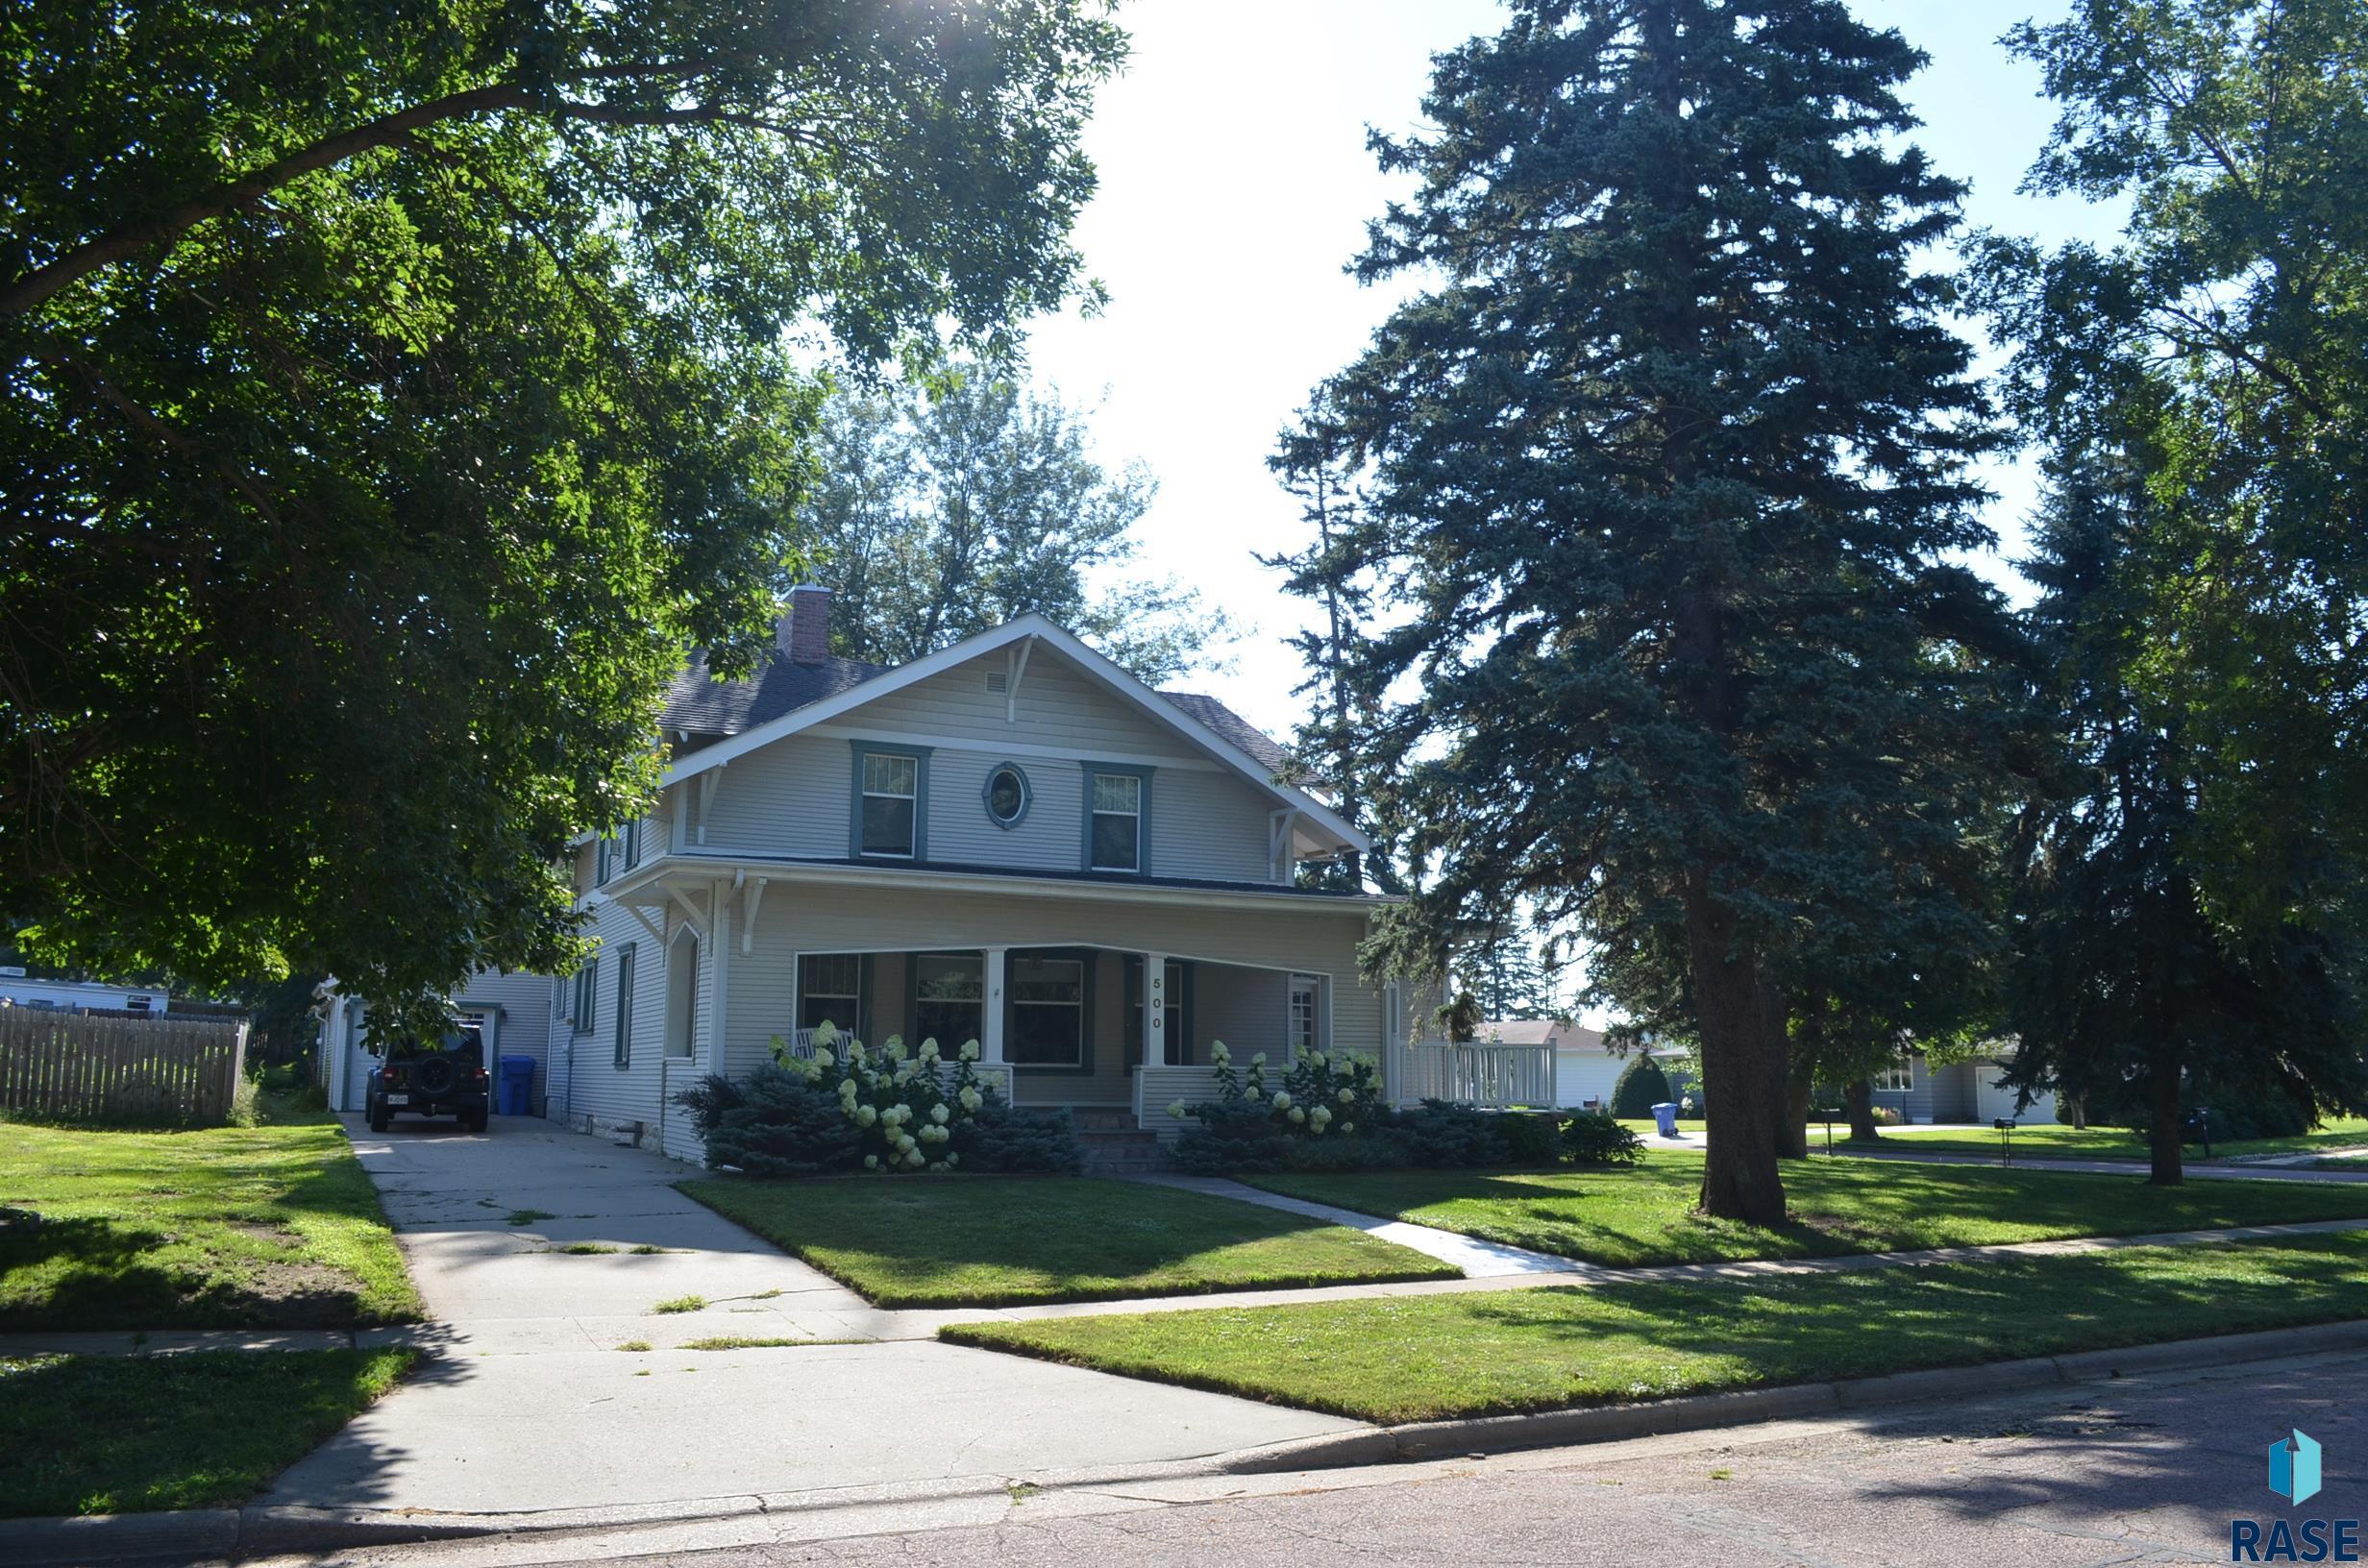
500 Canyon Ave, Garretson, SD 57030
Harlow Second Addn · Minnehaha County
Key Facts
Description
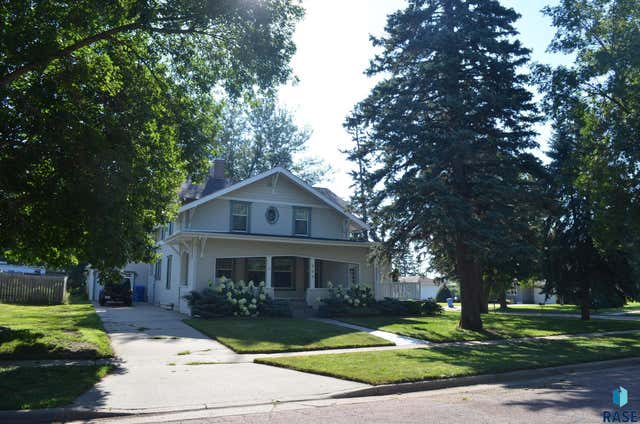
Amazing taste of the past in this charming two story in Garretson. A wonderful combination of vintage and modern up grades. Spacious kitchen has ample cabinet space, breakfast nook with table and benches, pantry and entrance to the basement level. Large living room features a gas fireplace and beautiful area rugs. The office and living room have original built in book shkelves for organizational convenience. The covered and finished porch is part of the living square feet and has a fireplace, an entry to the front porch and a side entry. There is a back foyer and half bath. The 3 bedrooms are all in the upper level that has specious foyer (6x9 )at the top of the stairs. There is an incredible master bedroom with 10x15 bath and walk in closet. A gas fireplace separates the bedroom and the bath with shower and whirlpool tub. Basement is unfinished but has shelving and storage space. Hot water heater is 5 or 6 years old. The rear 20x20 garage stall cannot be accessed because the seller operates a business from there. It can be returned to a garage or shop as you wish. Gorgeous park-like yard with fence with gate. Lots of trees and flowers.
Property Information
Property Type
Residential
Sub-Type
Single Family Residence
Style
Two Story
Year Built
1910
Living Area
2,336 sq ft
Lot Size
0.31 acres
Lot Dimensions
80 x 160
Garage Spaces
4
Days on Market
318
MLS® Listing#
22506593
Property Features
Appliances
Cooling
Heating
Flooring
Fireplace
Parking
Patio
Fencing
Lot Features
Construction
Foundation
Roof
Other Structures
Sewer
Water Source
Rooms
- 16x9Main
- Bedroom 214x13Upper
- Bedroom 313x12Upper
- Dining Room11x10Main
- Family Room31x9Main
- Kitchen14x11Main
- Living Room17x11Main
- Master Bedroom17x13Upper
Schools
- Elementary:
- Garretson ES
- Middle:
- Garretson MS
- High:
- Garretson HS
Financial Details
HOA
None
Annual Taxes
$5,197
Parcel Number
23062
Directions
Highway 11 to first right which become Dows; N to 2nd, E to Canyon, corner house
Affordability Calculator
$76,980
Estimated monthly payment
$2,049/mo
Principal $307,920 · Est. interest $429,576 over 30 yrs
Neighborhood Market Statistics
How this home compares to active listings in Garretson, SD
- $340,000
- Median Listing Price
- 38
- Median Days on Market
- 1,554
- Median Sq Ft
- $213
- Median Price / Sq Ft
- 9
- Active Listings
- This home’s price is 13% above the area median.
- Its price per sq ft is 23% below the area median.
Market statistics compiled from active EXIT Realty® and MLS listings in Garretson, SD.
Location

Points of Interest in Garretson, SD
Showing the Garretson area map.
Nearby Schools
Garretson Elementary - 02
Elementary · 0.2 mi away
Garretson High School
Secondary · 0.2 mi away
Brandon Valley Middle School
Secondary · 9.2 mi away
Noah's Ark Preschool
School · 9.2 mi away
Brandon Valley School District 49-2
School · 9.2 mi away
Valley Springs Elementary School
Elementary · 9.3 mi away
Brandon Valley High School
Secondary · 9.3 mi away
Brandon Elementary School
Elementary · 9.4 mi away
Doodlebugs & Dinosaurs
School · 9.7 mi away
Hills-Beaver Creek Elementary School
Elementary · 10.0 mi away
Building Blocks
School · 10.2 mi away
Robert Bennis Elementary School
Elementary · 10.9 mi away
Brandon Valley Intermediate School Pta
Secondary · 11.0 mi away
Baltic Elementary School
Elementary · 12.1 mi away
Baltic School District
Secondary · 12.1 mi away
Dell Rapids Elementary School
Elementary · 13.0 mi away
Dell Rapids High School
Secondary · 13.1 mi away
Fred Assam Elementary
Elementary · 13.2 mi away
Dell Rapids Elementary School
Elementary · 13.7 mi away
Renberg Elementary School
Elementary · 13.9 mi away
Commute Calculator
Nearby Homes
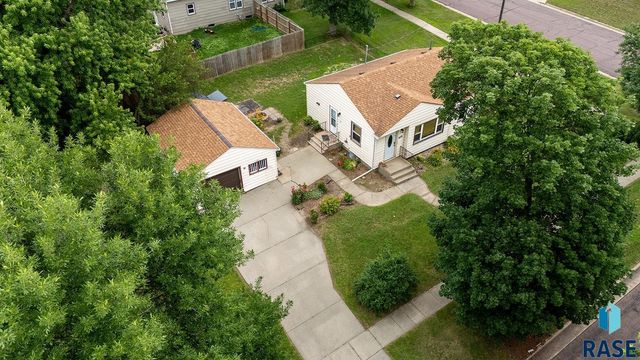
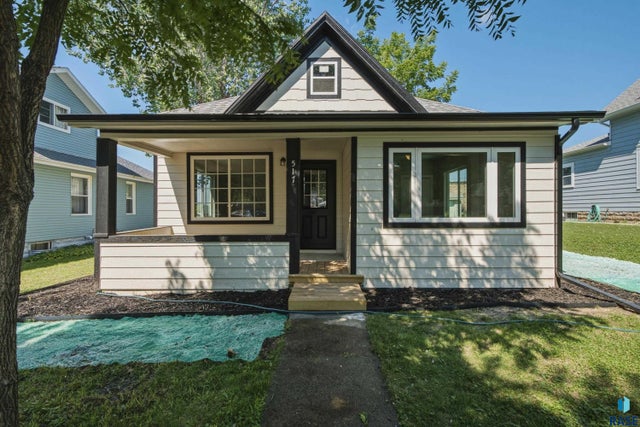


Similar Homes Nearby



Similar Home Values
Comparable nearby listings and their asking prices.
| Address | Price | Beds | Baths | Sq Ft |
|---|---|---|---|---|
| 1109 4th St, Garretson, SD | $329,900 | 5 | 2 | 2,276 |
| 817 Sarah C Cir, Garretson, SD | $382,500 | 3 | 3 | 1,554 |
| 1008 4th St, Garretson, SD | $385,000 | 7 | — | 3,920 |
| 805 Sarah C Cir, Garretson, SD | $434,800 | 3 | 2 | 1,326 |
| 809 Sarah C Cir, Garretson, SD | $453,800 | 3 | 2 | 1,385 |
Moving Cost Estimate
EXIT Agents in Garretson


Listing Courtesy: Berkshire Hathaway HomeServices Midwest Realty - Sioux Falls
Last Updated: 2025-08-21