

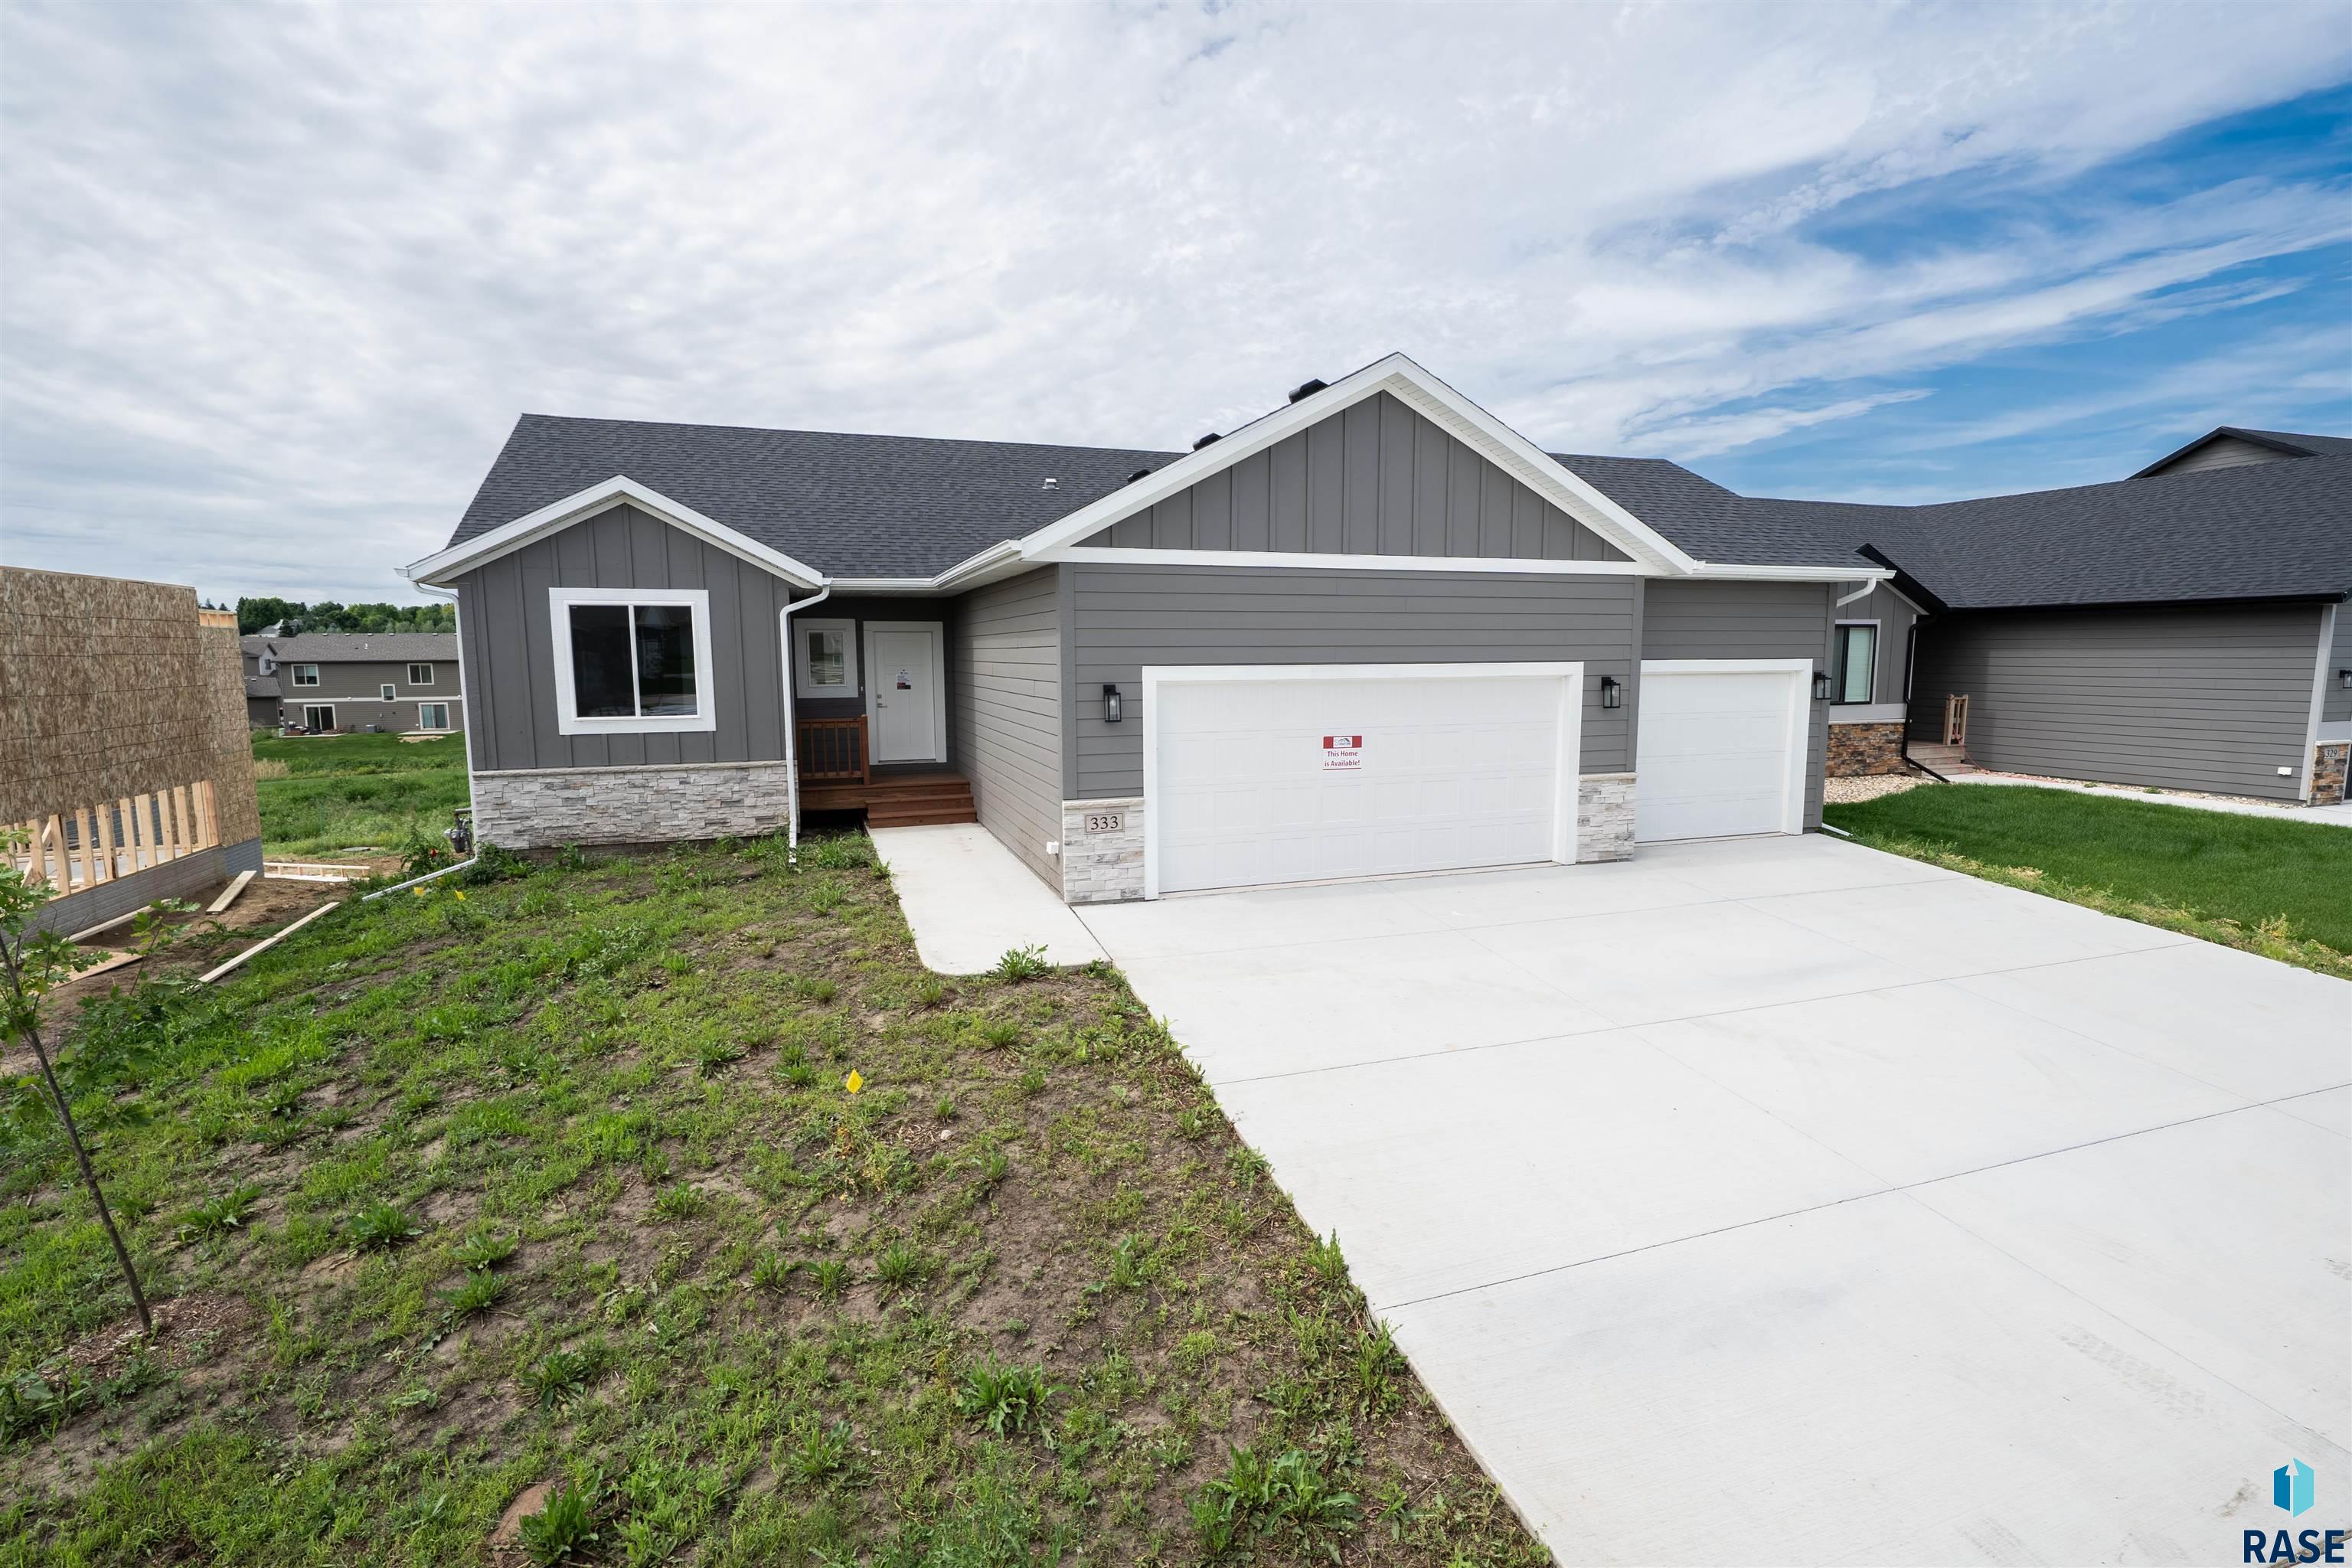
333 S Willow Spring Dr, Sioux Falls, SD 57110
Willows Edge Addition to Sioux Falls · Minnehaha County
Key Facts
Description
Welcome to Willows Edge by Signature Homes, and the Karver floor plan, a thoughtfully designed 3-bedroom, 2-bath ranch-style single-family home that blends comfort, functionality, and modern style in a growing east-side neighborhood. The open-concept main level offers an easy flow between the living space and kitchen, creating an inviting layout for everyday living and entertaining. The kitchen features a center island, spacious pantry, 36" upper cabinets, quartz countertops, tile backsplash, and painted cabinetry. Additionally, there is a full Stainless Steel Appliance Package with this home! The adjoining Living Room is accented by a cozy electric fireplace that adds warmth and ambiance. The primary suite provides a private retreat with an ensuite bath featuring tile shower walls, while additional bedrooms offer flexibility for guests, hobbies, or a home office. Main-floor laundry adds everyday convenience. The unfinished walkout basement provides endless opportunity for future expansion, whether you envision additional living space, a gym, or a home office, with direct access to the backyard. A 3-stall garage offers excellent room for vehicles, storage, or a workshop. Interior finishes include LVP flooring, ceiling fans, upgraded plumbing fixtures, 3-panel doors. Outside the home you have a full Landscaping Package including irrigation, sod and rock aroudn the home. This home delivers smart design, flexibility, and long-term value in one of Sioux Falls’ newest communities.
Property Information
Property Type
Residential
Sub-Type
Single Family Residence
Style
Ranch
Year Built
2025
Living Area
1,386 sq ft
Lot Size
0.18 acres
Lot Dimensions
121 x 66
Garage Spaces
3
Days on Market
74
MLS® Listing#
22603052
Property Features
Interior
Appliances
Cooling
Heating
Flooring
Fireplace
Basement
Parking
Patio
Lot Features
Construction
Roof
Sewer
Water Source
Rooms
- 8x7Main
- Bedroom 212x11Main
- Bedroom 311x10Main
- Dining Room11x11Main
- Kitchen12x10Main
- Living Room15x12Main
- Master Bedroom13x11Main
Schools
- Elementary:
- Fred Assam ES
- Middle:
- Brandon Valley MS
- High:
- Brandon Valley HS
Financial Details
HOA
$23
Parcel Number
TBD
Directions
Intersection @ Arrowhead Pkwy & E 10th St, North to Willow Spring, W to Home
Affordability Calculator
$88,885
Estimated monthly payment
$2,365/mo
Principal $355,540 · Est. interest $496,010 over 30 yrs
Neighborhood Market Statistics
How this home compares to active listings in Sioux Falls, SD
- $363,439
- Median Listing Price
- 43
- Median Days on Market
- 1,782
- Median Sq Ft
- $195
- Median Price / Sq Ft
- 997
- Active Listings
- This home’s price is 22% above the area median.
- Its price per sq ft is 65% above the area median.
Market statistics compiled from active EXIT Realty® and MLS listings in Sioux Falls, SD.
Location

Points of Interest in Sioux Falls, SD
Showing the Sioux Falls area map.
Nearby Schools
Fred Assam Elementary
Elementary · 0.7 mi away
Rosa Parks Elementary School
Elementary · 1.3 mi away
Washington High School
Secondary · 1.7 mi away
Ben Reifel Middle School
Secondary · 1.9 mi away
St Lambert's Elementary School
Elementary · 2.0 mi away
Inspiration Elementary Pta
Elementary · 2.1 mi away
Anne Sullivan Elementary School
Elementary · 2.1 mi away
Cleveland Elementary School
Elementary · 2.2 mi away
Harvey Dunn Elementary School
Elementary · 2.4 mi away
Lil' Hands Lil' Feet Daycare
School · 2.5 mi away
South Dakota School for the Deaf
School · 3.0 mi away
Brandon Valley Intermediate School Pta
Secondary · 3.1 mi away
Eugene Field Elementary School
Elementary · 3.2 mi away
Robert Bennis Elementary School
Elementary · 3.2 mi away
Terry Redlin Elementary School
Elementary · 3.2 mi away
John Harris Elementary School
Elementary · 3.3 mi away
Holy Spirit School
School · 3.4 mi away
Harrisburg High School
Secondary · 3.5 mi away
Horace Mann Elementary School
Elementary · 3.5 mi away
Laura B. Anderson Elementary
Elementary · 3.6 mi away
Commute Calculator
Nearby Homes


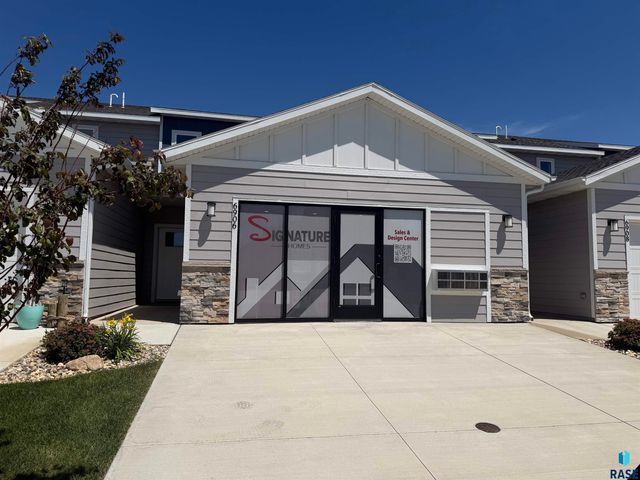


Similar Homes Nearby

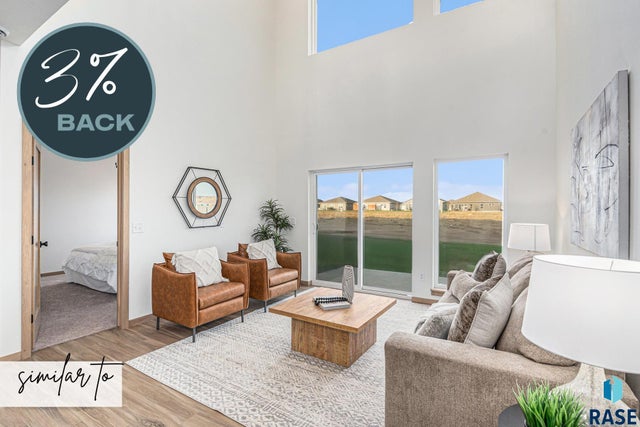
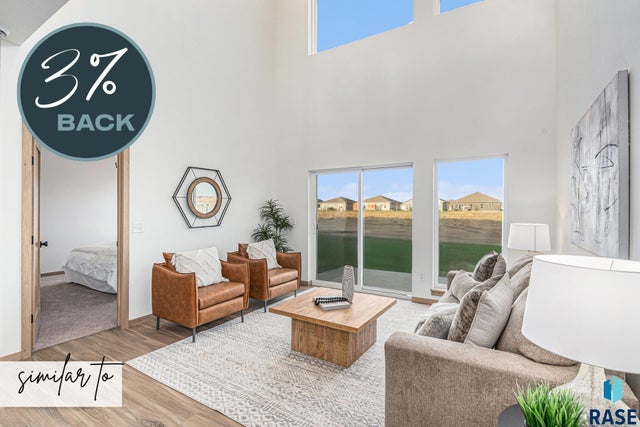

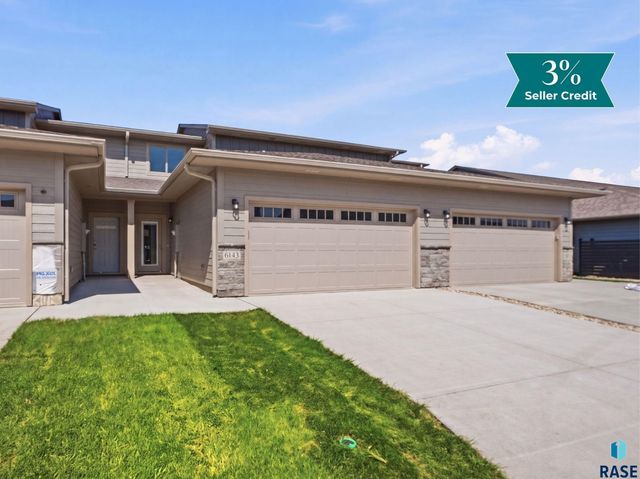
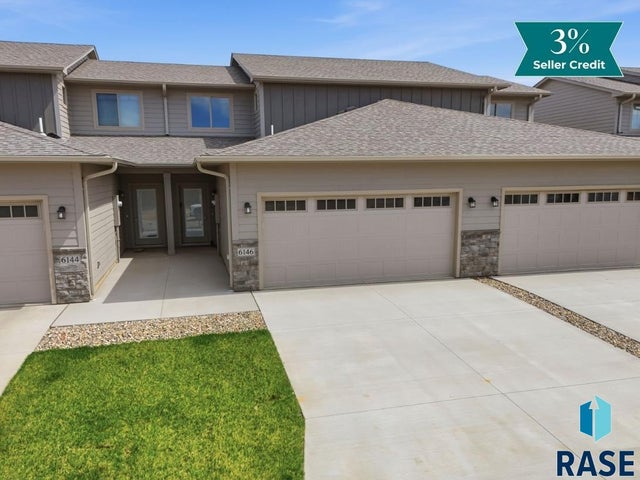
Similar Home Values
Comparable nearby listings and their asking prices.
| Address | Price | Beds | Baths | Sq Ft |
|---|---|---|---|---|
| 2706 S Broek Dr, Sioux Falls, SD | $311,275 | 3 | 3 | 1,596 |
| 6235 S Alki Pl, Sioux Falls, SD | $314,175 | 3 | 3 | 1,660 |
| 6239 S Alki Pl, Sioux Falls, SD | $314,175 | 3 | 3 | 1,660 |
| 3404 S Jerome Pl, Sioux Falls, SD | $314,200 | 3 | 3 | 1,646 |
| 6143 S Bison Pl, Sioux Falls, SD | $314,500 | 3 | 3 | 1,573 |
| 6146 S Bison Pl, Sioux Falls, SD | $314,500 | 3 | 3 | 1,573 |
Moving Cost Estimate
EXIT Agents in Sioux Falls


Listing Courtesy: Hegg, REALTORS - OFFICE: 605-336-2100
Last Updated: 2026-05-01