

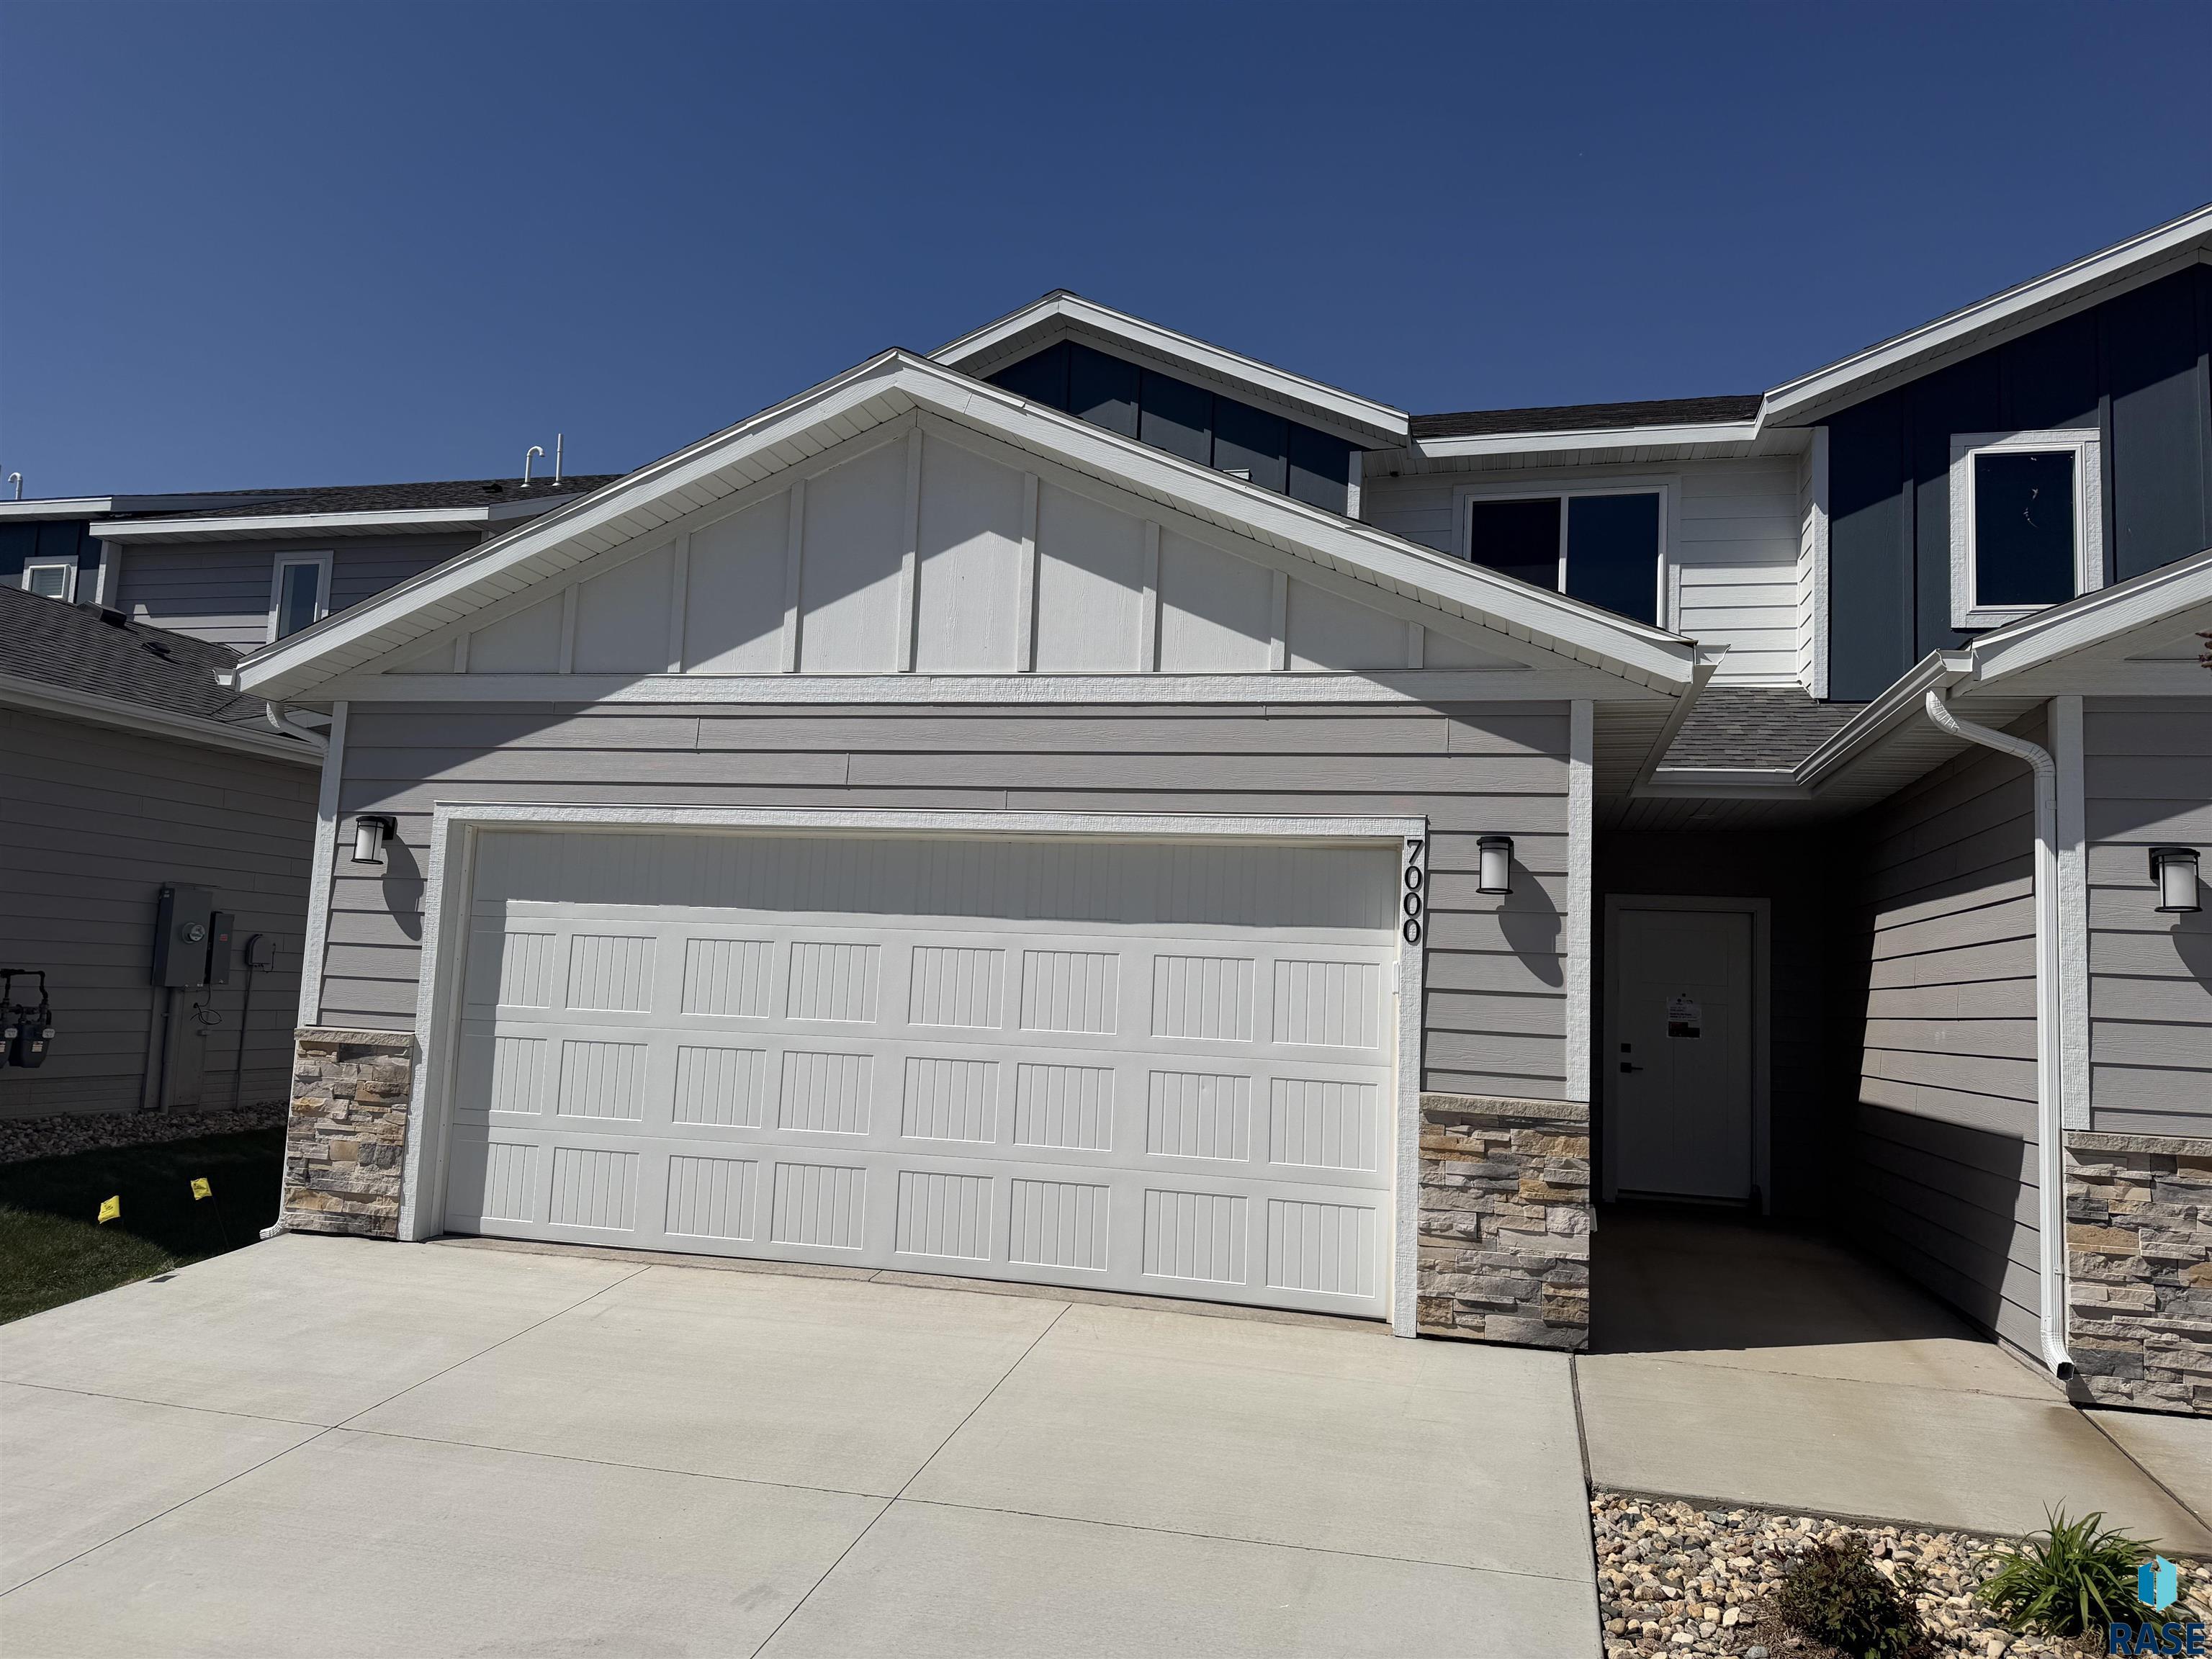
7000 E Brooks Edge Pl, Sioux Falls, SD 57110
Willows Edge Addition to Sioux Falls · Minnehaha County
Key Facts
Description
Welcome to Willows Edge by Signature Homes, and the Hickory Loft townhome plan, a modern two-story design that blends smart functionality with flexible living space. This home welcomes you with an open-concept main level featuring a comfortable living area that flows seamlessly into the dining space and kitchen, ideal for everyday living and entertaining. The kitchen is equipped with a center island for casual dining, ample cabinet storage, tile backsplash, painted cabinetry, and included appliance allowance. A convenient half bath and pantry complete the main floor. Upstairs, the versatile loft area offers the perfect space for a home office, reading nook, or additional lounge area, adding flexibility to fit your lifestyle. The primary suite features a walk-in closet and private ¾ bath, while two additional bedrooms share a full bathroom, making this plan ideal for families or guests. Second-floor laundry is thoughtfully placed near the bedrooms for everyday convenience. Interior finishes include LVP flooring, 3-panel doors, painted millwork, and upgraded plumbing fixtures. Exterior landscaping is fully completed with sod, sprinkler system, rock, and professional landscaping. Enjoy low-maintenance living with an HOA that covers lawn care, snow removal, and garbage service. Multiple finished and in-progress homes are available in Willows Edge, including townhomes, detached townhomes, and single-family options. As on-site agents with extensive new construction experience, available in the neighborhood during model hours most days of the week, we are here to help buyers compare floor plans, timelines, and confidently navigate the new construction process from start to finish.
Property Information
Property Type
Residential
Sub-Type
Townhouse
Style
Other
Year Built
2026
Living Area
3,004 sq ft
Lot Size
0.09 acres
Lot Dimensions
109 x 34
Garage Spaces
2
Days on Market
170
MLS® Listing#
22600645
Property Features
Interior
Appliances
Cooling
Heating
Flooring
Basement
Parking
Patio
Lot Features
Construction
Foundation
Roof
Sewer
Water Source
Rooms
- 11x6Upper
- Bedroom 211x10Upper
- Bedroom 310x10Upper
- Dining Room10x9Main
- Kitchen11x9Main
- Living Room15x12Main
- Master Bedroom14x13Upper
Schools
- Elementary:
- Fred Assam ES
- Middle:
- Brandon Valley MS
- High:
- Brandon Valley HS
Financial Details
HOA
$125
Parcel Number
TBD
Directions
Intersection @ Arrowhead Pkwy & 6 Mile Road, West to 10th St, North to Brooks Edge Place, E to Home
Affordability Calculator
$58,980
Estimated monthly payment
$1,570/mo
Principal $235,920 · Est. interest $329,129 over 30 yrs
Neighborhood Market Statistics
How this home compares to active listings in Sioux Falls, SD
- $363,439
- Median Listing Price
- 43
- Median Days on Market
- 1,782
- Median Sq Ft
- $195
- Median Price / Sq Ft
- 997
- Active Listings
- This home’s price is 19% below the area median.
- Its price per sq ft is 50% below the area median.
Market statistics compiled from active EXIT Realty® and MLS listings in Sioux Falls, SD.
Location

Points of Interest in Sioux Falls, SD
Showing the Sioux Falls area map.
Nearby Schools
Fred Assam Elementary
Elementary · 0.6 mi away
Rosa Parks Elementary School
Elementary · 1.3 mi away
Ben Reifel Middle School
Secondary · 1.8 mi away
Washington High School
Secondary · 1.8 mi away
Inspiration Elementary Pta
Elementary · 2.0 mi away
St Lambert's Elementary School
Elementary · 2.1 mi away
Anne Sullivan Elementary School
Elementary · 2.2 mi away
Cleveland Elementary School
Elementary · 2.3 mi away
Harvey Dunn Elementary School
Elementary · 2.4 mi away
Lil' Hands Lil' Feet Daycare
School · 2.7 mi away
Brandon Valley Intermediate School Pta
Secondary · 3.0 mi away
Robert Bennis Elementary School
Elementary · 3.1 mi away
South Dakota School for the Deaf
School · 3.2 mi away
Eugene Field Elementary School
Elementary · 3.3 mi away
John Harris Elementary School
Elementary · 3.3 mi away
Terry Redlin Elementary School
Elementary · 3.4 mi away
Holy Spirit School
School · 3.4 mi away
Harrisburg High School
Secondary · 3.6 mi away
Horace Mann Elementary School
Elementary · 3.6 mi away
Laura B. Anderson Elementary
Elementary · 3.7 mi away
Commute Calculator
Nearby Homes


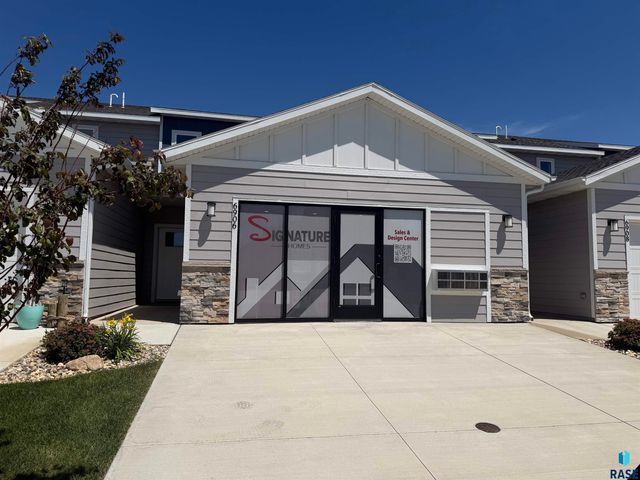


Similar Homes Nearby


Similar Home Values
Comparable nearby listings and their asking prices.
| Address | Price | Beds | Baths | Sq Ft |
|---|---|---|---|---|
| 4609 S Oxbow Ave 304, Sioux Falls, SD | $207,000 | 3 | 2 | 1,422 |
| 1705 E Spruce St, Sioux Falls, SD | $208,000 | 3 | 2 | 1,077 |
| 413 S West Ave, Sioux Falls, SD | $209,000 | 3 | 1 | 1,189 |
| 1223 N Spring Ave, Sioux Falls, SD | $209,500 | 2 | 1 | 696 |
| 6300 Santa Rosa Cir B, Sioux Falls, SD | $209,900 | 2 | 2 | 1,157 |
| 614 S 2nd Ave, Sioux Falls, SD | $209,900 | 3 | — | 2,232 |
Moving Cost Estimate
EXIT Agents in Sioux Falls


Listing Courtesy: Hegg, REALTORS - OFFICE: 605-336-2100
Last Updated: 2026-02-01