

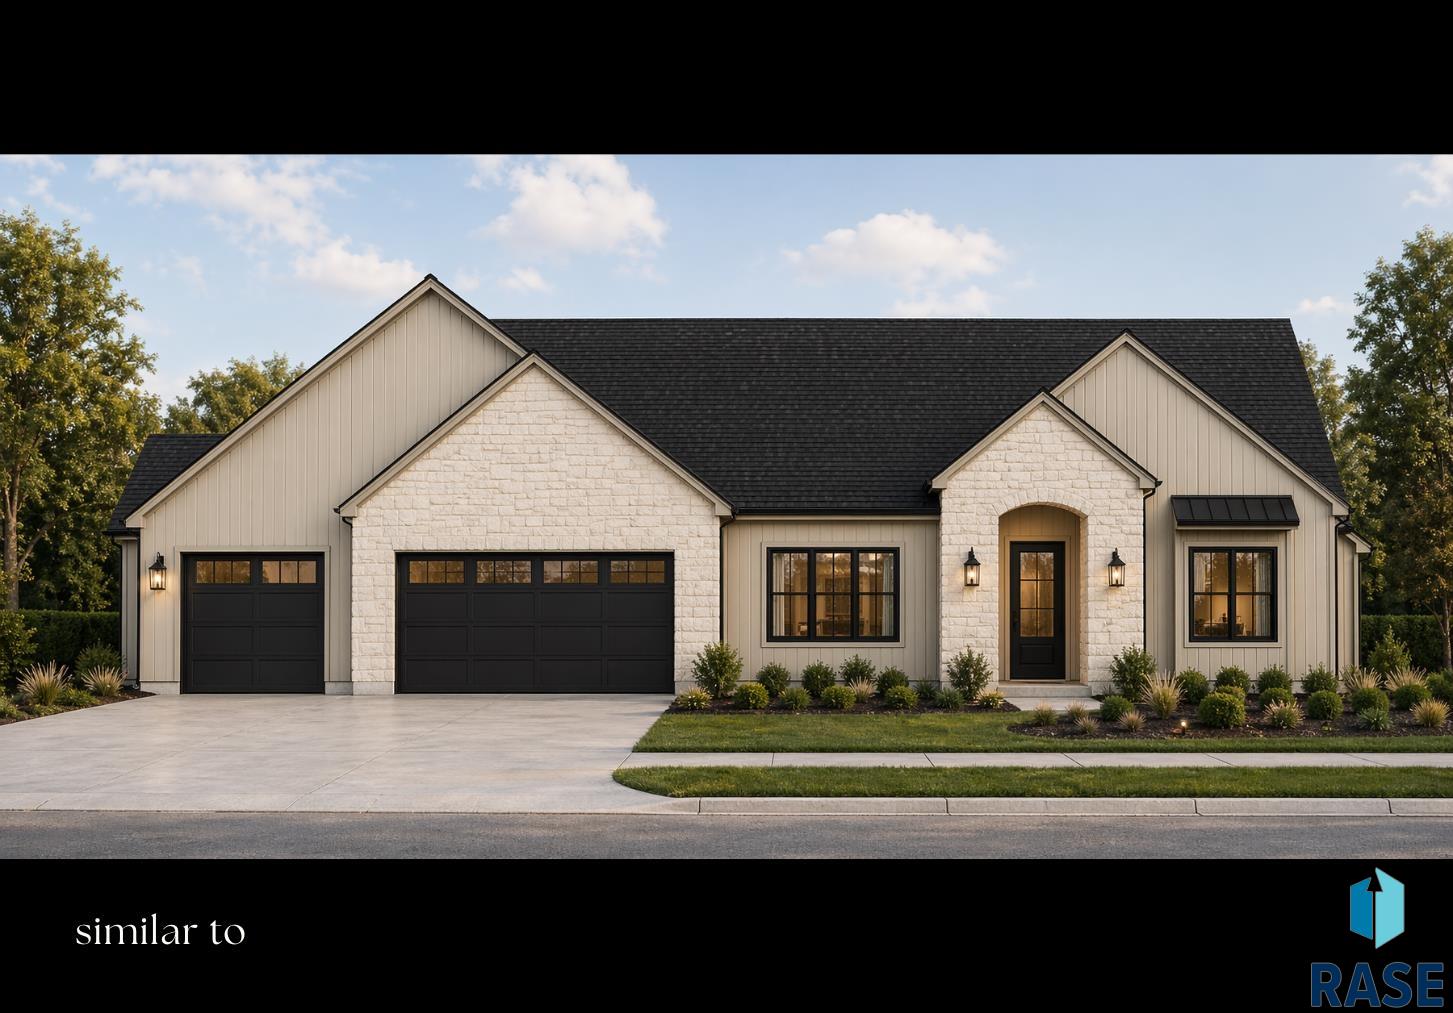
5501 E Morningside Cir, Sioux Falls, SD 57110
SUNDANCE RIDGE ADDITION TO CITY OF SIOUX FALL · Minnehaha County
Key Facts
Description
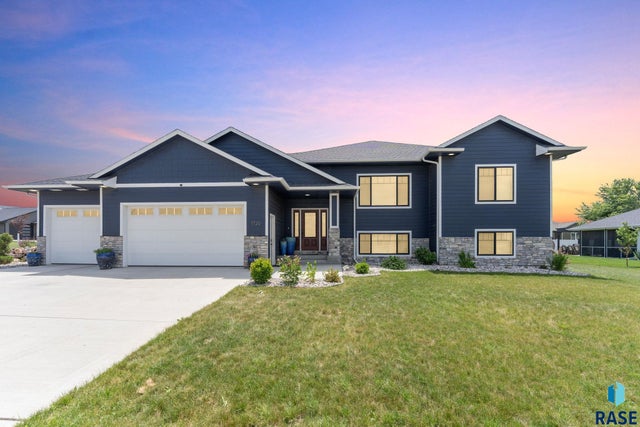
Custom-built luxury home by Custom Vision Homes LLC, thoughtfully designed in collaboration with Omorfia Designs Inc. This new construction showcases premium finishes, intentional design, and exceptional craftsmanship throughout. Situated on a desirable corner lot, this 4-bedroom, 3.5-bathroom residence blends elevated design with everyday functionality. Step through the grand double-door entry into a stunning foyer that opens to expansive living and dining spaces featuring soaring 12-foot ceilings, a gas fireplace, and an abundance of natural light. Large windows create a seamless connection to the covered patio, offering an ideal setting for indoor-outdoor living. The gourmet kitchen is designed to impress, anchored by a 10-foot white oak island and complemented by paneled appliances, Cambria quartz countertops, and an arched entry leading to a spacious pantry—bringing both beauty and functionality together. A thoughtfully designed mudroom features custom-built locker cabinetry and connects seamlessly to the walk-in pantry, creating a functional everyday entry with elevated design. Nearby, a well-appointed powder room offers convenience for guests with high-end finishes that carry throughout the home. The laundry room is equally refined, complete with custom cabinetry and ample workspace. The primary suite is a true retreat, filled with natural light and a spa-inspired bathroom featuring double vanities, a soaking tub, and a walk-in tiled shower. The expansive walk-in closet includes a private washer and dryer for added convenience. Two additional bedrooms are thoughtfully designed with walk-in closets, individual sink areas, and a shared shower and toilet space—perfect for both comfort and privacy. A fourth bedroom features its own walk-in closet and private en-suite full bathroom, ideal for guests. Comfort meets efficiency with heated flooring throughout the home, adding year-round warmth and luxury underfoot. Additional highlights include a dedicated exercise room and a slab-on-grade foundation with a 52-inch crawl space, offering accessible storage along with convenient access to plumbing and mechanical systems. The oversized 3-stall garage is fully equipped with epoxy flooring and heaters, creating a clean, durable, and functional space for vehicles, hobbies, and storage. This home offers a rare combination of thoughtful design, luxury finishes, and functional living spaces—crafted for both everyday comfort and elevated living.
Property Information
Property Type
Residential
Sub-Type
Single Family Residence
Style
Ranch
Year Built
2026
Living Area
2,625 sq ft
Lot Size
0.37 acres
Lot Dimensions
143.69x128.94
Garage Spaces
3
Days on Market
36
MLS® Listing#
22601896
Property Features
Interior
Appliances
Cooling
Heating
Flooring
Fireplace
Basement
Parking
Patio
Lot Features
Construction
Foundation
Roof
Sewer
Water Source
Rooms
- 8x3Main
- 8x8Main
- 16x23Main
- 13x16Main
- Bedroom 213x11Main
- Bedroom 313x11Main
- Bedroom 410x14Main
- Dining Room19x10Main
- Kitchen15x18Main
- Living Room19x16Main
- Master Bedroom15x15Main
Schools
- Elementary:
- Rosa Parks ES
- Middle:
- Ben Reifel Middle School
- High:
- Washington HS
Financial Details
HOA
None
Annual Taxes
$1,392
Parcel Number
98261
Directions
East 26th to Red Oak. Go south on Red Oak. Left on Morningside
Affordability Calculator
$209,800
Estimated monthly payment
$5,583/mo
Principal $839,200 · Est. interest $1,170,759 over 30 yrs
Neighborhood Market Statistics
How this home compares to active listings in Sioux Falls, SD
- $364,386
- Median Listing Price
- 45
- Median Days on Market
- 1,779
- Median Sq Ft
- $195
- Median Price / Sq Ft
- 983
- Active Listings
- This home’s price is 188% above the area median.
- Its price per sq ft is 105% above the area median.
Market statistics compiled from active EXIT Realty® and MLS listings in Sioux Falls, SD.
Location

Points of Interest in Sioux Falls, SD
Showing the Sioux Falls area map.
Nearby Schools
Rosa Parks Elementary School
Elementary · 0.5 mi away
Ben Reifel Middle School
Secondary · 0.9 mi away
Harvey Dunn Elementary School
Elementary · 1.1 mi away
Inspiration Elementary Pta
Elementary · 1.2 mi away
St Lambert's Elementary School
Elementary · 1.5 mi away
Cleveland Elementary School
Elementary · 1.6 mi away
John Harris Elementary School
Elementary · 1.7 mi away
Holy Spirit School
School · 1.7 mi away
Good Shepherd Lutheran
School · 2.1 mi away
Lil' Hands Lil' Feet Daycare
School · 2.1 mi away
Washington High School
Secondary · 2.2 mi away
Fred Assam Elementary
Elementary · 2.3 mi away
Anne Sullivan Elementary School
Elementary · 2.4 mi away
Harrisburg Horizon Elementary
Elementary · 2.4 mi away
Horace Mann Elementary School
Elementary · 2.5 mi away
Lincoln High School
Secondary · 2.5 mi away
Eugene Field Elementary School
Elementary · 2.6 mi away
South Dakota School for the Deaf
School · 2.7 mi away
Harrisburg High School
Secondary · 2.8 mi away
Terry Redlin Elementary School
Elementary · 2.9 mi away
Commute Calculator
Nearby Homes


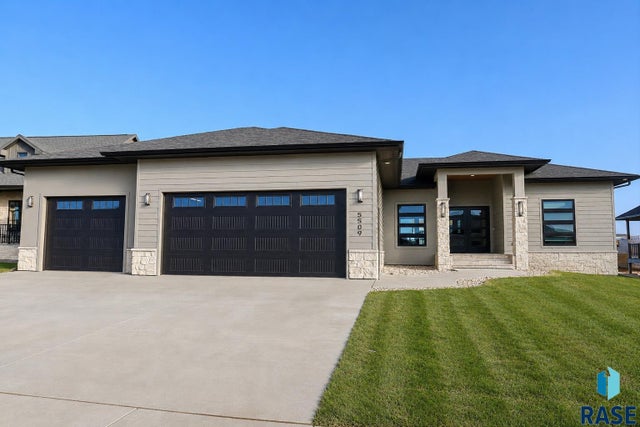
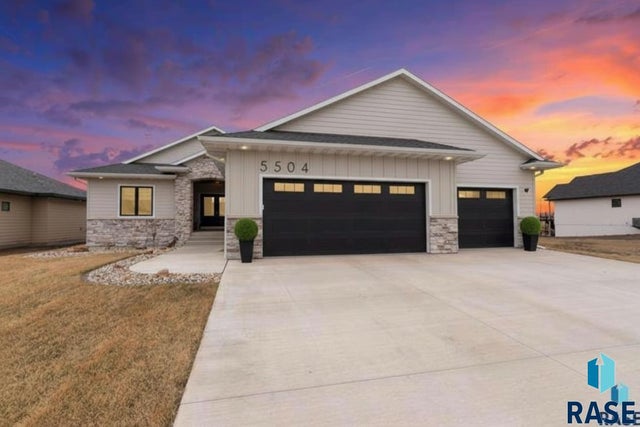
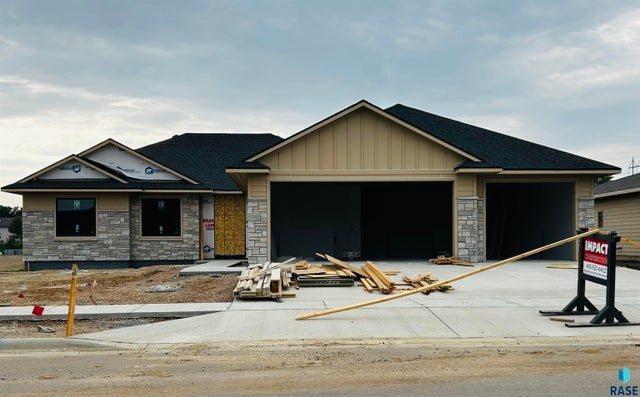
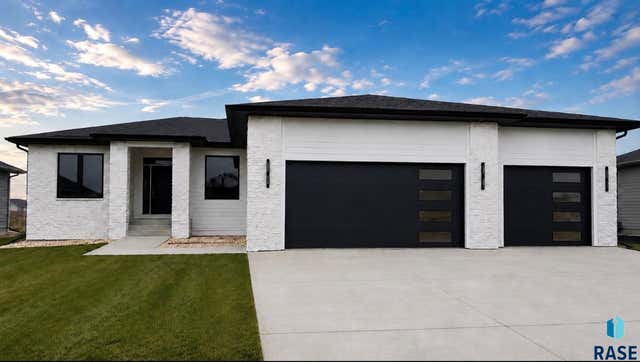
Similar Homes Nearby
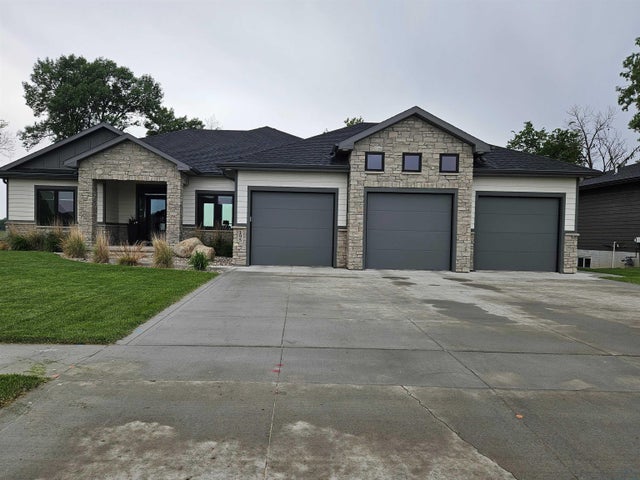
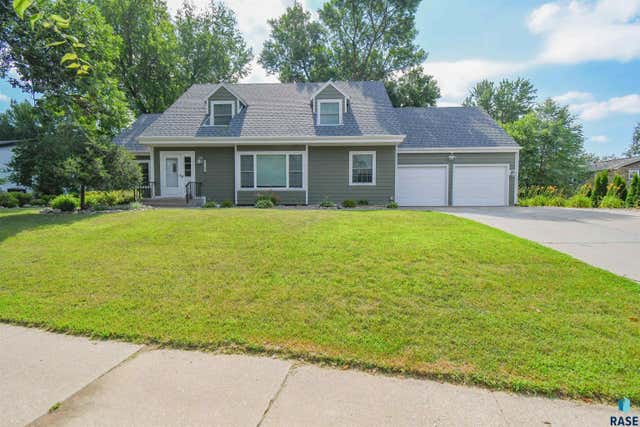
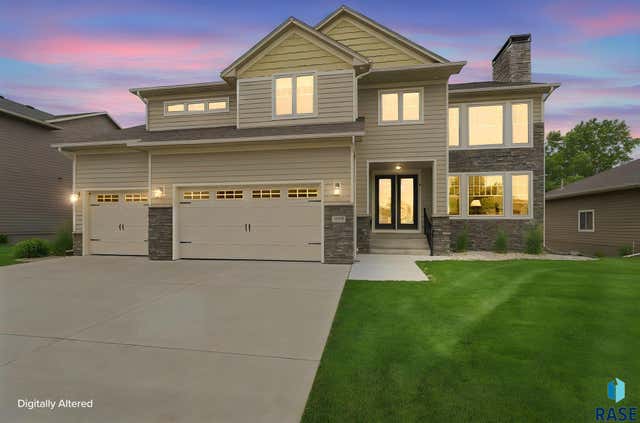


Similar Home Values
Comparable nearby listings and their asking prices.
| Address | Price | Beds | Baths | Sq Ft |
|---|---|---|---|---|
| 195 N Canterbury, No. Sioux City, SD | $739,000 | 5 | — | 3,724 |
| 1705 E Edgewood Rd, Sioux Falls, SD | $740,000 | 6 | 4 | 4,137 |
| 2309 S Moss Stone Cir, Sioux Falls, SD | $749,900 | 5 | 4 | 3,806 |
| 3008 W Brandywine St, Sioux Falls, SD | $750,000 | 7 | 4 | 4,193 |
| 1720 N Paddington Trl, Sioux Falls, SD | $750,000 | 4 | 4 | 3,188 |
| 1325 W Waterstone Dr, Sioux Falls, SD | $759,900 | 5 | 5 | 3,618 |
Moving Cost Estimate
EXIT Agents in Sioux Falls


Listing Courtesy: Faith Realty Brokers, LLC - Cell: 605-759-8182
Last Updated: 2026-03-19