

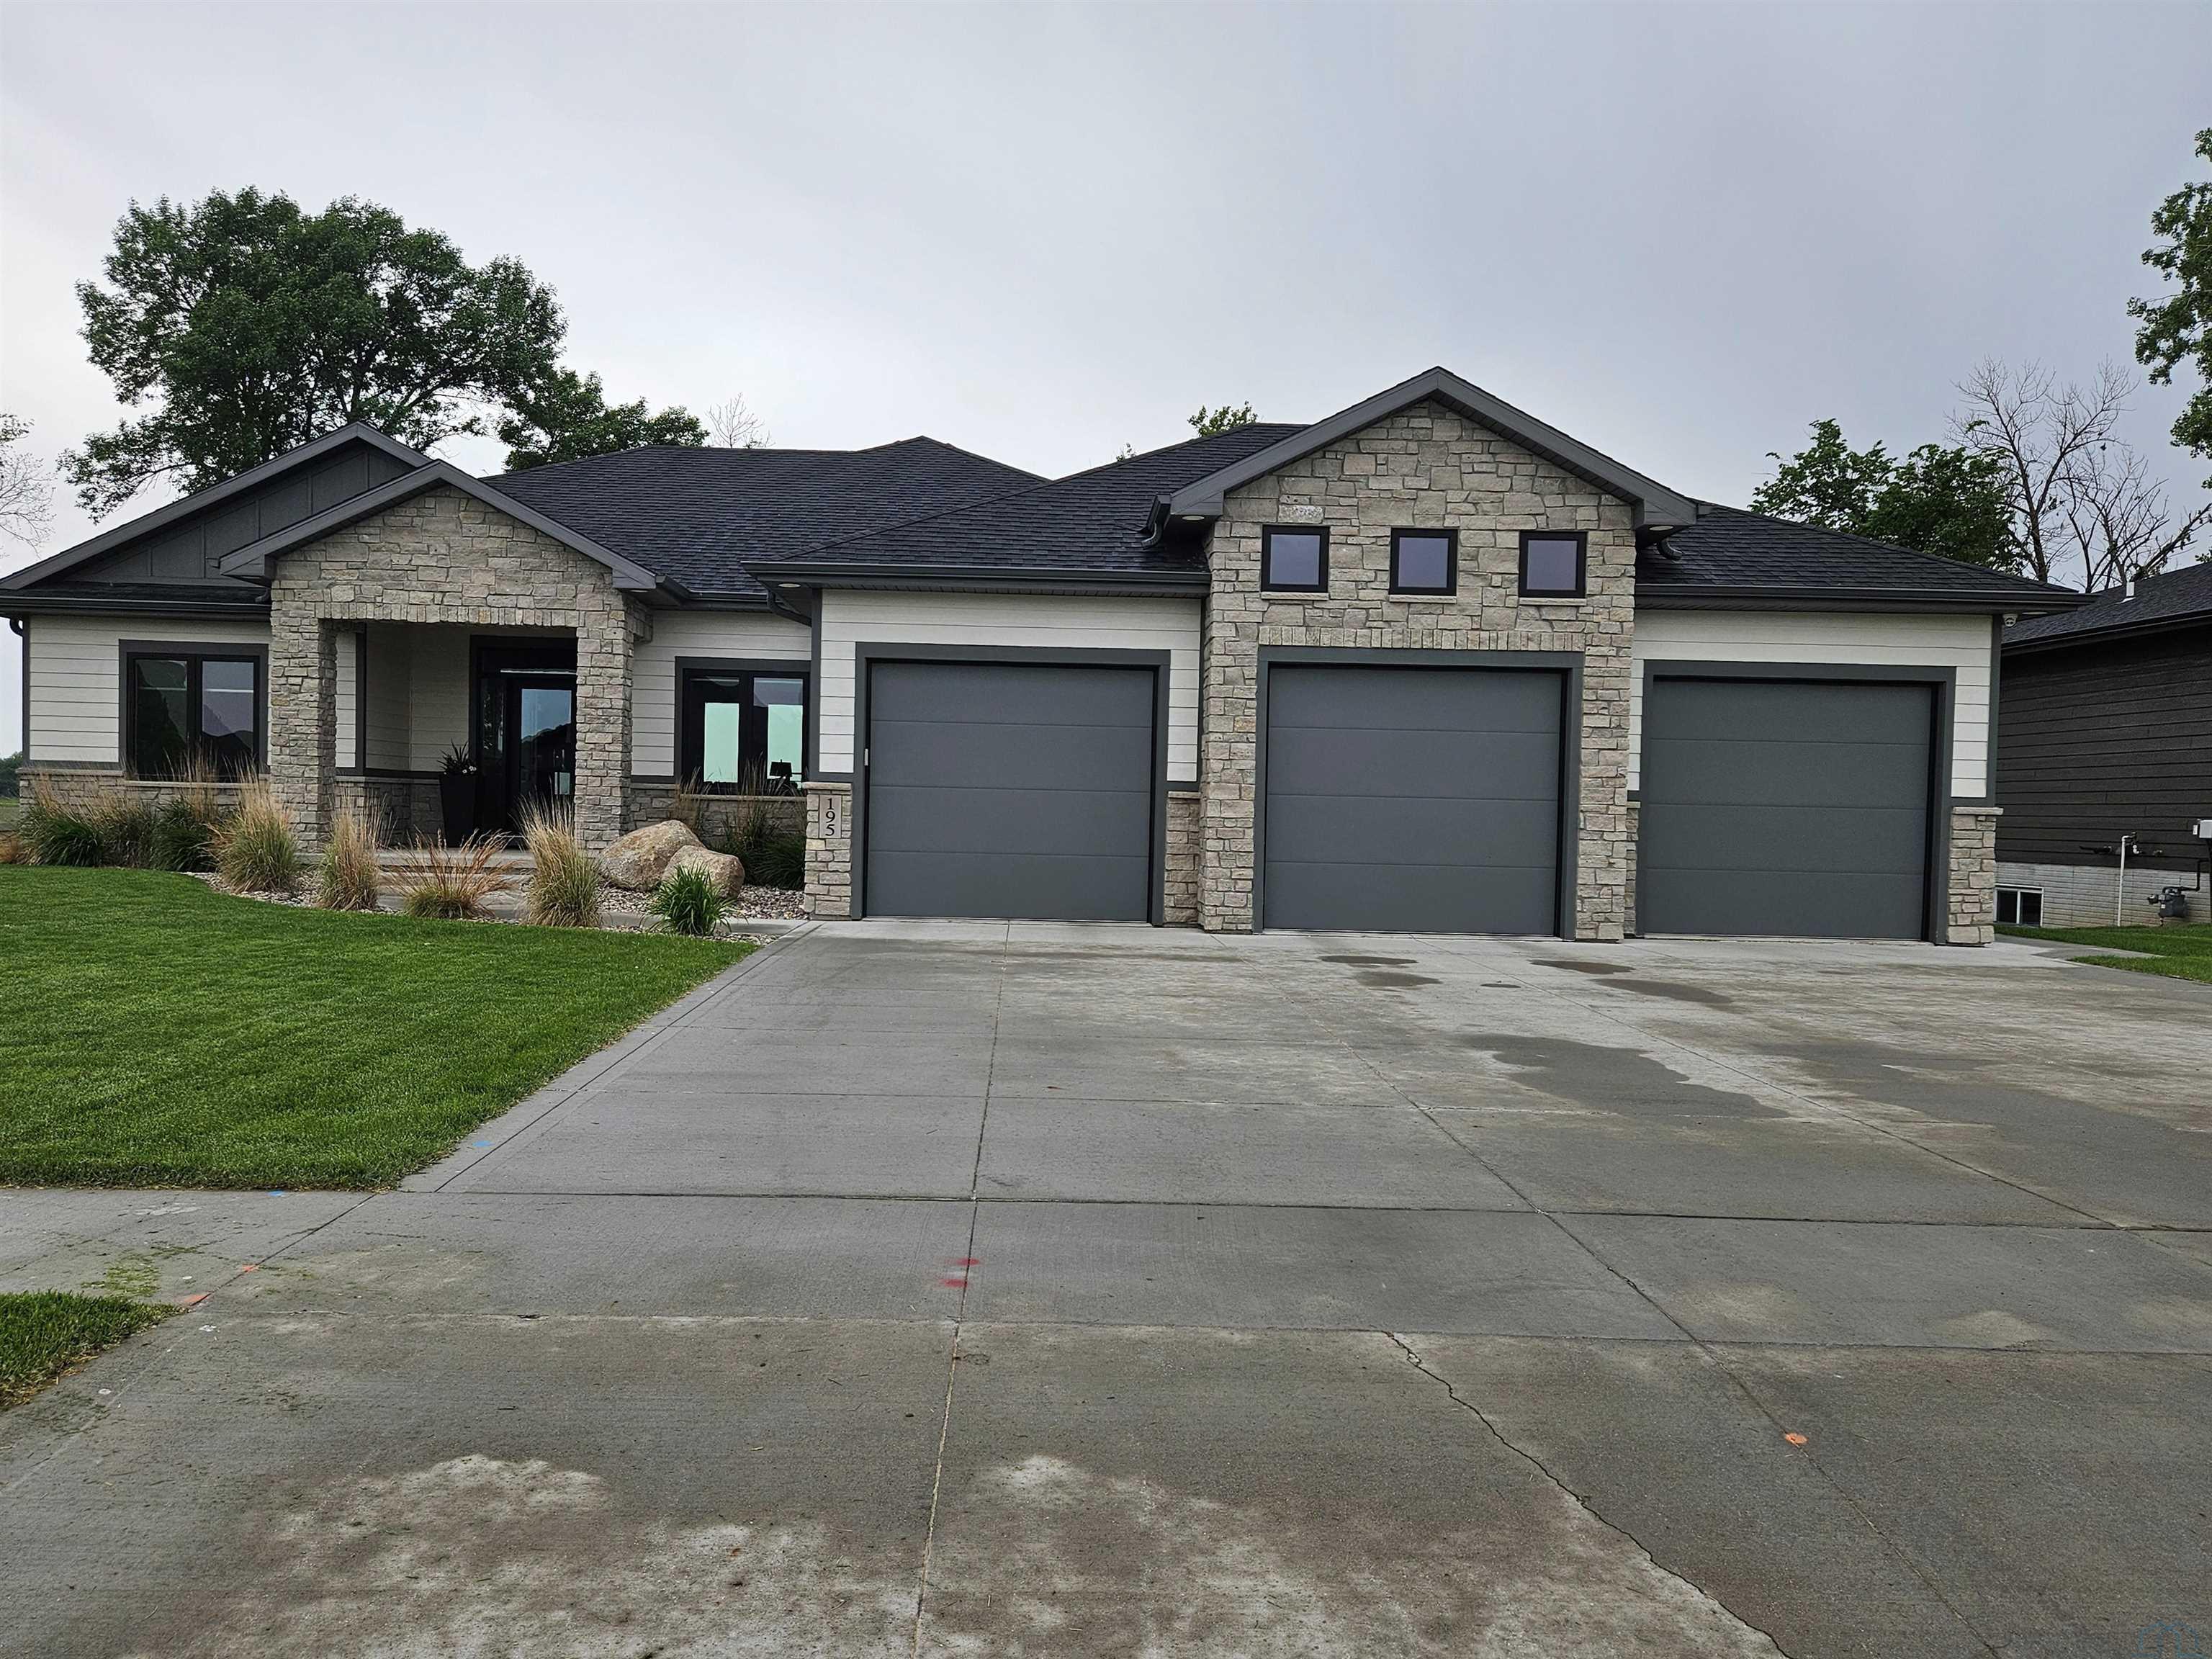
195 N Canterbury, No. Sioux City, SD 57049
Union County
Key Facts
Description
Custom built ranch, total of 3710 sq ft. 1920 sq ft main floor, w/ 1790 in lower level. This home was well designed and the numerous upgrades can be seen throughout. The main has open entry, custom iron handrails, custom blinds and all main floor gathering spaces with LVT, LR w/ electric fireplace and stucco accent wall & shelving. The kitchen has massive 10x6 island w/ storage under both sides, great seating plus a dining area w/ slider to covered concrete deck. (screen door to be repaired prior to closing). The outdoor living space is amazing, automatic screens to provide privacy or keep the bugs away, plus in-ground fiberglass, salt-water pool is a refreshing way to end a long day and landscaping with speakers to enjoy the tunes or solitude of the backyard. Returning inside the home, the kitchen boasts a walk-in pantry and butler pantry/laundry that provide great storage and additional work space. The primary suite is ample, LVT flooring and has large walk-in closet, tiled 4 pc bath w/ private water closet, soaking tub, double vanity and stunning walk-in shower. 2 more carpeted bedrooms and full bath, on opposite side of home provide welcoming space for overnight guests and/or in-home offices. The lower level offers tons of entertainment space, beautiful tiled floors, including a lavish wetbar w/ granite and tiled backsplash, gaming areas, sitting area in front of the stone gas fireplace plus 2 more bedrooms and full bath. Storage room with custom shelving is an added bonus, mechanical room with epoxy floor and boiler system for radiant heat floors in garage and all hot water in the home. The attached oversized 3 stall garage has heated floors, floor drain, epoxied floor and built in storage room to organize your tools. It truly has everything you are looking for in a home, come check it out.
Property Information
Property Type
Residential
Sub-Type
Single Family Residence
Style
Ranch
Year Built
2021
Living Area
3,724 sq ft
Lot Size
0.25 acres
Garage Spaces
3
Ownership
Single Family
Zoning
Res
Days on Market
1
MLS® Listing#
833830
Property Features
Interior
Exterior
Appliances
Cooling
Heating
Flooring
Fireplace
Basement
Pool
Parking
Laundry
Patio
Lot Features
Construction
Roof
Security
Other Structures
Sewer
Water Source
Rooms
- Main
- Bathroom 1Main
- Bathroom 2Basement
- Bathroom 3Main
- Bedroom 1Main
- Bedroom 2Main
- Bedroom 3Main
- Bedroom 4Basement
- Bedroom 5Basement
- Dining RoomMain
- KitchenMain
- LaundryMain
- Living RoomBasement
- Living RoomBasement
- Living RoomMain
Schools
- Elementary:
- Dakota Valley
- Middle:
- Dakota Valley
- High:
- Dakota Valley
Financial Details
Annual Taxes
$10,050
Tax year 2025
Parcel Number
05.36.15.1015
Directions
SD NSC Ex 2, Left onto River Drive, Left onto Sodrac, R onto Belmont to Canterbury, Right to 195
Affordability Calculator
$147,800
Estimated monthly payment
$3,933/mo
Principal $591,200 · Est. interest $824,777 over 30 yrs
Neighborhood Market Statistics
How this home compares to active listings in No. Sioux City, SD
- $377,908
- Median Listing Price
- 47
- Median Days on Market
- 1,808
- Median Sq Ft
- $206
- Median Price / Sq Ft
- 1,595
- Active Listings
- This home’s price is 96% above the area median.
- Its price per sq ft is 4% below the area median.
Market statistics compiled from active EXIT Realty® and MLS listings in No. Sioux City, SD.
Location

Points of Interest in No. Sioux City, SD
Showing the No. Sioux City area map.
Nearby Schools
Riverside Elementary School
Elementary · 1.6 mi away
Sacred Heart School
School · 1.7 mi away
Holy Cross Lutheran Church
School · 1.8 mi away
Dakota Valley High School
Secondary · 2.0 mi away
Dakota Valley Upper Elementary - 04
Elementary · 2.0 mi away
Dakota Valley Elementary School
Elementary · 2.0 mi away
West Middle School
Secondary · 2.9 mi away
West High School
Secondary · 3.1 mi away
Loess Hills Elementary School
Elementary · 3.3 mi away
Emerson Elementary School
Elementary · 3.8 mi away
Roosevelt Elementary School
Elementary · 3.9 mi away
Liberty Elementary School
Elementary · 4.2 mi away
Aspenwood Christian School
School · 4.4 mi away
Everett Elementary
Elementary · 4.5 mi away
Perry Creek Elementary School
Elementary · 4.8 mi away
Lincoln Elementary School
Elementary · 4.9 mi away
Bishop Heelan Catholic High School
Secondary · 5.2 mi away
Clark Elementary School
Elementary · 5.2 mi away
Hunt Elementary School
Elementary · 5.3 mi away
Holy Cross School
School · 5.3 mi away
Commute Calculator
Nearby Homes
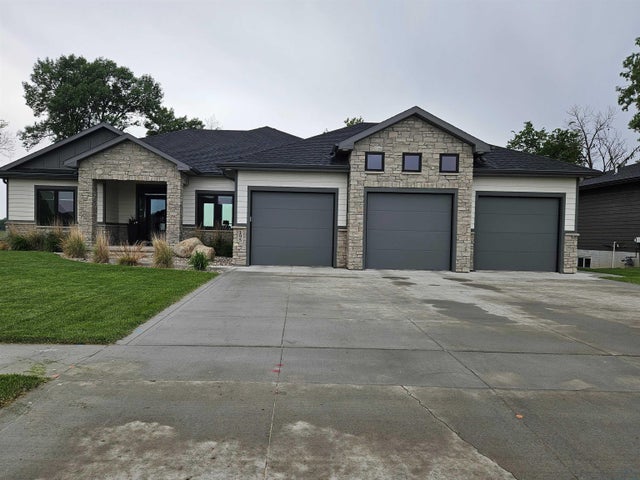

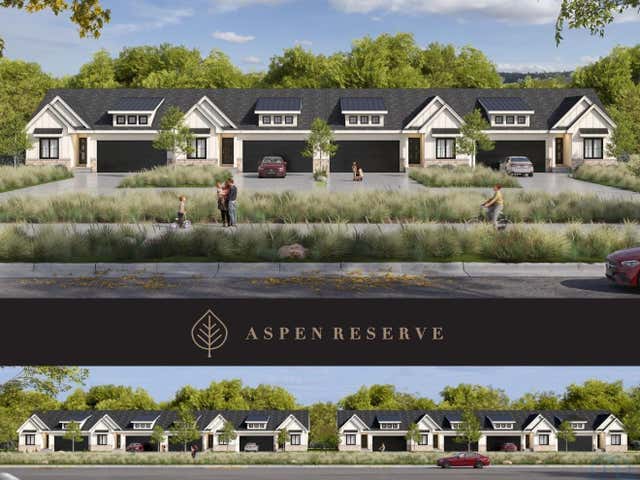


Similar Homes Nearby
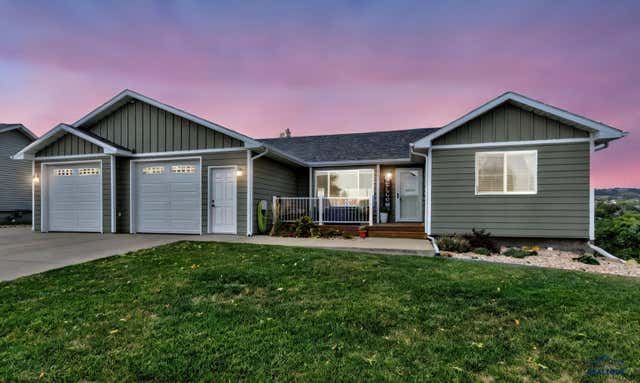
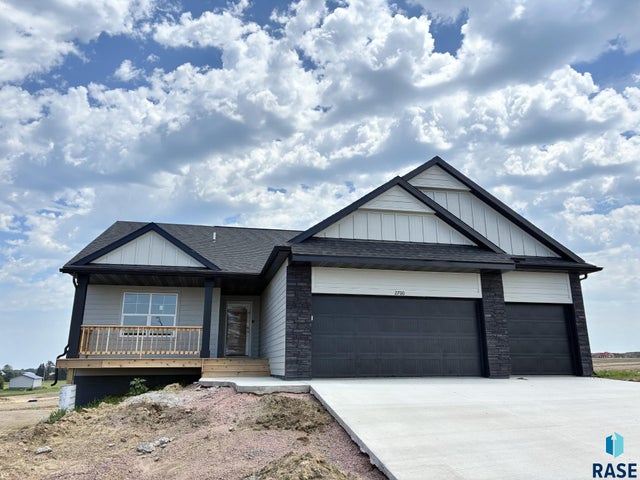


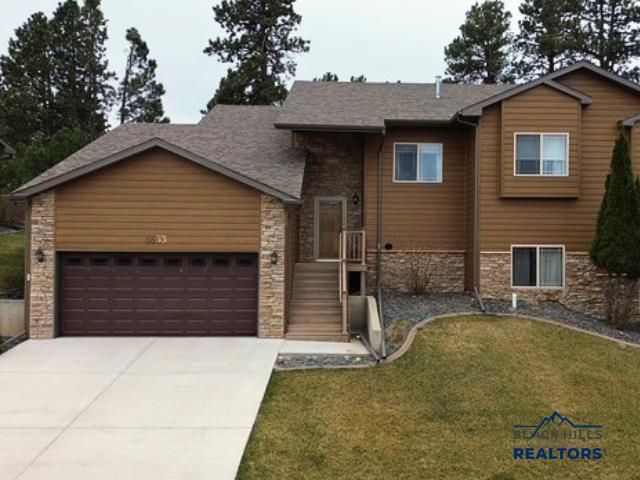
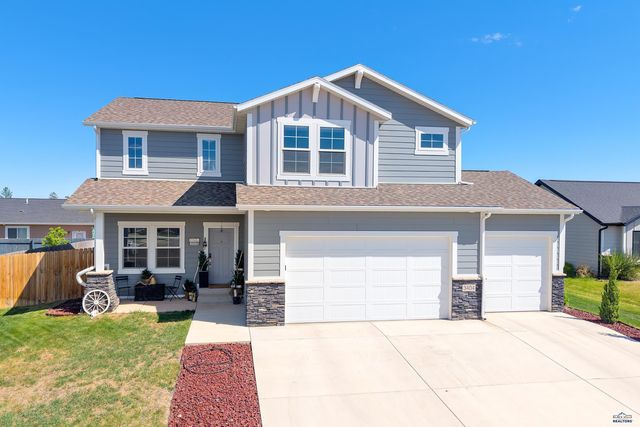
Similar Home Values
Comparable nearby listings and their asking prices.
| Address | Price | Beds | Baths | Sq Ft |
|---|---|---|---|---|
| 943 SITKA, Rapid City, SD | $519,000 | 4 | — | 2,382 |
| 2700 S Copper Creek Ave, Sioux Falls, SD | $519,900 | 5 | 3 | 2,949 |
| 5113 S St Andrews Cir, Sioux Falls, SD | $519,900 | 4 | 3 | 3,216 |
| 6533 Muirfield Drive, Rapid City, SD | $519,900 | 5 | — | 2,860 |
| 6533 MUIRFIELD DR, Rapid City, SD | $519,900 | 5 | — | 2,730 |
| 3404 JIM ST, Rapid City, SD | $519,900 | 4 | — | 2,293 |
Moving Cost Estimate
EXIT Agents in No. Sioux City


Listing Courtesy: Dunes Realty, LLC - 6054221413
Presented by: Pamela Kavanaugh Edwards