

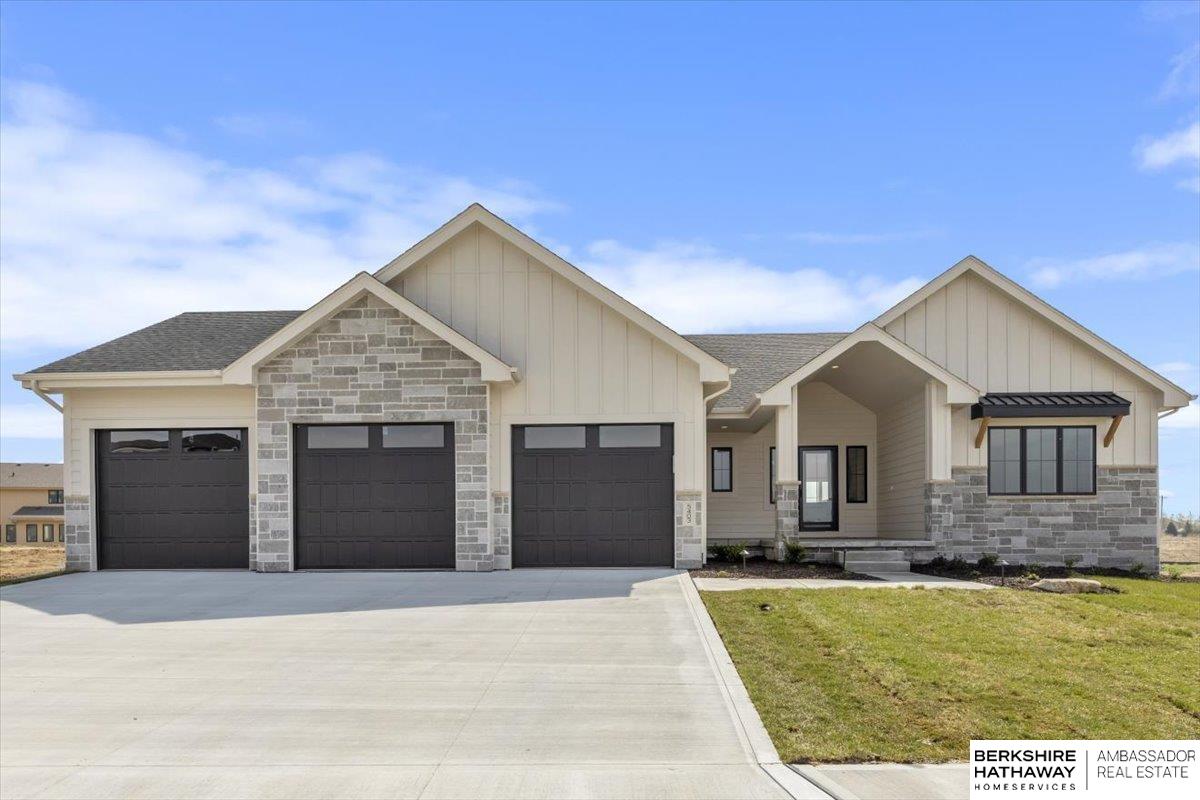
5403 N 196th Street, Elkhorn, NE 68022
Avante · Douglas County
Key Facts
Description
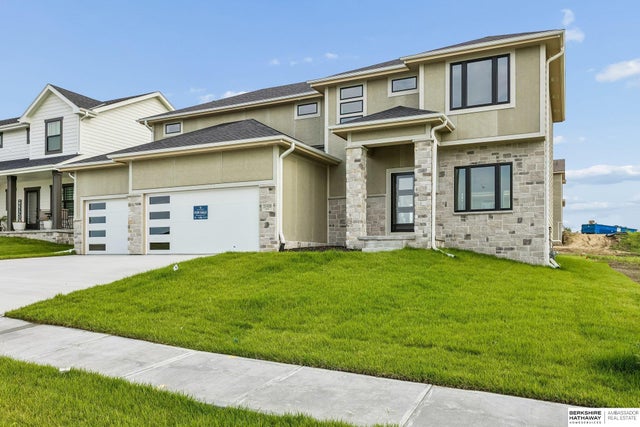
Meet our Brand New Dotty Ranch Model in Avante! Price of model as shown with upgrades is $774,428. 4 BD/4 BTH/3 CAR. Craftsmanship by Ramm Construction 4th generation homebuilders! Dotty offers an open, airy floor plan with character, function and style! Engineered hardwood floors, natural stone, tile, white oak, quartz counters, custom lighting + locally handcrafted cabinetry, vaulted ceilings, Marvin windows & more. Durable engineered hardwood flrs span the LR to dining & kitchen. Bright & open kitchen featuring GE profile appliances, painted + white oak cabinetry, ss appls, quartz counters & custom lighting. Added storage in the walk-in pantry, extended & built-in dining hutch. A cozy fireplace, vaulted ceiling, & painted shiplap add warmth to the inviting great room. Relax on your covered patio. Dotty fans love this floor plan featuring 2 en suite main floor bedrooms & a powder bath. Finished lower level offers flex room, family rm w/ electric fireplace & custom wetbar. AMA.
Property Information
Property Type
Residential
Sub-Type
Single Family Residence
Style
Ranch / Traditional
Year Built
2025
Living Area
3,192 sq ft
Lot Size
0.28 acres
Lot Dimensions
15.96 x 72.07 x 4.28 x 18.51 x 89.09 x 23.82
Garage Spaces
3
Parking Spaces
3
Ownership
Fee Simple
MLS® Listing#
22511663
Property Features
Interior
Appliances
Cooling
Heating
Flooring
Fireplace
Basement
Parking
Patio
Fencing
Lot Features
Construction
Foundation
Roof
Utilities
Sewer
Water Source
Rooms
- Bedroom 214.8x11.2
- Bedroom 312.9x10.9Basement
- Bedroom 412x11.6Basement
- Kitchen22.7x14.8
- Master Bathroom
- Master Bedroom14.1x13.6
- Office14.8x9.7
- Office14.8x9.7Basement
Schools
- Elementary:
- Stone Pointe
- Middle:
- Elkhorn North Ridge
- High:
- Elkhorn North
Financial Details
HOA
Yes
Annual Taxes
$197
Tax year 2024
Parcel Number
0530690154
Directions
192nd and Fort, West to Avante entrance, North to model on corner
Affordability Calculator
$146,580
Estimated monthly payment
$3,901/mo
Principal $586,320 · Est. interest $817,969 over 30 yrs
Neighborhood Market Statistics
How this home compares to active listings in Elkhorn, NE
- $613,158
- Median Listing Price
- 62
- Median Days on Market
- 3,138
- Median Sq Ft
- $199
- Median Price / Sq Ft
- 228
- Active Listings
- This home’s price is 20% above the area median.
- Its price per sq ft is 15% above the area median.
Market statistics compiled from active EXIT Realty® and MLS listings in Elkhorn, NE.
Location

Points of Interest in Elkhorn, NE
Showing the Elkhorn area map.
Nearby Schools
Arbor View Elementary School
Elementary · 0.8 mi away
Woodbrook Elementary
Elementary · 1.0 mi away
St Patrick's Catholic School
School · 1.3 mi away
Hillrise Elementary School
Elementary · 1.3 mi away
Elkhorn Grandview Middle School
Secondary · 1.5 mi away
Sagewood Elementary School
Elementary · 1.6 mi away
Elkhorn North High School
Secondary · 1.6 mi away
Westridge Elementary School
Elementary · 1.7 mi away
Elkhorn Middle School
Secondary · 1.7 mi away
Elkhorn Public Schools
School · 1.8 mi away
Rosewood Academy
School · 1.9 mi away
Anchor Pointe Elementary
Elementary · 2.5 mi away
Manchester Elementary School
Elementary · 2.5 mi away
Elkhorn High School
Secondary · 2.5 mi away
Mount Michael Benedictine School
Secondary · 2.6 mi away
Legacy School
Elementary · 2.7 mi away
La Bella Vita Montessori School
Elementary · 3.0 mi away
Academic Adventures
School · 3.0 mi away
West DODGE Station Elementary
Elementary · 3.1 mi away
Standing Bear Elementary School
Elementary · 3.2 mi away
Commute Calculator
Nearby Homes
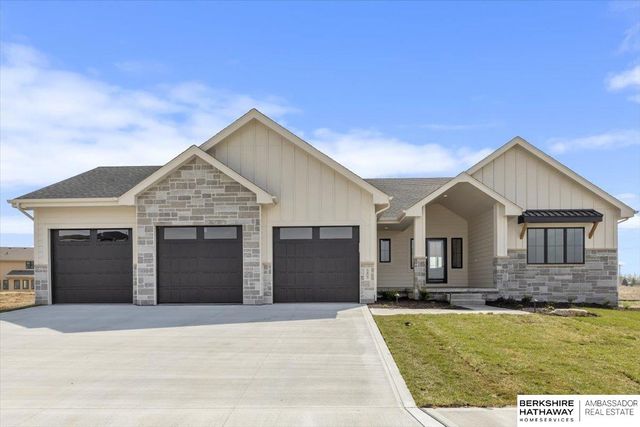

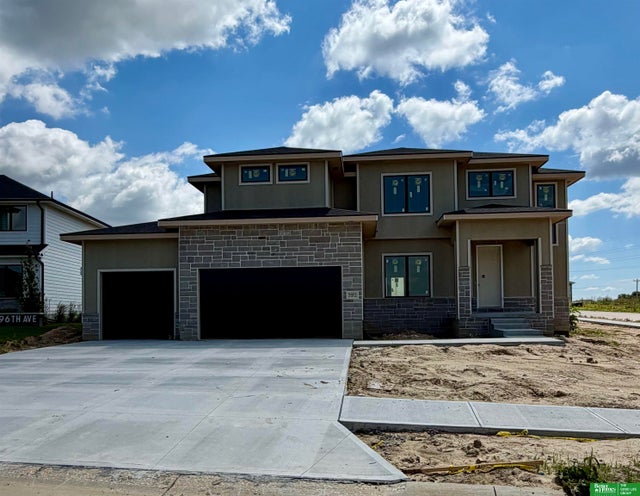


Similar Homes Nearby
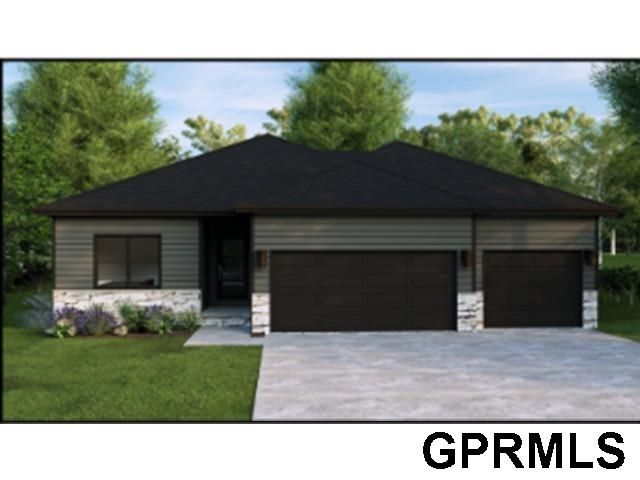


Similar Home Values
Comparable nearby listings and their asking prices.
| Address | Price | Beds | Baths | Sq Ft |
|---|---|---|---|---|
| 6313 S 208 Avenue, Elkhorn, NE | $517,250 | 4 | 3 | 2,616 |
| 21420 Z Street, Elkhorn, NE | $519,000 | 5 | 3 | 2,791 |
| 21433 Y Street, Elkhorn, NE | $520,000 | 4 | 3 | 2,506 |
| 17002 Grant Street, Elkhorn, NE | $524,000 | 3 | 3 | 3,152 |
| 21109 Jessie Avenue, Elkhorn, NE | $525,000 | 6 | 3 | 3,048 |
| 18407 Cuming Circle, Elkhorn, NE | $529,000 | 4 | 3 | 2,598 |
Moving Cost Estimate
EXIT Agents in Elkhorn


Listing Courtesy: BHHS Ambassador Real Estate - 4024934663
Presented by: J D Erb