

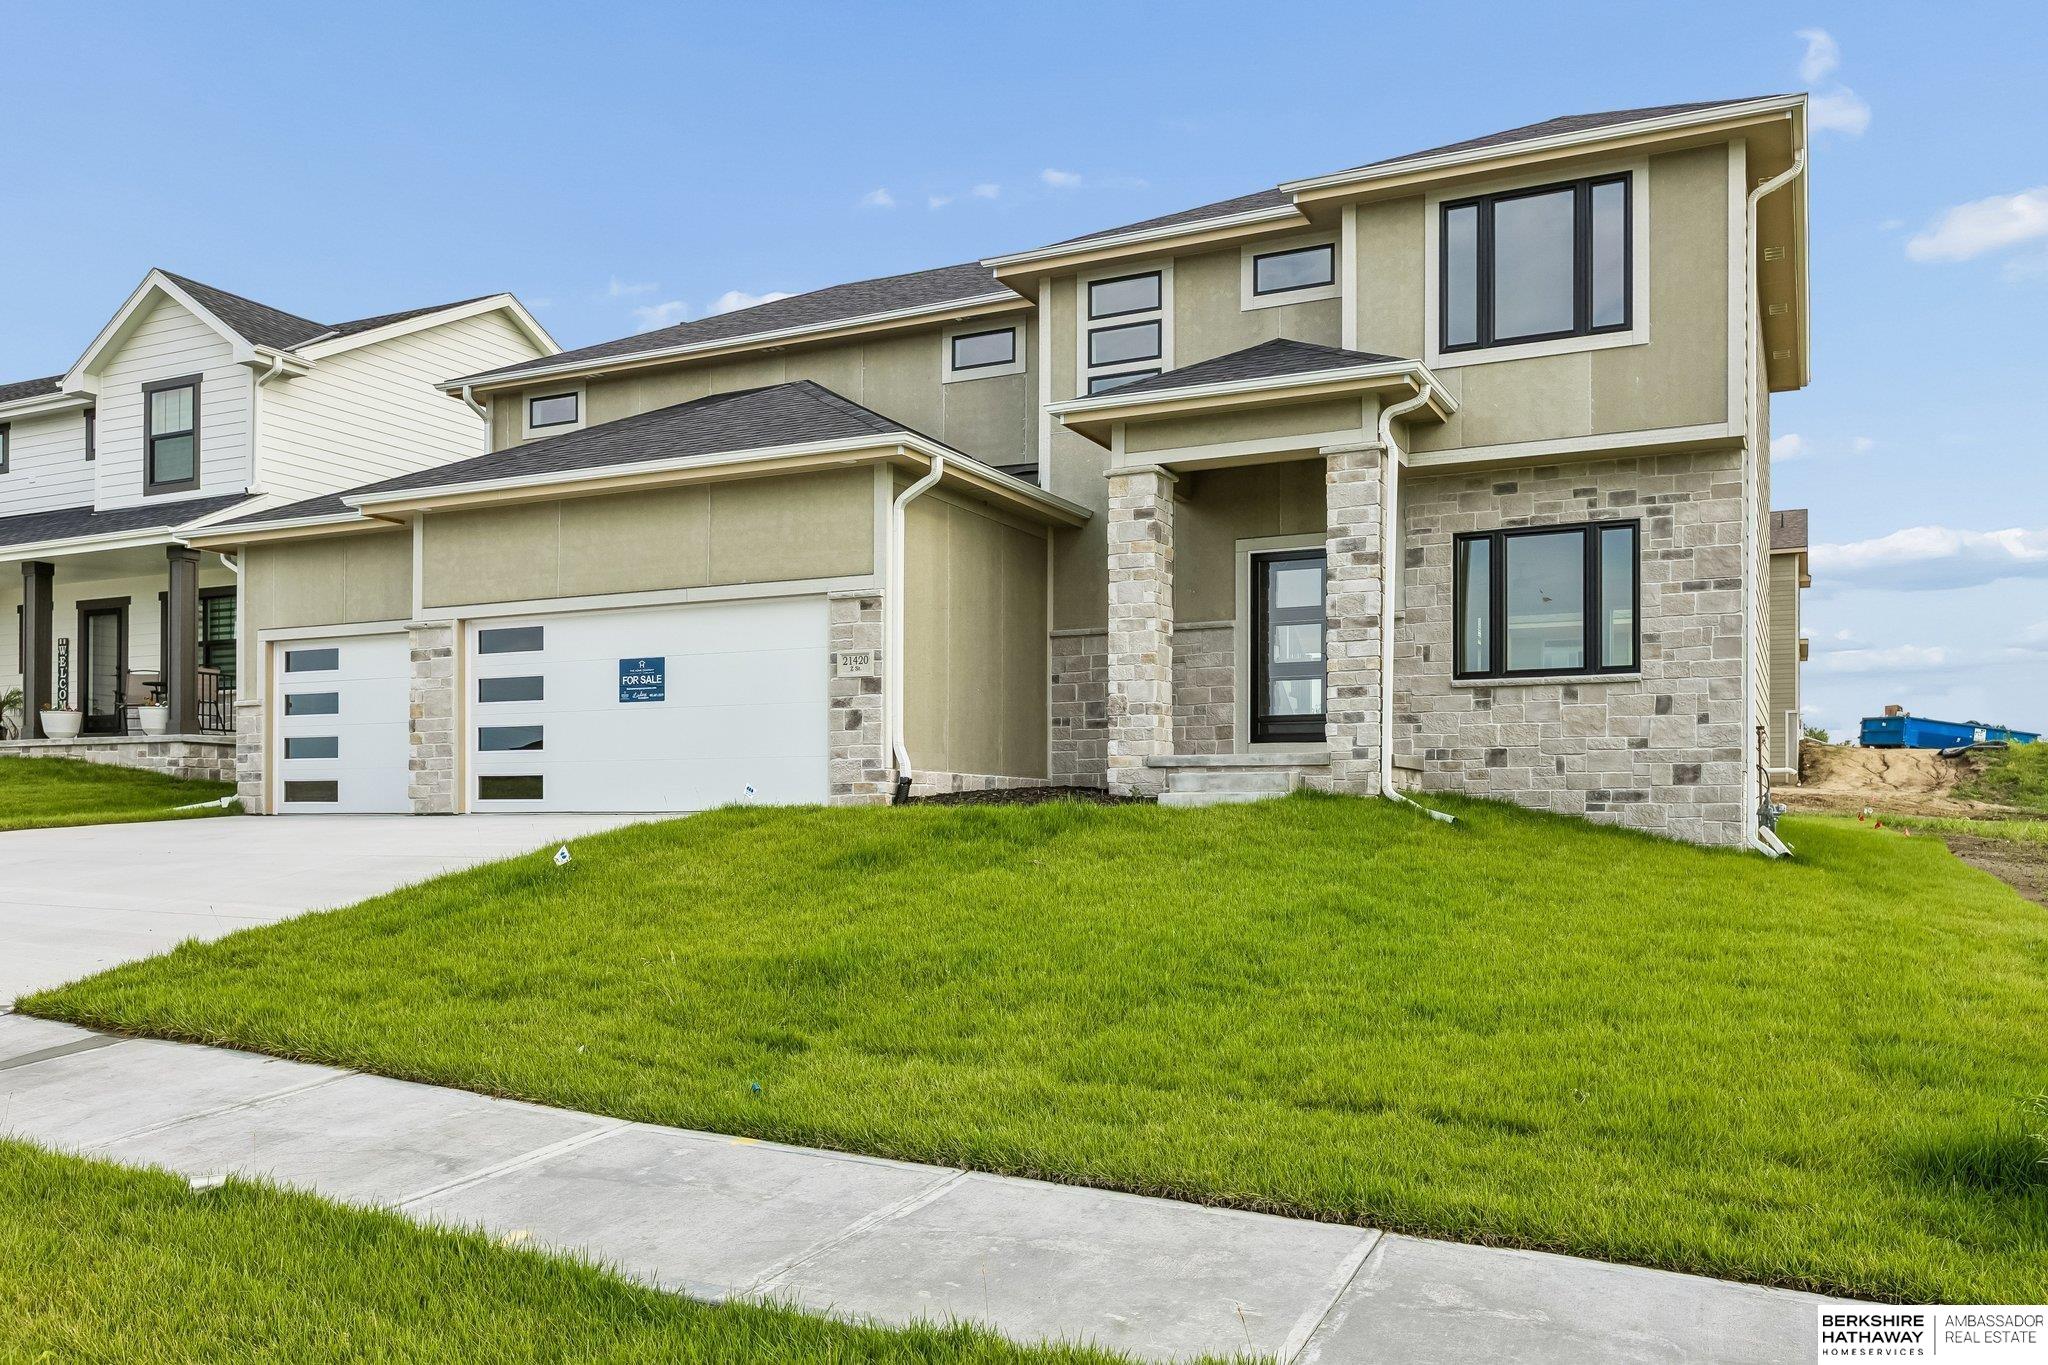
21420 Z Street, Elkhorn, NE 68022
Coventry Wood · Douglas County
Key Facts
Description
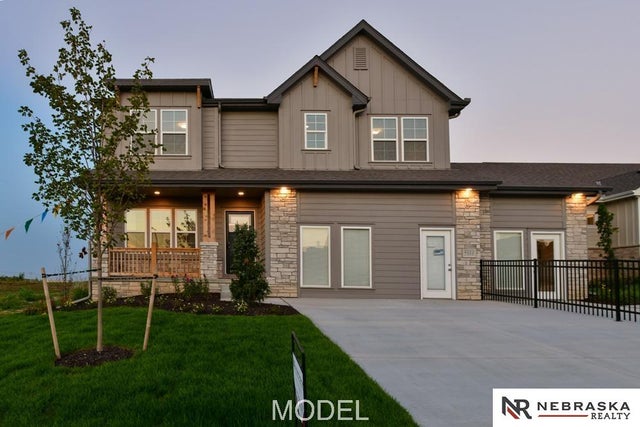
Explore this stunning two-story Edison floor plan by The Home Company with over 2700 sq ft featuring 5 bds, 3 ba, and a 3-car garage. Spacious living room includes picture windows and stone fireplace with electric insert. Gourmet kitchen with a huge pantry, quartz c tops, extended island, and vaulted ceiling in dining area. Luxurious primary suite with tray ceilings, walk-in closet, and a tiled walk-in shower. Nestled on a flat lot with a covered patio and sprinkler system. Additional features modern elevations w/ black windows, loft space on 2nd level, flex space on the main, mudroom, and 5th bedroom is on the main - great for an office space or playroom. Gretna Schools. Move-in Ready!
Property Information
Property Type
Residential
Sub-Type
Single Family Residence
Style
Contemporary
Year Built
2025
Living Area
2,791 sq ft
Lot Size
0.20 acres
Lot Dimensions
68 x 130
Garage Spaces
3
Parking Spaces
3
Ownership
Fee Simple
MLS® Listing#
22612145
Property Features
Interior
Appliances
Cooling
Heating
Flooring
Fireplace
Basement
Parking
Patio
Fencing
Lot Features
Construction
Foundation
Roof
Other Structures
Utilities
Sewer
Water Source
Rooms
- Bedroom 212.7x11.1
- Bedroom 311.1x11.1
- Bedroom 411.1x11.8
- Bedroom 511.3x10.8
- Kitchen
- Living Room18x14.1
- Master Bathroom
- Master Bedroom15.6x12.8
Schools
- Elementary:
- Falling Waters
- Middle:
- Giles Creek
- High:
- Gretna East
Financial Details
HOA
Yes
Coventry Wood
Annual Taxes
$420
Tax year 2025
Parcel Number
0900636786
Directions
213th and Harrison north on 213 th 6 blocks to Y Street. Y Street West to 214th Street, south on 214th to Z street, west on Z Street to home. South-facing lot.
Affordability Calculator
$103,800
Estimated monthly payment
$2,762/mo
Principal $415,200 · Est. interest $579,241 over 30 yrs
Neighborhood Market Statistics
How this home compares to active listings in Elkhorn, NE
- $613,158
- Median Listing Price
- 62
- Median Days on Market
- 3,138
- Median Sq Ft
- $199
- Median Price / Sq Ft
- 228
- Active Listings
- This home’s price is 15% below the area median.
- Its price per sq ft is 7% below the area median.
Market statistics compiled from active EXIT Realty® and MLS listings in Elkhorn, NE.
Similar Homes Nearby


Similar Home Values
Comparable nearby listings and their asking prices.
| Address | Price | Beds | Baths | Sq Ft |
|---|---|---|---|---|
| 4115 S 213th Street, Elkhorn, NE | $366,500 | 5 | 3 | 2,801 |
| 4119 S 213th Street, Elkhorn, NE | $375,000 | 4 | 3 | 3,160 |
| 1711 N 206th Street, Elkhorn, NE | $380,000 | 5 | 3 | 1,915 |
| 6520 N 187th Street, Elkhorn, NE | $399,990 | 4 | 3 | 1,964 |
| 5514 N 189 Street, Elkhorn, NE | $399,990 | 4 | 3 | 2,053 |
| 4111 S 213th Street, Elkhorn, NE | $402,500 | 4 | 4 | 3,386 |
Moving Cost Estimate
Listing Courtesy: BHHS Ambassador Real Estate - 4024934663
Presented by: Lindsay Hollingsworth