

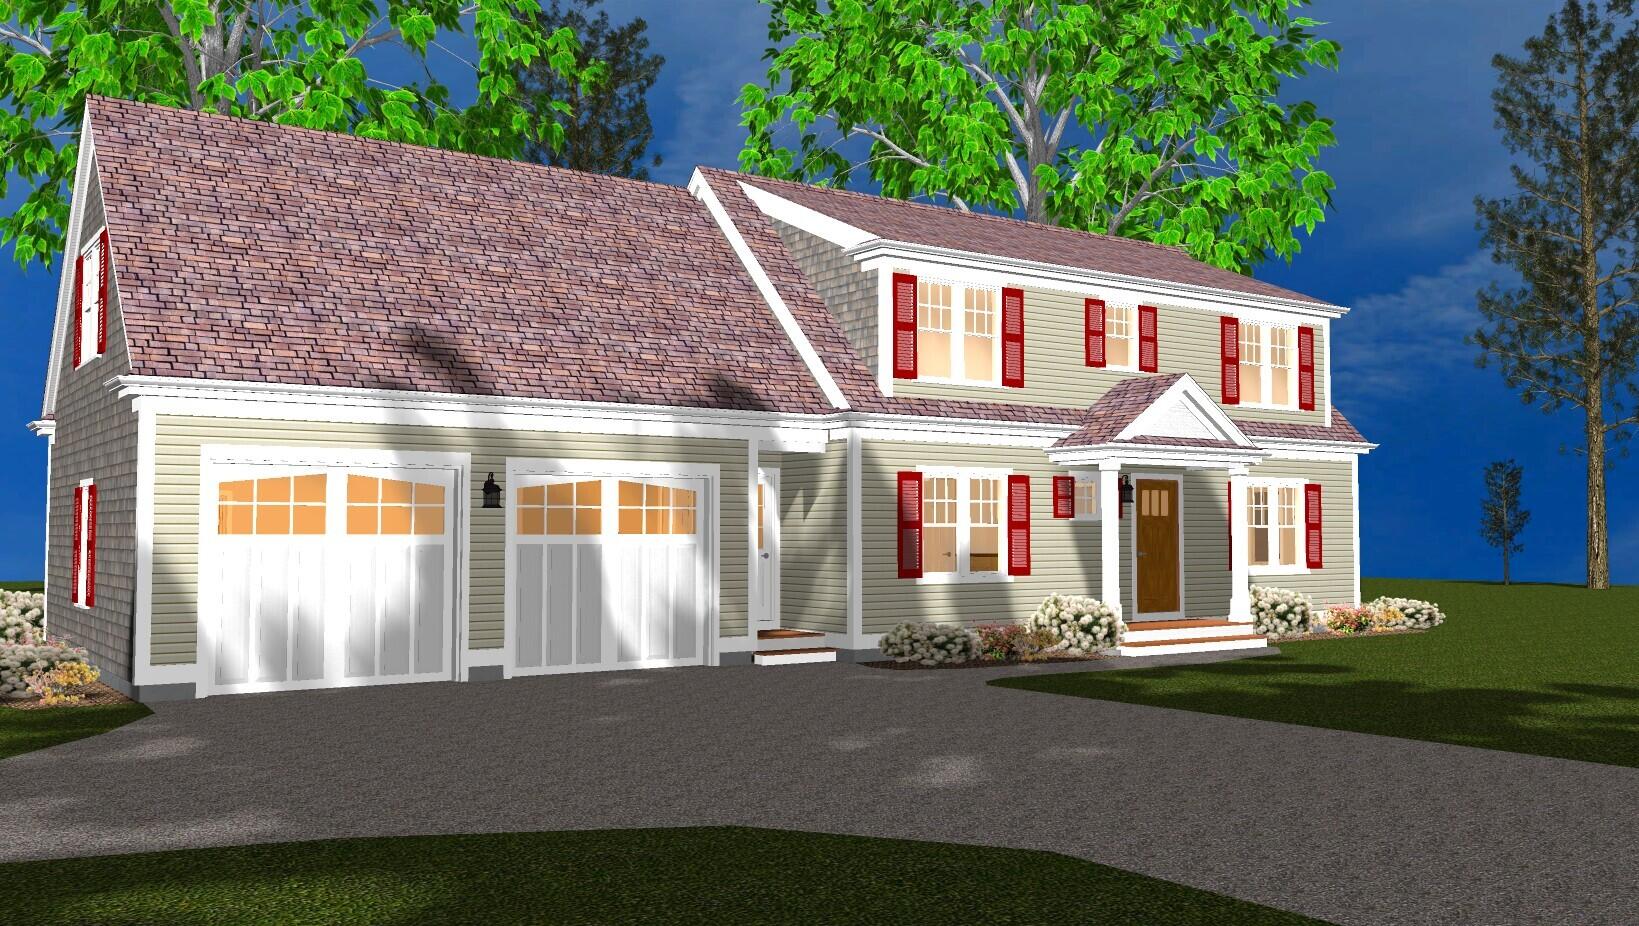
11 Tudor Terrace, Mashpee, MA 02649
Barnstable County
Key Facts
Description
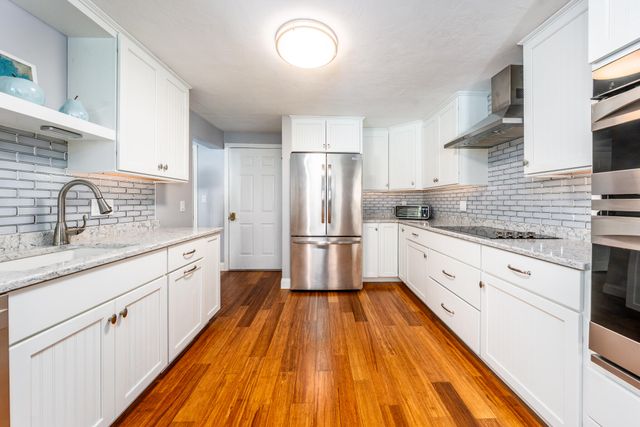
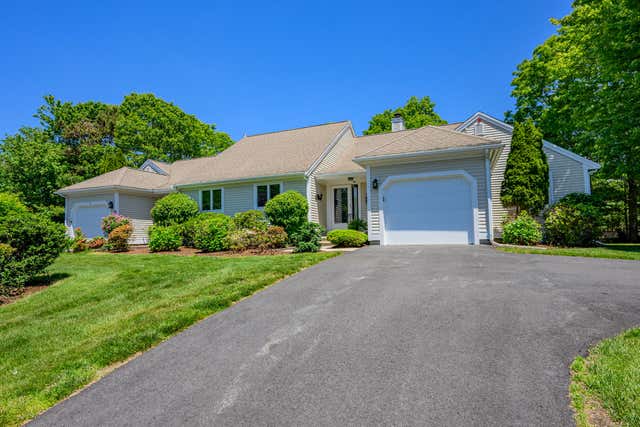
New Construction!!!! Charming dormer Cape style home located on a cul de sac in the quiet neighborhood of Spring Hill. This open kitchen features a kitchen island that opens up to a large vaulted great room and sunlight dining area that opens to an outside patio. This 3 bed room 2 1/2 bath home features stainless steel appliances, hardwood and tile floors, detail trim package are what todays discerning buyers are looking for. This home is a must see!!!!
Property Information
Property Type
Residential
Sub-Type
Single Family Residence
Year Built
2021
Living Area
2,100 sq ft
Lot Size
0.69 acres
Garage Spaces
2
Zoning
R5
Days on Market
96
MLS® Listing#
22101739
Property Features
Interior
Appliances
Cooling
Heating
Flooring
Fireplace
Parking
Laundry
Construction
Roof
Sewer
Water Source
Rooms
- Bedroom 2Second
- Bedroom 3Second
- Dining RoomFirst
- KitchenFirst
- Living RoomFirst
- Master BedroomSecond
Financial Details
HOA
None
Annual Taxes
$1,167
Tax year 2021
Assessed Value
$131,000
Parcel Number
291690
Directions
Take Cotuit rd to the development Spring Hill then take a left on Tudor Terrace and the property will be on your right.
Affordability Calculator
$159,980
Estimated monthly payment
$4,257/mo
Principal $639,920 · Est. interest $892,745 over 30 yrs
Neighborhood Market Statistics
How this home compares to active listings in Mashpee, MA
- $876,190
- Median Listing Price
- 56
- Median Days on Market
- 1,838
- Median Sq Ft
- $510
- Median Price / Sq Ft
- 172
- Active Listings
- This home’s price is 9% below the area median.
- Its price per sq ft is 25% below the area median.
Market statistics compiled from active EXIT Realty® and MLS listings in Mashpee, MA.
Location

Points of Interest in Mashpee, MA
Showing the Mashpee area map.
Nearby Schools
Mashpee Creative Childrens Center
School · 1.3 mi away
Quashnet School
Elementary · 2.3 mi away
Waldorf School of Cape Cod
School · 2.5 mi away
Kenneth C Coombs School
Elementary · 2.5 mi away
Town of Mashpee
Elementary · 2.5 mi away
Marstons Mills Elementary School
Elementary · 3.1 mi away
Montessori Beginnings
Elementary · 3.1 mi away
Mashpee High School
Secondary · 3.2 mi away
Forestdale Elementary School
Elementary · 3.4 mi away
Sandwich Montessori School
Elementary · 3.7 mi away
Fair Acres Country Day School
Elementary · 4.1 mi away
Cape Cod Academy
School · 4.3 mi away
West Villages Elementary School
Elementary · 4.4 mi away
Bright Promises Pre School
School · 4.4 mi away
Barnstable United Elementary School
Elementary · 4.4 mi away
Bayberry Christian School
School · 4.4 mi away
Oak Ridge School
Elementary · 4.7 mi away
Little Learners Preschool
School · 5.0 mi away
Academy of Lactation Policy
School · 5.3 mi away
Sandwich High School
Secondary · 5.8 mi away
Commute Calculator
Nearby Homes
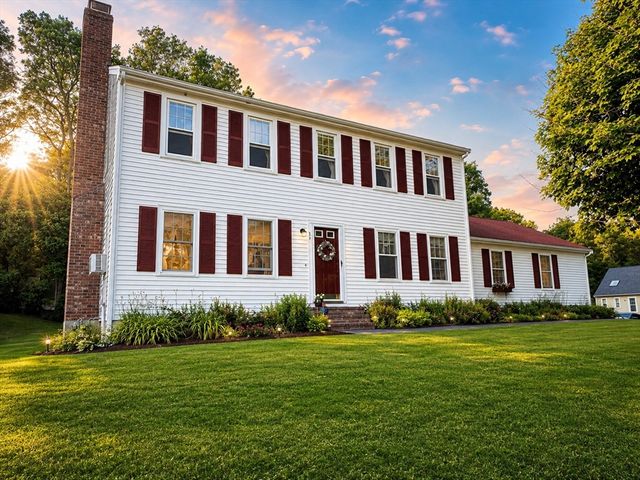
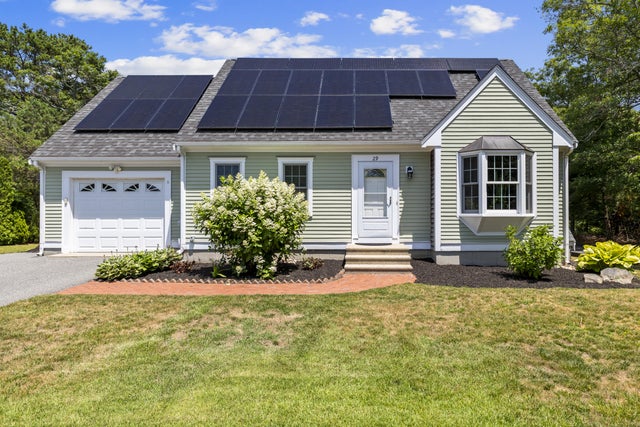

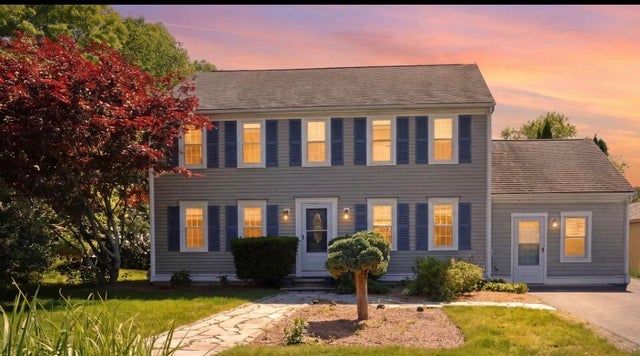


Similar Homes Nearby




Similar Home Values
Comparable nearby listings and their asking prices.
| Address | Price | Beds | Baths | Sq Ft |
|---|---|---|---|---|
| 21 Rolling Green Lane, Mashpee, MA | $579,000 | 2 | 3 | 1,685 |
| 21 Rolling Green Ln 140, Mashpee, MA | $579,000 | 2 | 3 | 1,685 |
| 1 Sandview Ter 1, Mashpee, MA | $579,000 | 2 | 2 | 2,333 |
| 1 Sandview Terrace UNIT 1, Mashpee, MA | $579,000 | 2 | 2 | 2,633 |
| 1 Woods Edge Lane, Mashpee, MA | $589,000 | 2 | 3 | 2,542 |
| 5 Deerfield Road, Mashpee, MA | $589,000 | 3 | 2 | 1,222 |
Moving Cost Estimate
EXIT Agents in Mashpee



Listing Courtesy: Prime Homes - 5084774444
Presented by: Kenneth E Marsters
Last Updated: 2021-04-09